


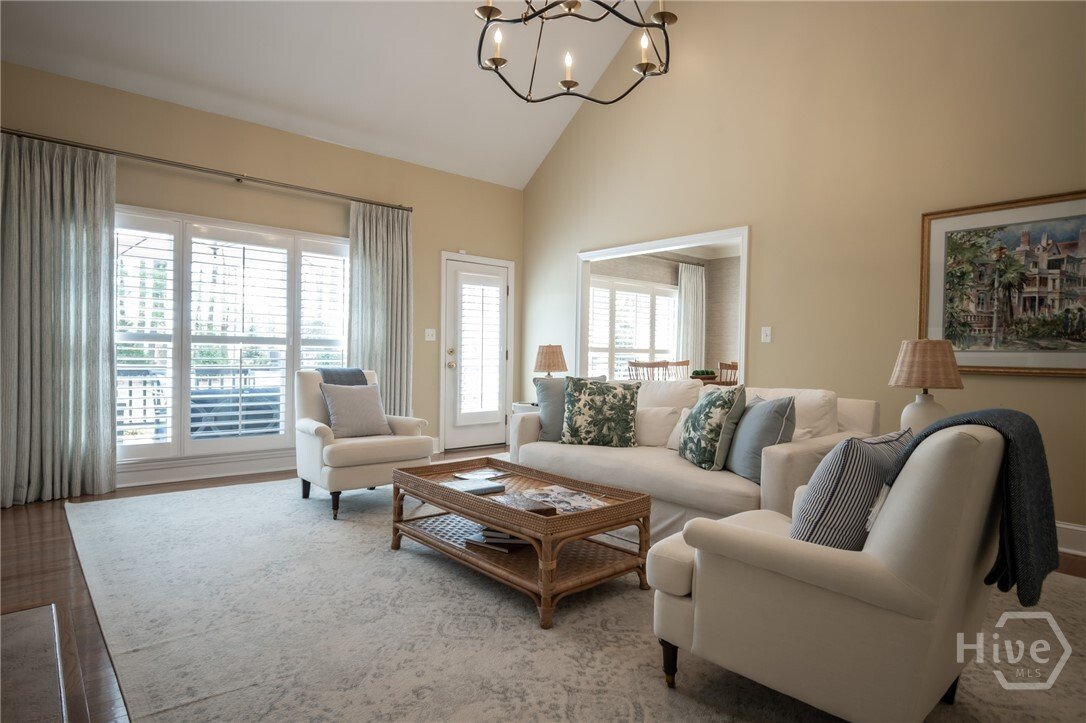

Single Family Residence In Watkinsville
- 5 Beds
- 3 Baths
- 3,048 Sqft
- 1.2 Ac lot
- Updated: July 23
- Source: Hive MLS (North Carolina Regional) MLS#CL353492
About the Property
Step through the front door then foyer that opens to a vaulted living room, filled with natural light. The gourmet kitchen is a sh
Step through the front door then foyer that opens to a vaulted living room, filled with natural light. The gourmet kitchen is a showstopper, featuring crisp white cabinetry, gleaming granite countertops, and stainless steel appliances. A beautiful herringbone subway tile backsplash, recessed lighting, and stylish fixtures complete this sophisticated space. Elegant grasscloth wallpaper adds texture, while rich hardwood floors flow seamlessly from the kitchen into the formal dining room.
The thoughtful floor plan maximizes comfort and privacy, placing all five bedrooms and three bathrooms on the main level. This includes a spacious owner’s suite and three guest bedrooms, plus a large bonus/guest suite—perfect for a growing family, a dedicated home office, or guests.
At the rear of the home, multiple access points lead to a fabulous, oversized back deck. It’s the perfect spot for entertaining, overlooking a large backyard that blends open green space with a wooded backdrop.
Living in Jennings Mill provides access to incredible amenities and a prime location near top-rated Oconee County schools, the shops of Epps Bridge, and the charm of downtown Watkinsville. With its all-one-level layout, classic brick exterior, and high-end finishes, 1040 Saint Andrews Drive is a rare opportunity for luxurious, low-maintenance living.
This property is shown by appointment only.
-
Property type
House
-
Floors
1
-
Year built
1996
-
Price/sqft
$219
Features
Explore the Area
The agent will contact you soon by
Listed by
Book home tour with the agent
Choose a date and whether you'd like a virtual or in-person tour with the agent.
The data relating to real estate on this website comes in part from the Internet Data Exchange program of Hive MLS. All information is deemed reliable but not guaranteed and should be independently verified. All properties are subject to prior sale, change, or withdrawal. Neither listing broker(s) nor Continental Real Estate Group, Inc shall be responsible for any typographical errors, misinformation, or misprints, and shall be held totally harmless from any damages arising from reliance upon these data. Copyright ©2026 Hive MLS LLC. All Rights Reserved.
Trusted by the World's Leading Brokers
The agents behind the world's most exceptional properties list with JamesEdition.
- Listings from Sotheby's, Christie's, BARNES, and Engel & Völkers
- Every listing reviewed before it goes live
- Connect directly with verified listing agents
By continuing you agree to our Terms and Privacy Policy.
partnered with