$1,050,000
Single Family Detached Watkinsville
- 5 Beds
- 6 Baths
- 5,292 Sqft
- 1.46 Ac lot
- Updated: August 5
- MLS#CL358863
About the Property

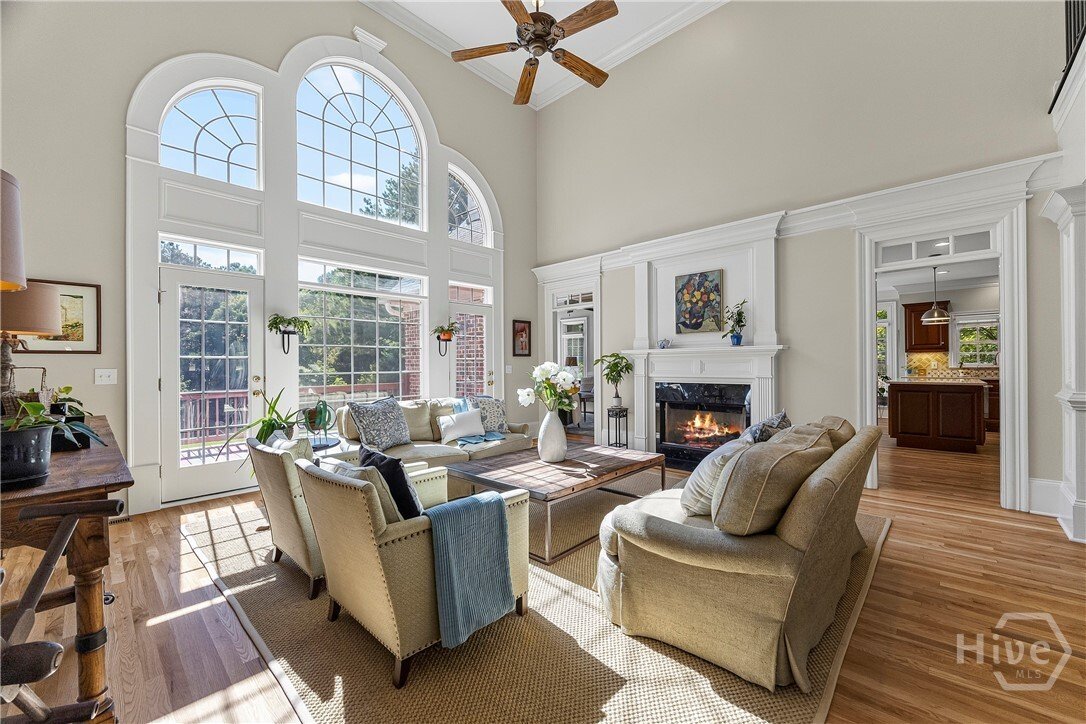
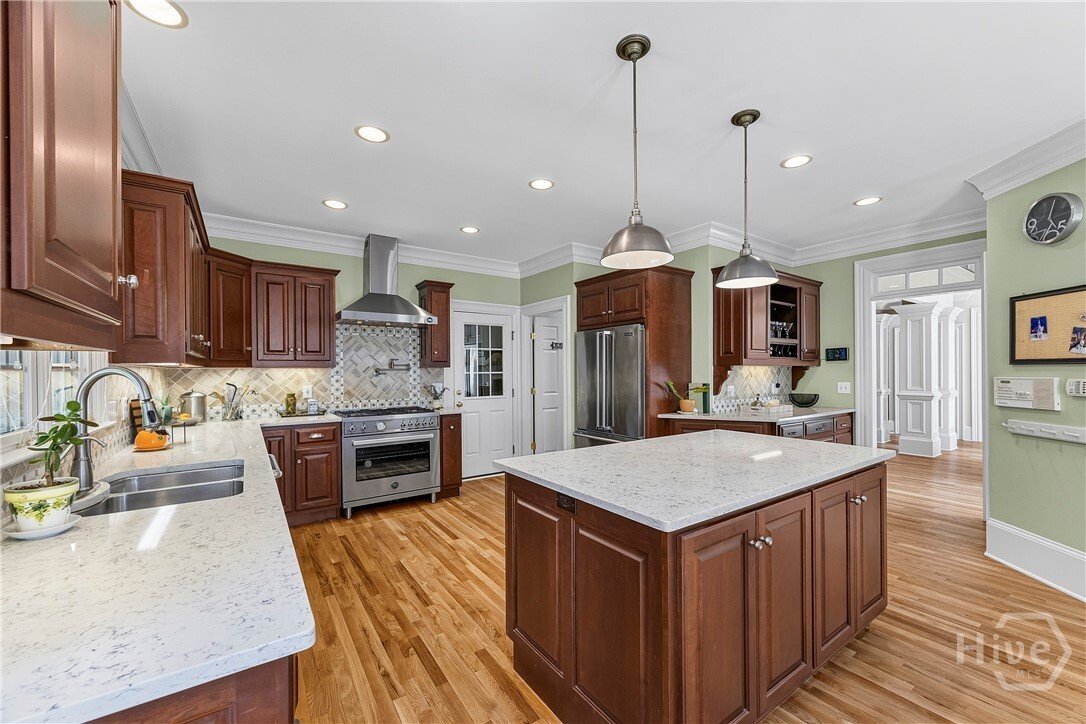
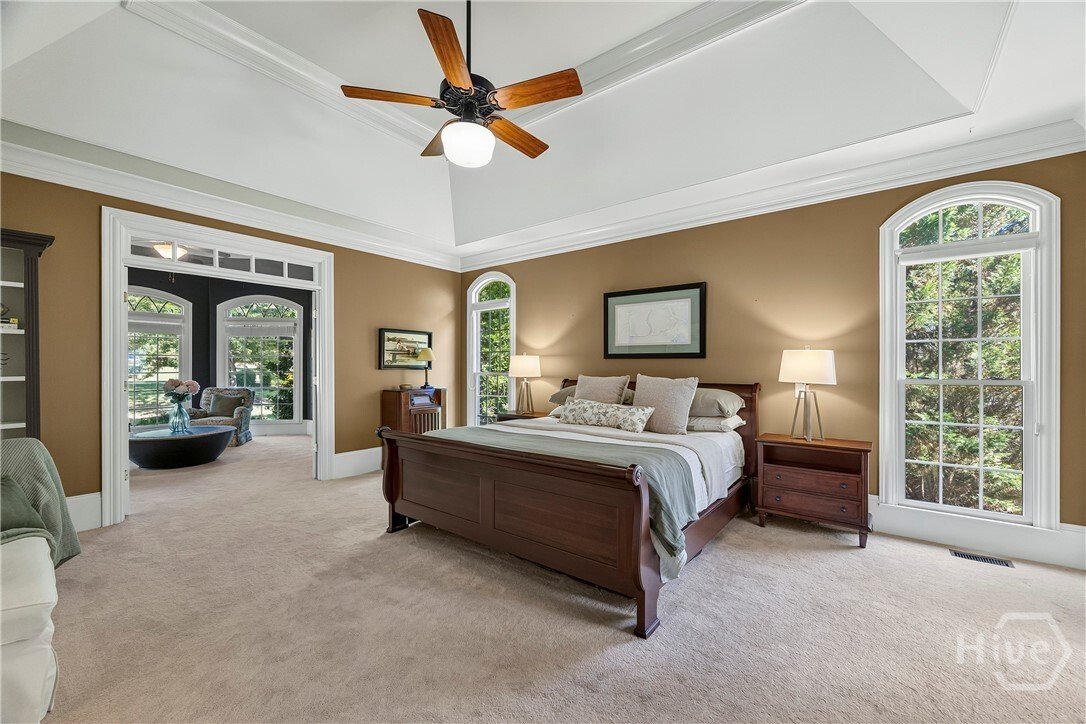
Welcome home to this beautiful four-sided brick home that offers space, character, and thoughtful details throughout. Double front doors open into a stunning two-story foyer, setting the tone for the rest of the home. Just off the entry, the formal dining room features elegant tray ceilings and French doors leading to the front patio, creating the perfect setting for entertaining or everyday gathe
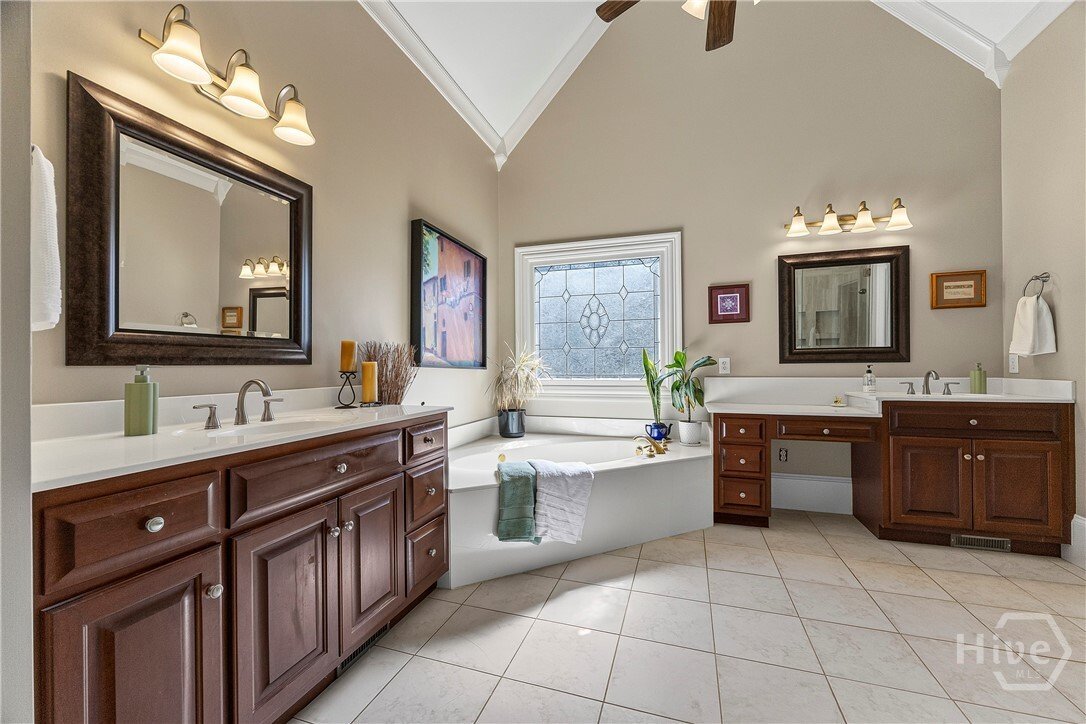
Welcome home to this beautiful four-sided brick home that offers space, character, and thoughtful details throughout. Double front doors open into a stunning two-story foyer, setting the tone for the rest of the home. Just off the entry, the formal dining room features elegant tray ceilings and French doors leading to the front patio, creating the perfect setting for entertaining or everyday gatherings. Just beyond, a second living room opens to the kitchen, offering the ideal layout for entertaining, holidays, and everyday life. The kitchen was designed with both beauty and function in mind, featuring a gas stove with pot filler, tiled backsplash, abundant cabinetry, and plenty of workspace for everything from weeknight dinners to hosting a crowd. Tucked away on the main level, the owner’s suite feels like a private retreat. The spacious bedroom leads to a luxurious ensuite bath complete with separate vanities, a soaking tub, walk-in shower, and an oversized closet. A private office with custom built-in bookshelves connects directly to the suite, creating the perfect space for working from home, reading, or simply enjoying a quiet moment. Upstairs, you’ll find three additional bedrooms and two full bathrooms, offering plenty of space for family and guests. The finished basement expands the living space even further with an additional bedroom and two full bathrooms, making it ideal for multi-generational living, a guest suite, recreation area, or home gym. Step outside to enjoy the large new deck, covered patio, and huge level backyard. A poured concrete pad is ready for basketball games, outdoor entertaining, or your next creative project. And as a special bonus, a producing peach tree brings a touch of Southern charm right to your backyard. With a three-car garage, exceptional storage throughout, beautiful architectural details, and spaces designed for both grand entertaining and everyday comfort, this home offers the perfect blend of luxury, warmth, and livability. It’s more than just a house-it’s the kind of place where memories are made and dreams come home.
-
Property type
House
-
Year built
2000
-
Price/sqft
$198
Features
- Garage
- Fireplace
- Fitness Center / Gym
- Office
- Basement
Explore the Area
1050 Long Creek Drive, Watkinsville, GA 30677, Georgia, United States
View on Google Maps
Price per sqft
Low
High
Joined 4 years ago
You have inquired about this property
The agent will contact you soon by
Listed by
1
Listings
2023
Joined
Book home tour with Marlina Dileng
Choose a date and whether you'd like a virtual or in-person tour with the agent.
Preferred date
Tour type

Greater Athens
1361 Jennings Mill Road, Bldg. 100, S-101, 30677, Watkinsville, United States
View agency profile
Last updated
August 5
First listed
Jun 26
Agent licence
#417780
Listing reference
2130375758239530
Listing status
Similar Properties Nearby
New Listings in Watkinsville
Explore More Homes for Sale
Watkinsville, GA, United States property types
Watkinsville, GA, United States popular searches
- Properties with Tennis Court in Watkinsville, GA, United States
- Modern properties in Watkinsville, GA, United States
- Gated Community properties in Watkinsville, GA, United States
- Properties with Air Conditioning in Watkinsville, GA, United States
- Properties with Jacuzzi in Watkinsville, GA, United States
- Investment Property properties in Watkinsville, GA, United States
Related Guides & Stories
Trusted by the World's Leading Brokers
The agents behind the world's most exceptional properties list with JamesEdition.
- Listings from Sotheby's, Christie's, BARNES, and Engel & Völkers
- Every listing reviewed before it goes live
- Connect directly with verified listing agents
By continuing you agree to our Terms and Privacy Policy.
brokerages we
partnered with
partnered with