$1,050,000
Single Family Detached Watertown
- 4 Beds
- 3 Baths
- 2,937 Sqft
- 1.13 Ac lot
- Updated: October 22
- MLS#3621534
About the Property
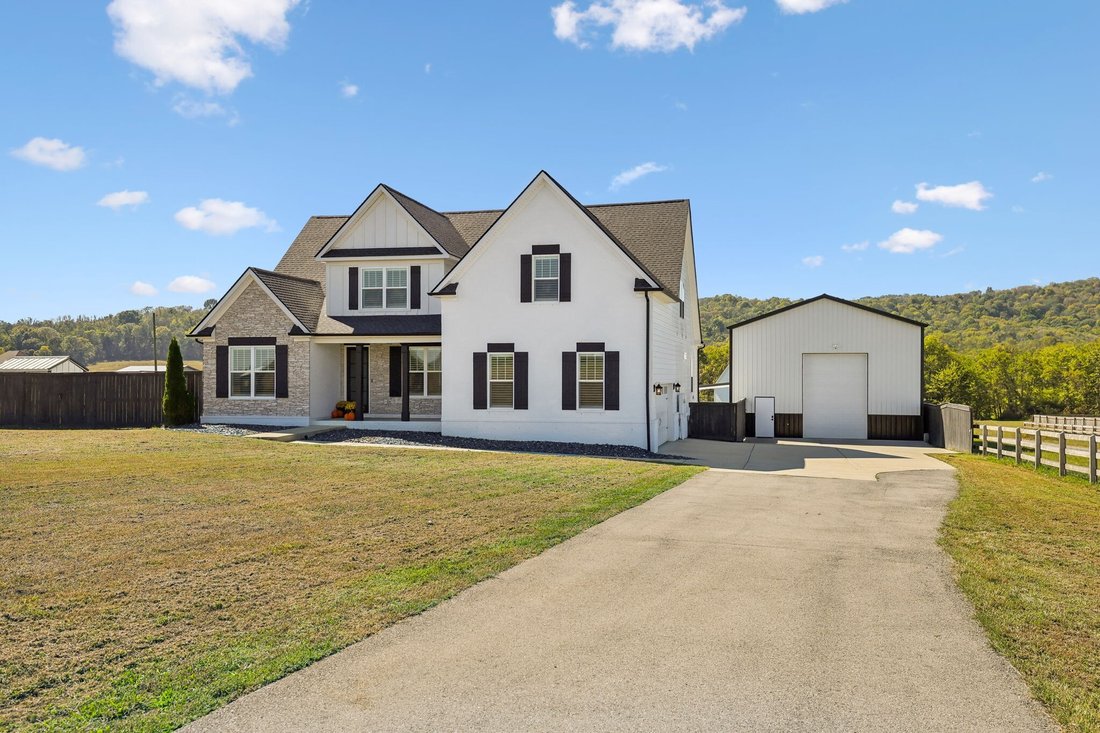
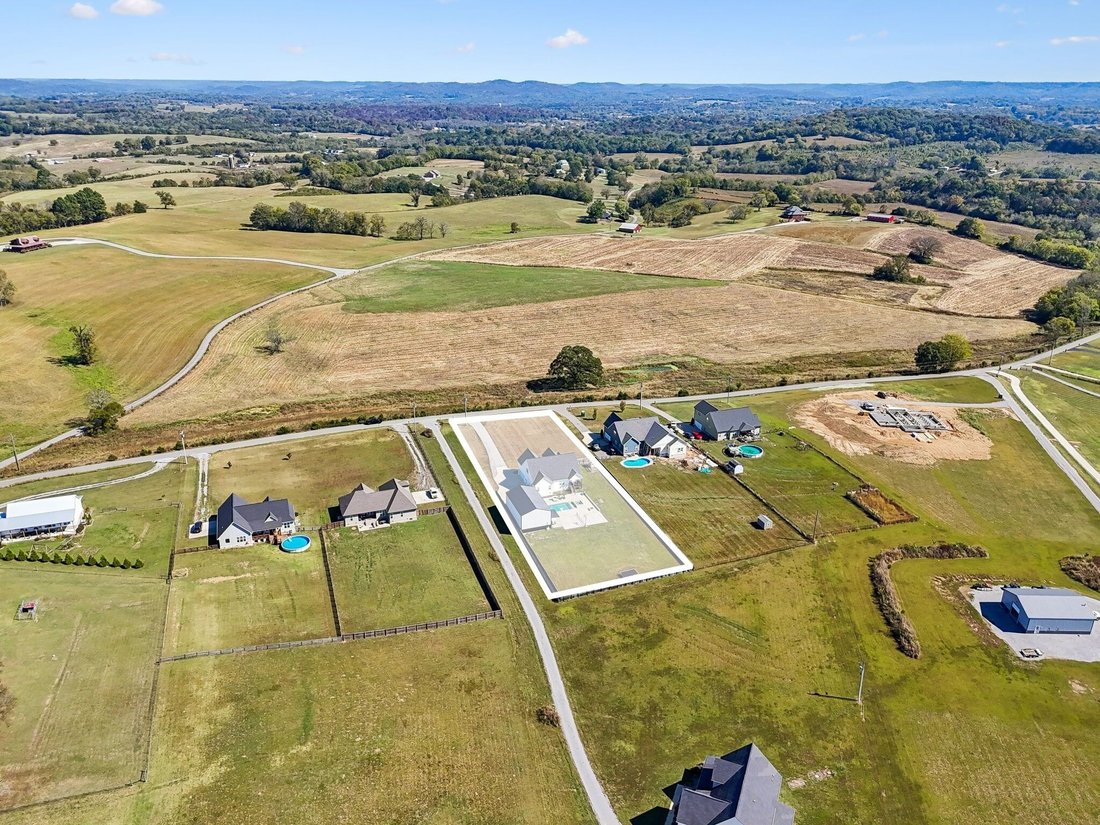
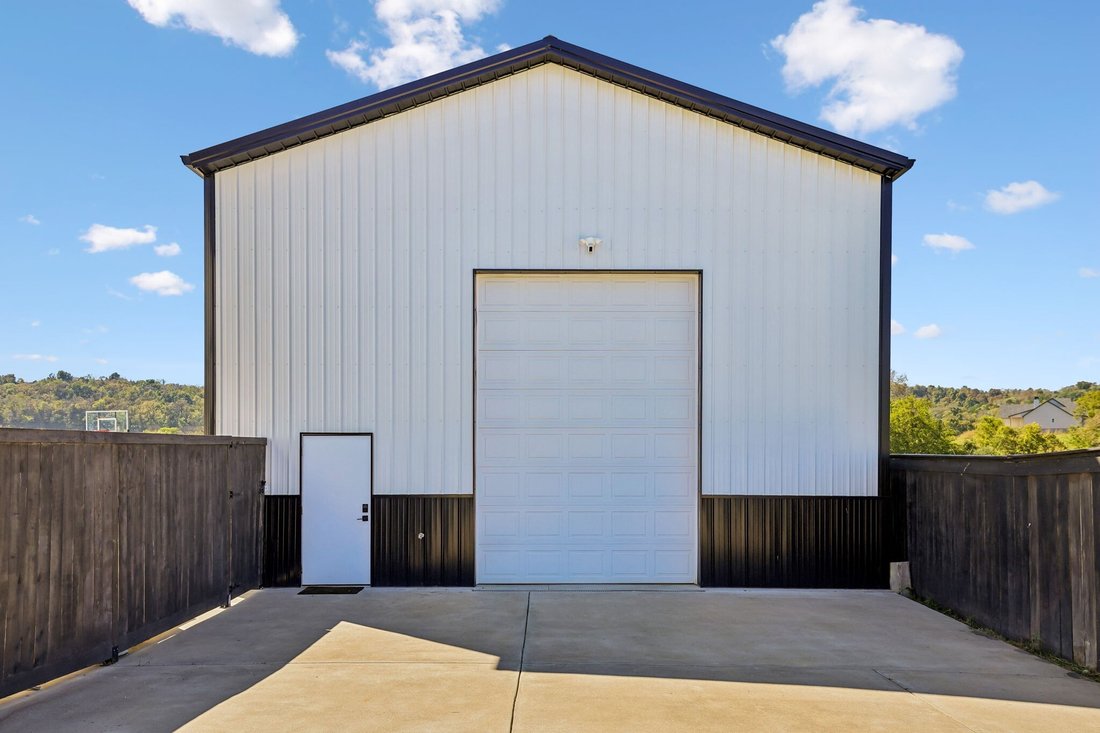
This one’s got it all! Gunite pool and spa, fire pit, chicken coop, pickleball/basketball court, 30x50 shop, separate apartment, storm shelter, fully fenced 1 acre lot. Oh, and the home is a stunner! Designed for exceptional outdoor living, the backyard is a private retreat featuring an in-ground heated gunite pool and spa, complete with a tanning ledge and multicolor LED lighting. Gather around t
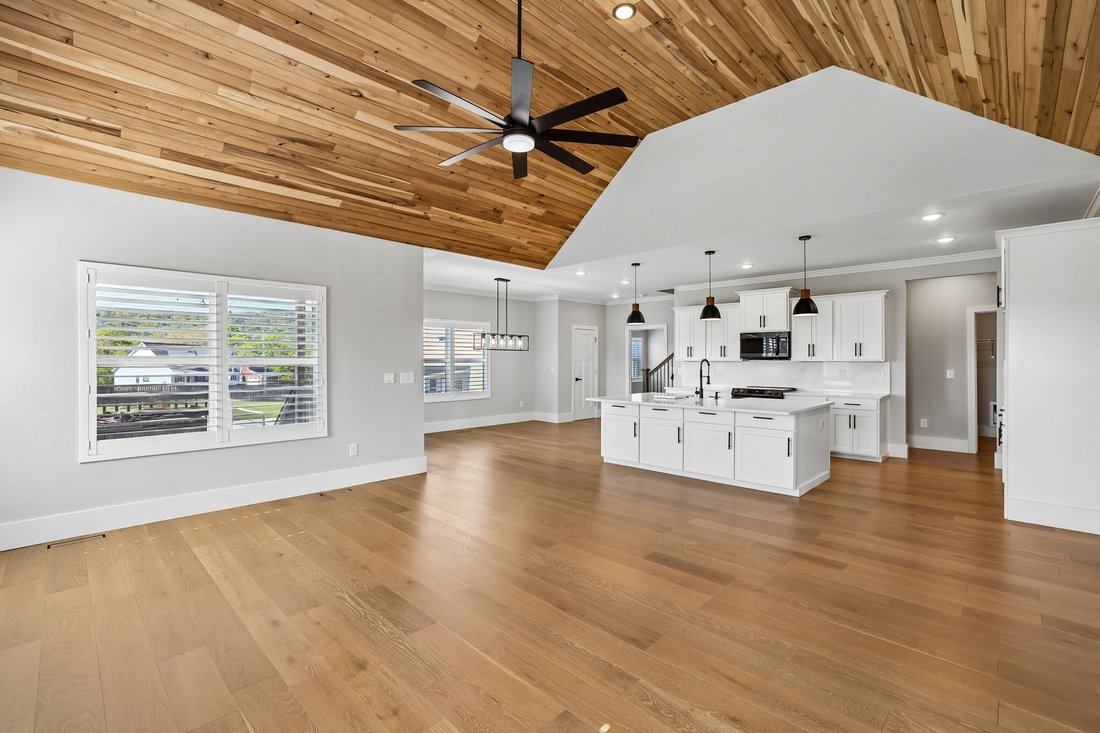
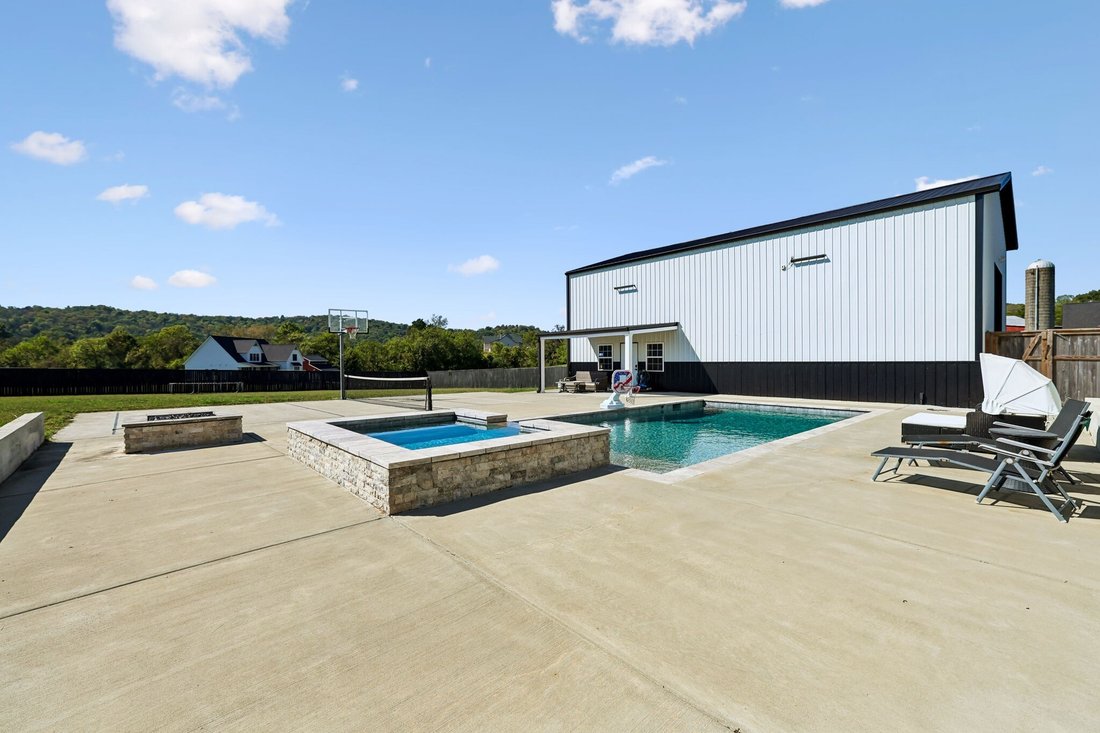
This one’s got it all! Gunite pool and spa, fire pit, chicken coop, pickleball/basketball court, 30x50 shop, separate apartment, storm shelter, fully fenced 1 acre lot. Oh, and the home is a stunner! Designed for exceptional outdoor living, the backyard is a private retreat featuring an in-ground heated gunite pool and spa, complete with a tanning ledge and multicolor LED lighting. Gather around the custom propane fire pit, enjoy outdoor cooking with a dedicated propane hookup and take advantage of your very own pickleball/basketball court. The fully fenced backyard also includes a separate fenced chicken coop, an oversized gate for trailer access, and ample open space to enjoy. An in-ground storm shelter in the attached garage adds an additional layer of preparedness and peace of mind. The impressive 30’ x 50’ shop offers outstanding space, complete with a separate apartment featuring a kitchenette, bedroom and full bathroom. Additional loft space provides abundant storage and potential for expanded use, making this property ideal for hobbies, projects, guests, or a variety of lifestyle needs. With remarkable craftsmanship, an exceptional outdoor oasis, and a versatile shop, this extraordinary property delivers a rare combination of luxury, functionality, and lifestyle amenities. The kitchen features an oversized island, quartz countertops and backsplash, Samsung smart appliances, and two pantry spaces. The main level offers a secondary bedroom and full bathroom, along with a spacious primary suite. The ensuite features dual vanities, an oversized walk-in shower, and expansive his-and-hers closets, including one with direct access to the laundry room. Upstairs, you’ll find two additional bedrooms, a full bathroom with a double vanity, and a versatile bonus room. Zoned for highly sought after Watertown schools. Come enjoy the country while being only 42 minutes from BNA!
-
Property type
House
-
Year built
2021
-
Price/sqft
$357
Features
- Garage
- Walk In Closet
- Garden
- Fireplace
- Basketball Court
- Tennis Court
- Jacuzzi
- Terrace
- Fire Pit
Features
Lot
Indoor
- High Ceiling
- Fireplace
- Air Conditioning
- Kitchen island
- Gas Stovetop
- Jacuzzi
- Laundry Room
- Stone Countertops
- Walk In Closet
Outdoor
- Terrace
- Fire Pit
- Pool
- Garage
- Tennis Court
- Outdoor Living Space
- Gate
- Garden
- Basketball Court
Explore the Area
1160 Hearn Hill Rd, Watertown, TN 37184, Tennessee, United States
View on Google Maps
Price per sqft
Low
High
Joined 8 months ago
You have inquired about this property
The agent will contact you soon by
Listed by
1
Listings
2026
Joined
Book home tour with Kenny Sallis
Choose a date and whether you'd like a virtual or in-person tour with the agent.
Preferred date
Tour type

Nashville-Mt. Juliet
2031 N. Mt. Juliet Road, Ste. 101, Mt. Juliet, United States
View agency profile
Last updated
October 22
First listed
October 22
Agent licence
#342301
Listing reference
2170320599162070
Listing status
Trusted by the World's Leading Brokers
The agents behind the world's most exceptional properties list with JamesEdition.
- Listings from Sotheby's, Christie's, BARNES, and Engel & Völkers
- Every listing reviewed before it goes live
- Connect directly with verified listing agents
By continuing you agree to our Terms and Privacy Policy.
brokerages we
partnered with
partnered with