$525,206
Beautifully Maintained Single Detached Home
- 3 Beds
- 1 Baths
- 1,412 Sqft
- Updated: October 31
About the Property
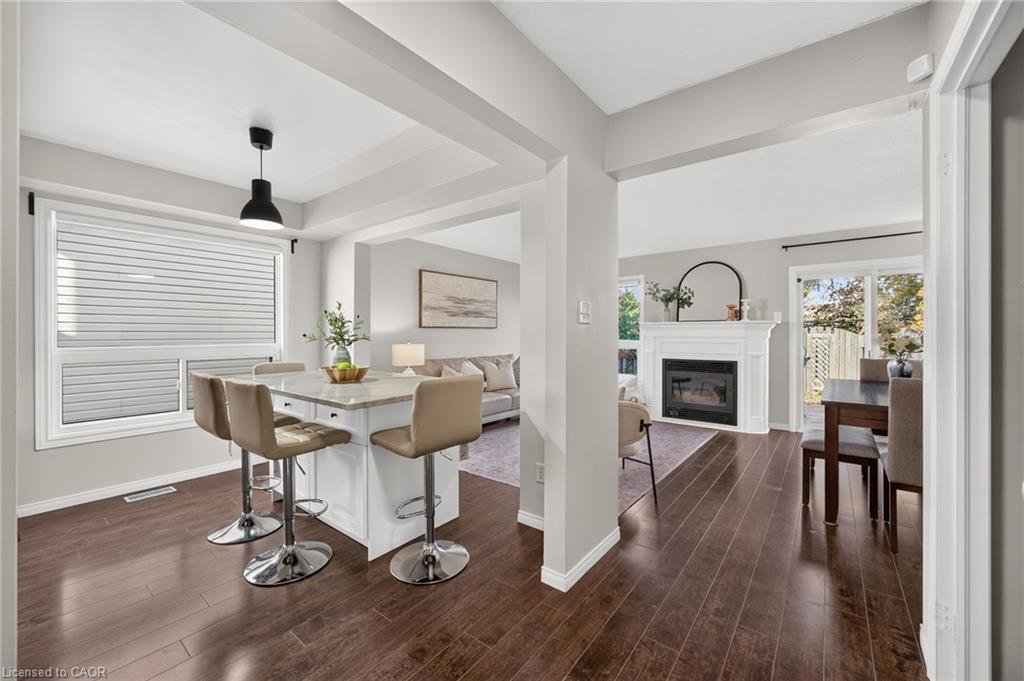
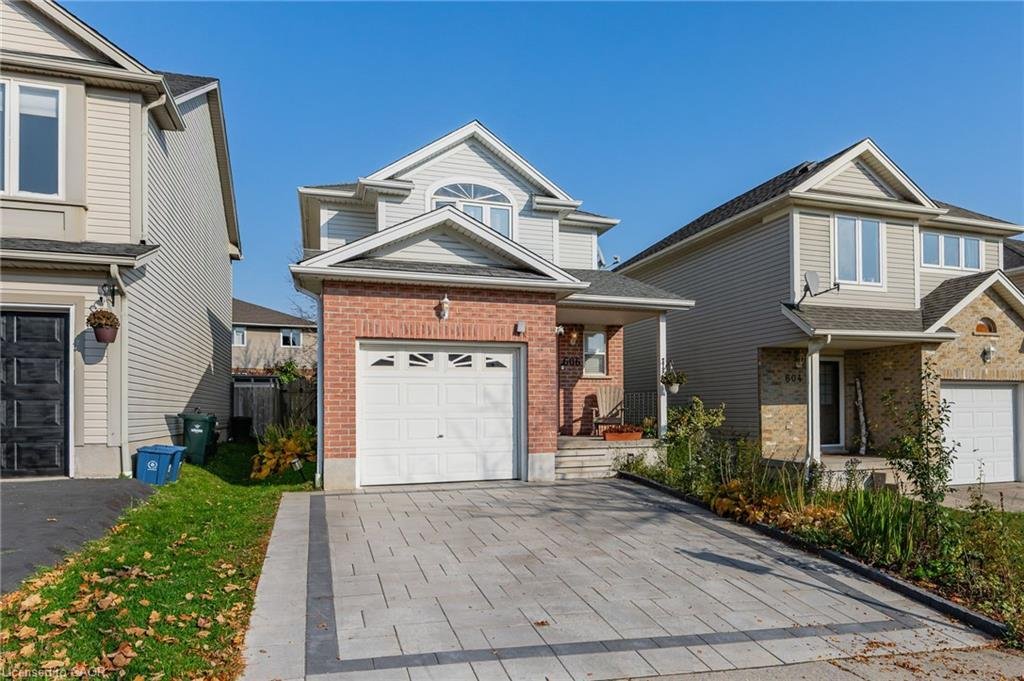
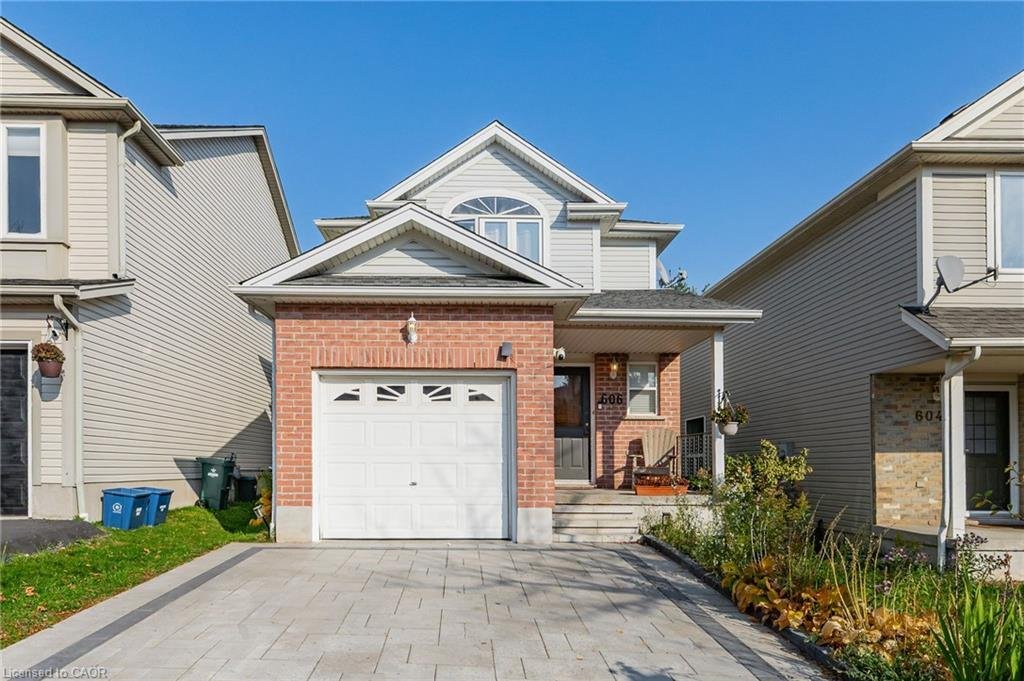
Welcome to this beautifully maintained single-detached home offering over 2,000 sq. ft. of finished living space, showcasing quality finishes, thoughtful upgrades and exceptional pride of ownership. This inviting home features an open-concept main floor with a spacious kitchen highlighted by a custom oversized island, seamlessly flowing into the living room, complete with a cozy gas fireplace and
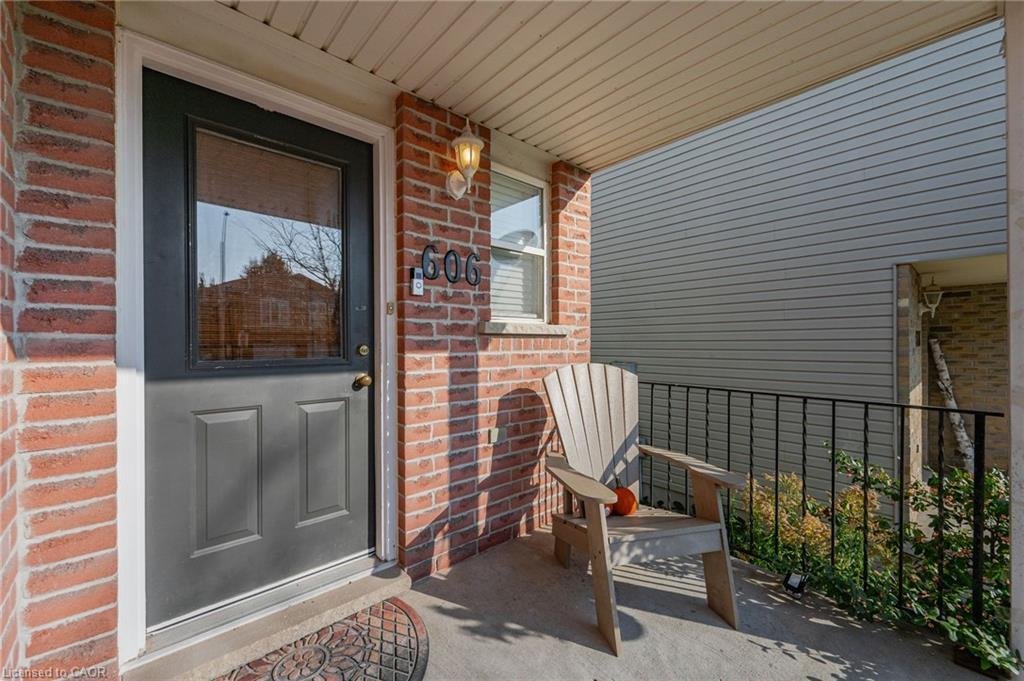
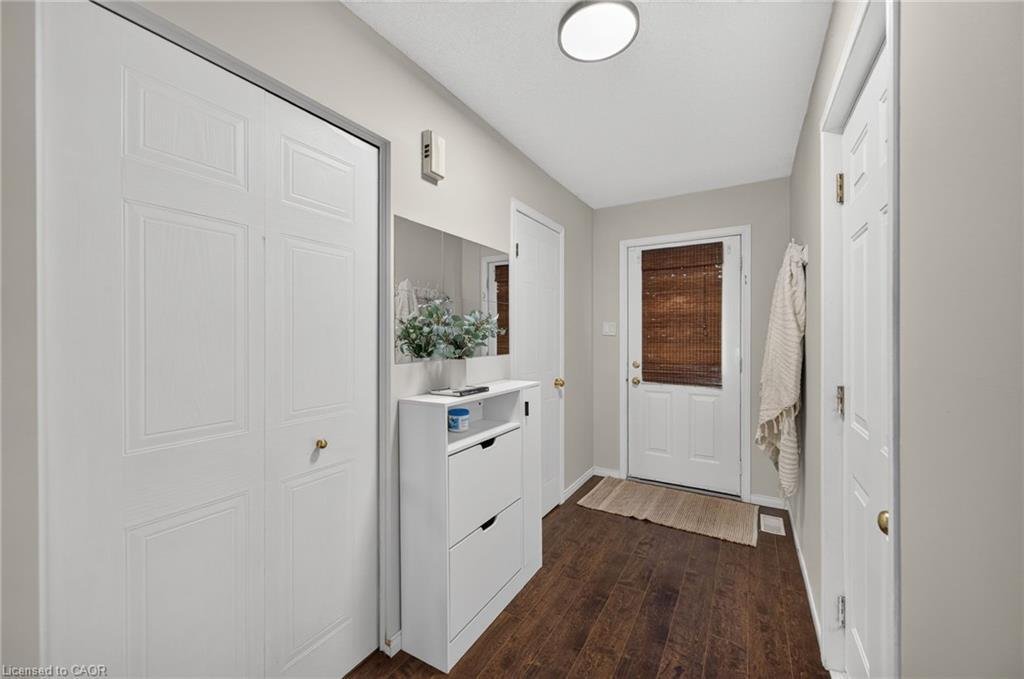
Welcome to this beautifully maintained single-detached home offering over 2,000 sq. ft. of finished living space, showcasing quality finishes, thoughtful upgrades and exceptional pride of ownership. This inviting home features an open-concept main floor with a spacious kitchen highlighted by a custom oversized island, seamlessly flowing into the living room, complete with a cozy gas fireplace and walkout to a large deck overlooking a fully fenced backyard. A garden shed provides additional outdoor storage. The upper level offers three generously sized bedrooms, including a spacious primary bedroom with a walk-in closet, along with a well-appointed bathroom. The fully finished basement further expands the living space with an L-shaped recreation room designed to maximize functionality, an additional laundry room, and a separate office that can also serve as a guest bedroom. A rough-in for a third bathroom adds further potential. Numerous updates and improvements include all main and upper-level windows (2025), interlocking driveway (2025), shed (2025), large kitchen island (2026), fresh paint in the primary bedroom, bathroom and basement (2026), refrigerator (2025), stove (2024), dishwasher (2023), powder room cabinet (2024), upper bathroom LVT flooring, new toilet (2026), and basement recreation room flooring (2026). Additional improvements include the roof (2016), furnace (2015), water softener (2023), reverse osmosis system (2024), and sump pump. The upper-level carpeting and staircase were replaced in 2021, along with the sliding patio door, garage door and automatic garage door opener. EXCEPTIONAL LOCATION with highly regarded public and secondary schools , close to parks, trails, shopping, transit and everyday amenities, short drive to both universities. A wonderful opportunity for buyers looking for space, comfort, functionality and a home that has been lovingly maintained and continually improved.
-
Property type
House
-
Year built
2001
-
Price/sqft
$371
Features
- Garden
- Pool
- Terrace
- Fireplace
- Open Kitchen
- Walk In Closet
- Garage
- Office
- 2D Floor Plan
Features
Indoor
- Office
- Fireplace
- Kitchen island
- Laundry Room
- Open Kitchen
- Basement
- Stone Countertops
- Walk In Closet
Outdoor
- Terrace
- Pool
- Garage
- Garden
Explore the Area
606 Royal Fern Street, Waterloo, Ontario, Canada
View on Google Maps
Price per sqft
Low
High

Joined 3 years ago
You have inquired about this property
The agent will contact you soon by
Listed by
21
Listings
2024
Joined
Book home tour with Dennis Mehravar
Choose a date and whether you'd like a virtual or in-person tour with the agent.
Preferred date
Tour type

Last updated
October 31
First listed
October 31
Agent licence
Listing reference
40874943
Similar Properties Nearby
New Listings in Waterloo





Explore More Homes for Sale
Waterloo, Canada property types
Related Guides & Stories
Trusted by the World's Leading Brokers
The agents behind the world's most exceptional properties list with JamesEdition.
- Listings from Sotheby's, Christie's, BARNES, and Engel & Völkers
- Every listing reviewed before it goes live
- Connect directly with verified listing agents
By continuing you agree to our Terms and Privacy Policy.