$2,562,533
Prestigious "Lipszyc" Property On ± 39 Ares Facing South
- 5 Beds
- 5 Baths
- 10,764 Sqft
- 42,077 Sqft lot
- Updated: Today
About the Property
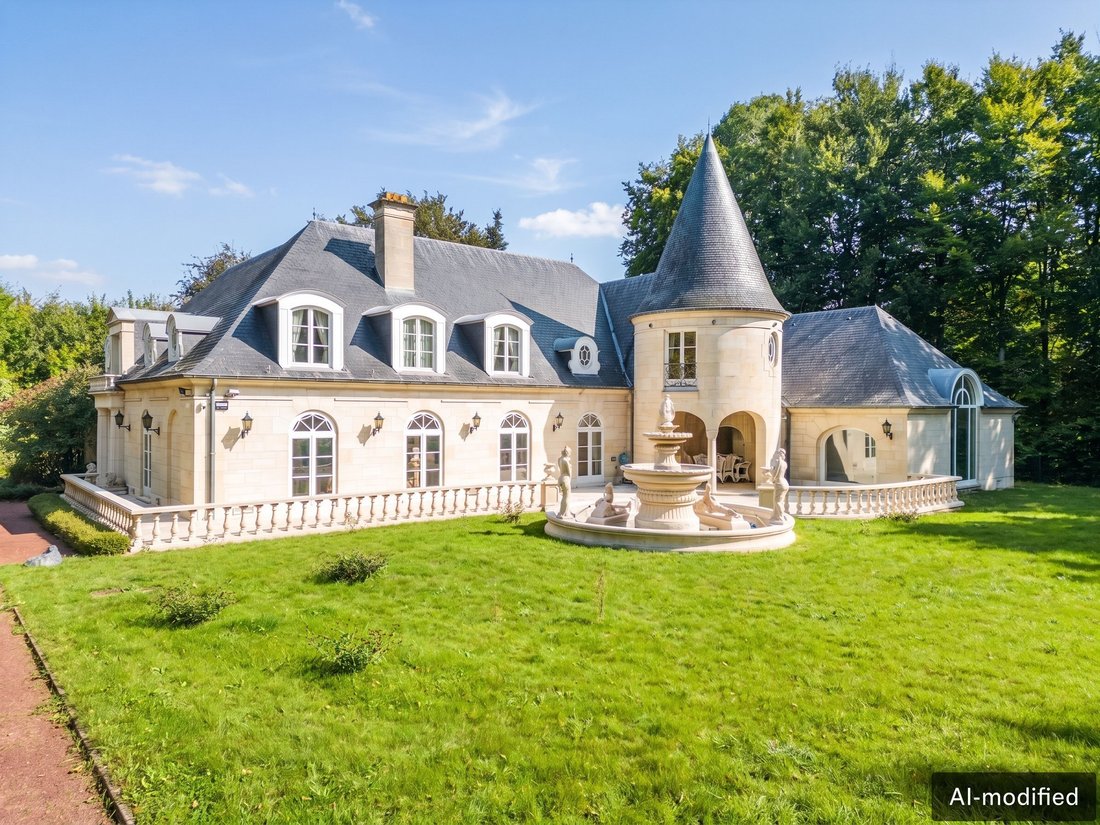
This magnificent property, built in 1995, is situated on a plot of ±39 a 09 ca facing due south and offers ±630 m² of living space for ±1,000 m² built.
On the ground floor, the spacious entrance hall, with its majestic staircase leading to the cloakroom and guest toilets, takes you to the office of ±30 m² as well as the vast and bright receptions of ±80 m². These consist of a living room
On the ground floor, the spacious entrance hall, with its majestic staircase leading to the cloakroom and guest toilets, takes you to the office of ±30 m² as well as the vast and bright receptions of ±80 m². These consist of a living room
This magnificent property, built in 1995, is situated on a plot of ±39 a 09 ca facing due south and offers ±630 m² of living space for ±1,000 m² built.
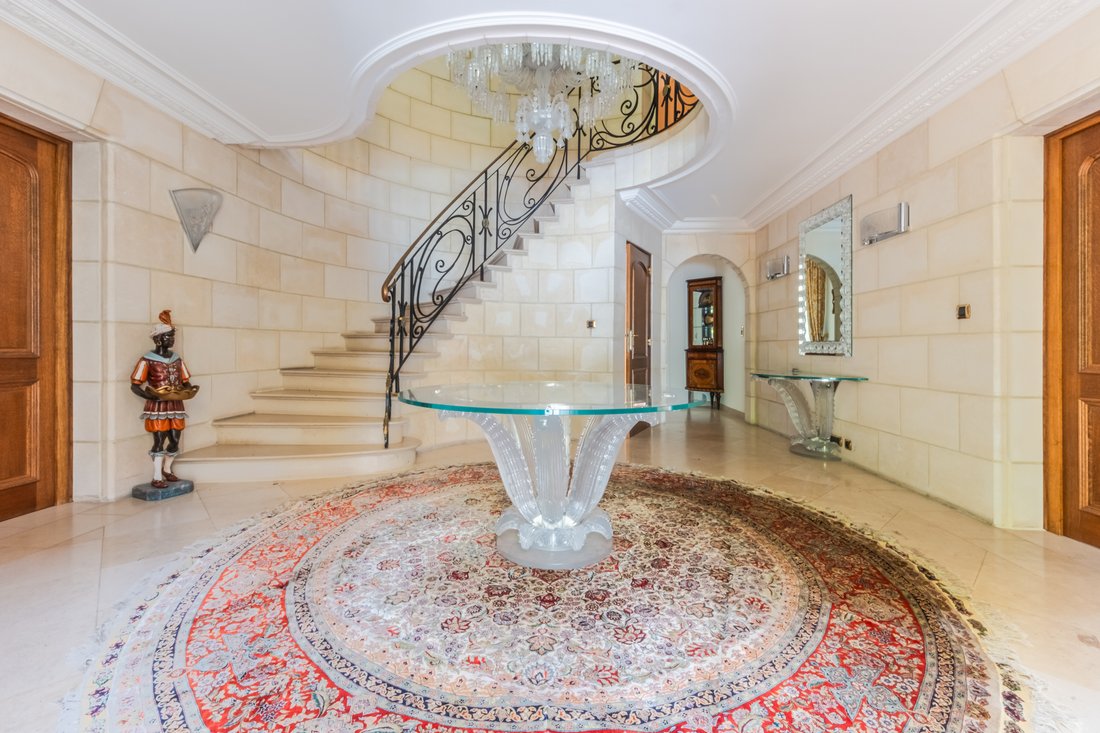
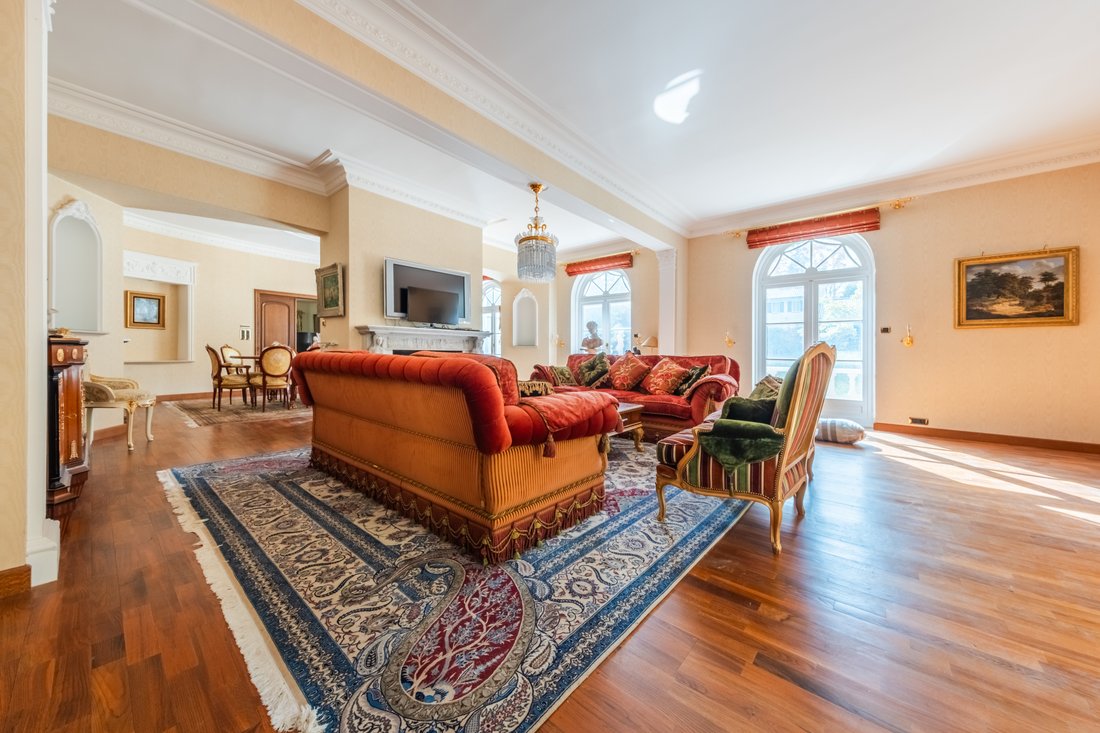
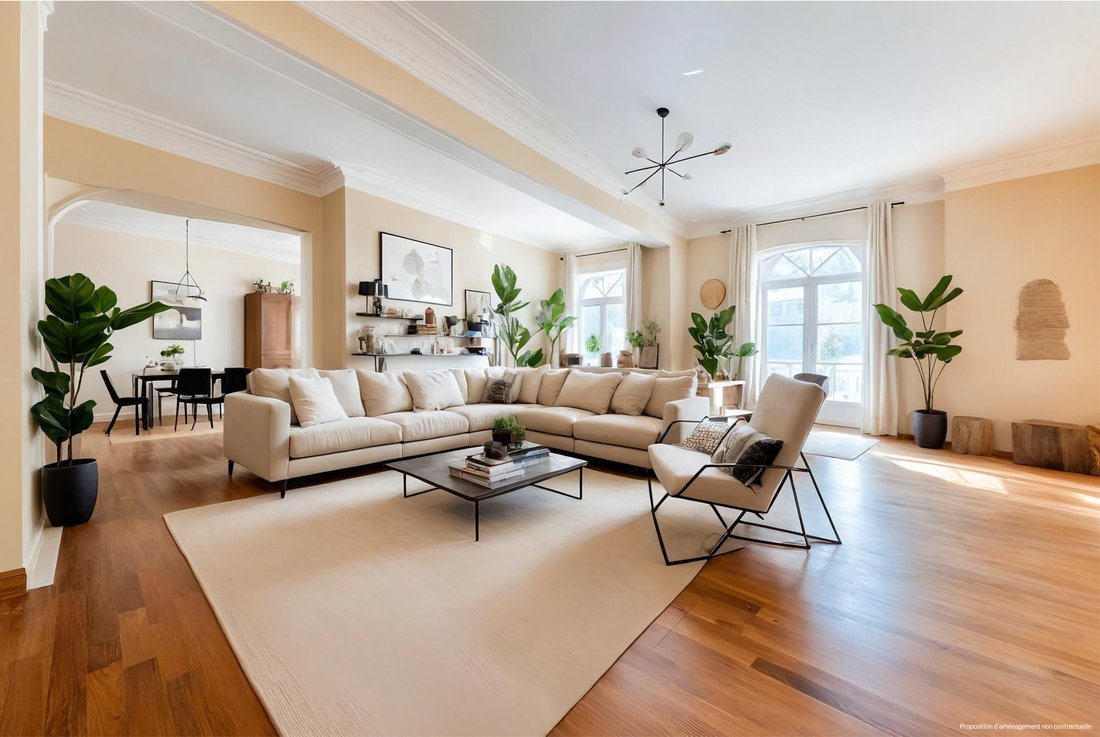
On the ground floor, the spacious entrance hall, with its majestic staircase leading to the cloakroom and guest toilets, takes you to the office of ±30 m² as well as the vast and bright receptions of ±80 m². These consist of a living room with an open fireplace opening onto the dining room. The fully equipped kitchen includes a dining area for a total of ±50 m² and gives access to a pantry as well as a lovely covered terrace. A relaxation area with a sauna, sanitary facilities, and a magnificent pool completes this floor.
On the first floor, the large landing leads to a first bedroom of ±19.5 m² with an en-suite bathroom, a suite comprising a dressing room, bathroom, and bedroom of ±16 m², another bedroom of ±20 m² with an en-suite shower room giving access to the spacious attic converted into a custom dressing room of ±47 m², a laundry/utility room, a fourth bedroom of ±16 m² with an en-suite shower room, as well as the parental space comprising a dressing room (or bedroom) of ±20 m² and a circular bedroom of ±15 m² with a complete en-suite bathroom.
The vast basement includes a living area (party room), a concierge’s apartment, and a storage cellar area. The concierge’s apartment, with an independent entrance, includes a living room, a bedroom with a bathroom, and a small kitchen. The large garage of ±80 m², the wine cellar, the technical cellar, the oil-fired boiler room, and several storage cellars complete this floor.
An alarm system with cameras, a climate-controlled cellar, and a very large parking area are other assets of this very beautiful property.
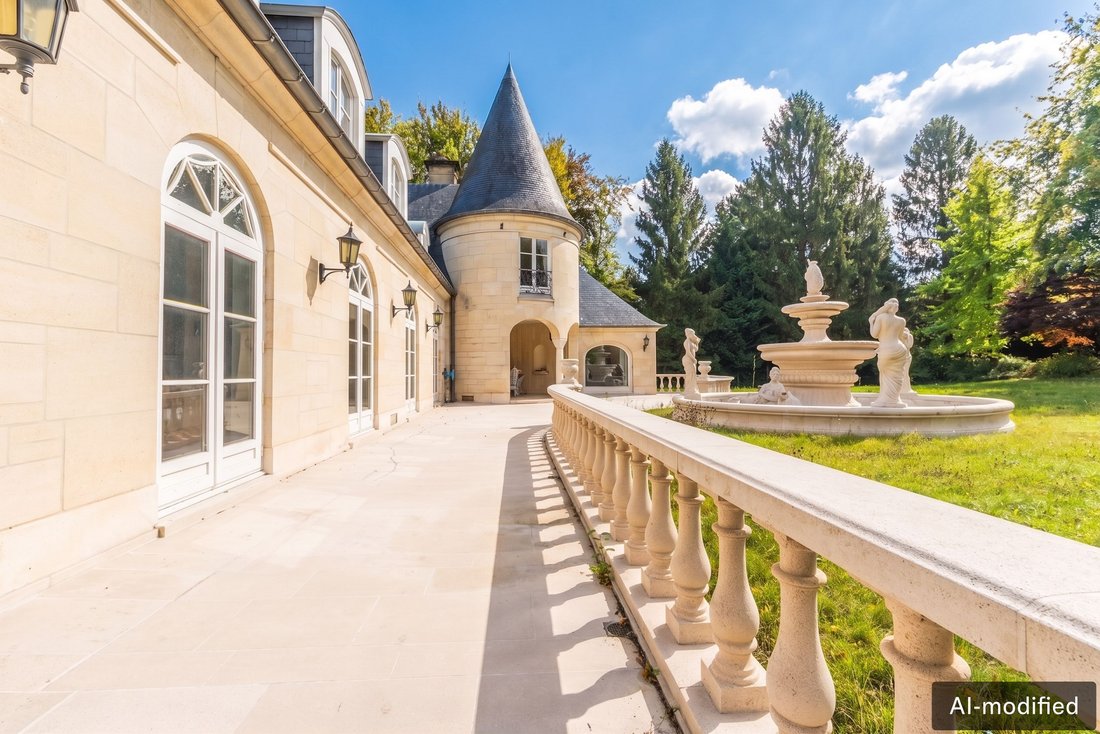
The south-facing garden, the superb open view, the volumes, and the quality of the materials — including the French stone facade — will undoubtedly charm demanding families in search of a home that is both family-friendly and ideal for entertaining.
Located 6 km south of Brussels, near international schools and shops, in the prestigious and highly sought-after ”Faubourg District,” this magnificent property is close to convenient connections to Brussels and Mons-Paris and enjoys a calm and natural environment.
Built-in cupboards, Built-in kitchen, Seperate sanitary facilities, Appliances, Fixed furniture, Green view
On the ground floor, the spacious entrance hall, with its majestic staircase leading to the cloakroom and guest toilets, takes you to the office of ±30 m² as well as the vast and bright receptions of ±80 m². These consist of a living room with an open fireplace opening onto the dining room. The fully equipped kitchen includes a dining area for a total of ±50 m² and gives access to a pantry as well as a lovely covered terrace. A relaxation area with a sauna, sanitary facilities, and a magnificent pool completes this floor.
On the first floor, the large landing leads to a first bedroom of ±19.5 m² with an en-suite bathroom, a suite comprising a dressing room, bathroom, and bedroom of ±16 m², another bedroom of ±20 m² with an en-suite shower room giving access to the spacious attic converted into a custom dressing room of ±47 m², a laundry/utility room, a fourth bedroom of ±16 m² with an en-suite shower room, as well as the parental space comprising a dressing room (or bedroom) of ±20 m² and a circular bedroom of ±15 m² with a complete en-suite bathroom.
The vast basement includes a living area (party room), a concierge’s apartment, and a storage cellar area. The concierge’s apartment, with an independent entrance, includes a living room, a bedroom with a bathroom, and a small kitchen. The large garage of ±80 m², the wine cellar, the technical cellar, the oil-fired boiler room, and several storage cellars complete this floor.
An alarm system with cameras, a climate-controlled cellar, and a very large parking area are other assets of this very beautiful property.
The south-facing garden, the superb open view, the volumes, and the quality of the materials — including the French stone facade — will undoubtedly charm demanding families in search of a home that is both family-friendly and ideal for entertaining.
Located 6 km south of Brussels, near international schools and shops, in the prestigious and highly sought-after ”Faubourg District,” this magnificent property is close to convenient connections to Brussels and Mons-Paris and enjoys a calm and natural environment.
Built-in cupboards, Built-in kitchen, Seperate sanitary facilities, Appliances, Fixed furniture, Green view
-
Property type
Villa
-
Year built
1992
-
Price/sqft
$238
Features
- Garden
- Pool
- Terrace
- Garage
- Wine Cellar
- Sauna
- Fireplace
- Panoramic / Scenic View
- Basement
Features
Lot
Indoor
- Office
- Fireplace
- Sauna
- Wine Cellar
- Basement
Outdoor
- Terrace
- Parking
- Pool
- Garage
- Garden
Explore the Area
Waterloo, Wallonia, Belgium
View on Google Maps
Price per sqft
Low
High
Listed by
123
Listings
2026
Joined
Book home tour with Engel & Völkers Brussels MMC
Choose a date and whether you'd like a virtual or in-person tour with the agent.
Preferred date
Tour type

Last updated
Today
First listed
October 9
Listing reference
I-02I7Q7-W-02I7Q7
Similar Properties Nearby
New Listings in Waterloo
Explore More Homes for Sale
Waterloo, Belgium property types
Related Guides & Stories
Trusted by the World's Leading Brokers
The agents behind the world's most exceptional properties list with JamesEdition.
- Listings from Sotheby's, Christie's, BARNES, and Engel & Völkers
- Every listing reviewed before it goes live
- Connect directly with verified listing agents
By continuing you agree to our Terms and Privacy Policy.