$24,000,000
30 Bay Ln Water Mill, New York
- 8 Beds
- 10 Baths
- 10,000 Sqft
- Updated: August 28
- 10
About the Property
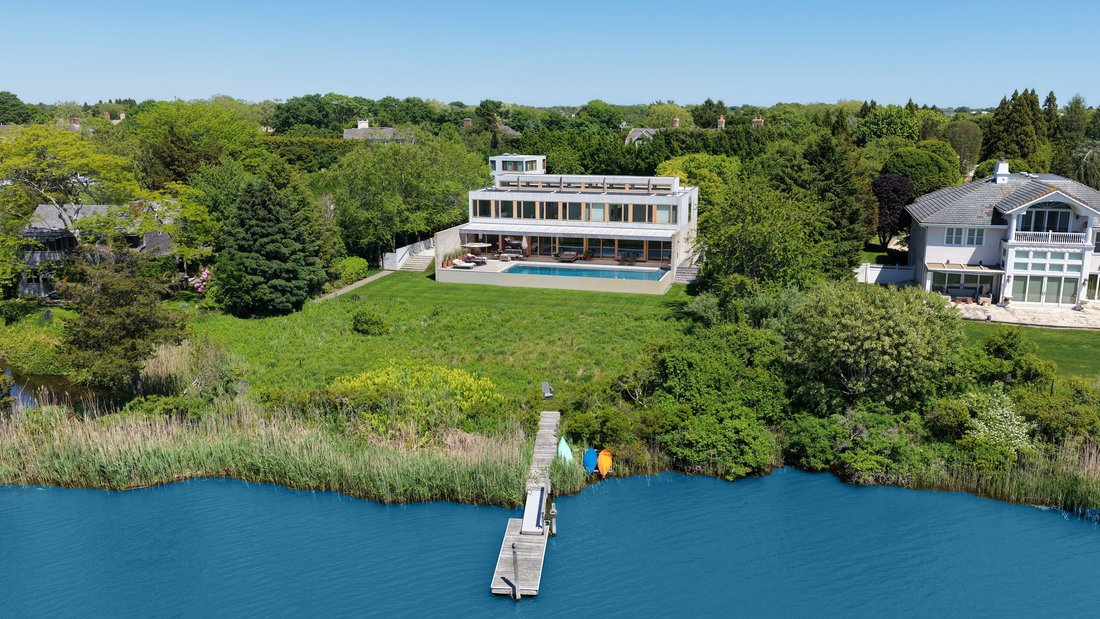
Set on 2.68± waterfront acres overlooking the serene waters of Mecox Bay, this exceptional modern retreat offers a rare blend of architectural refinement, privacy, and resort-caliber living. With approx. 10,000 +/-sft, 8 bedrooms and 10.5 bathrooms, showcases panoramic water views, private dock that allows for a boat with direct access to Scott Cameron beach, and stunning sunset vistas, delivering
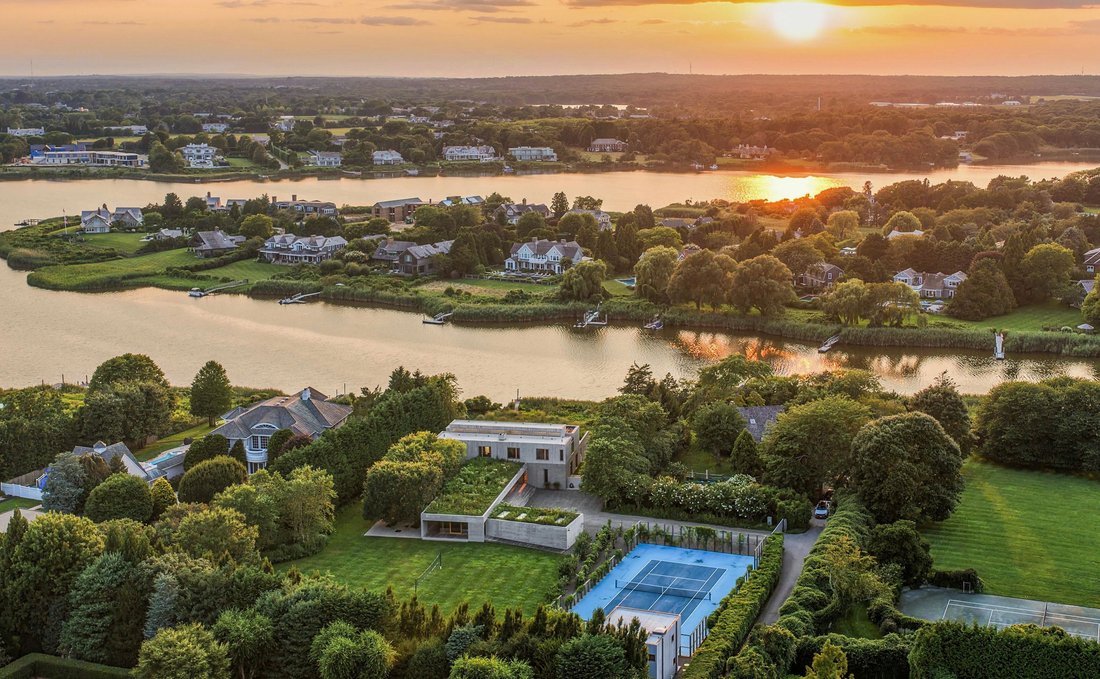
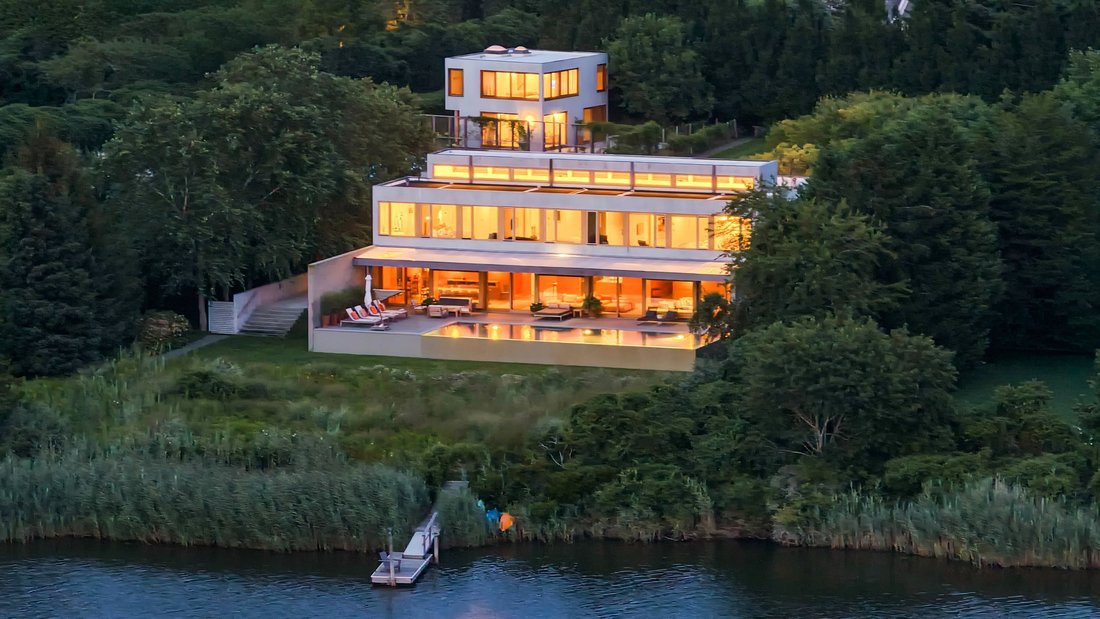
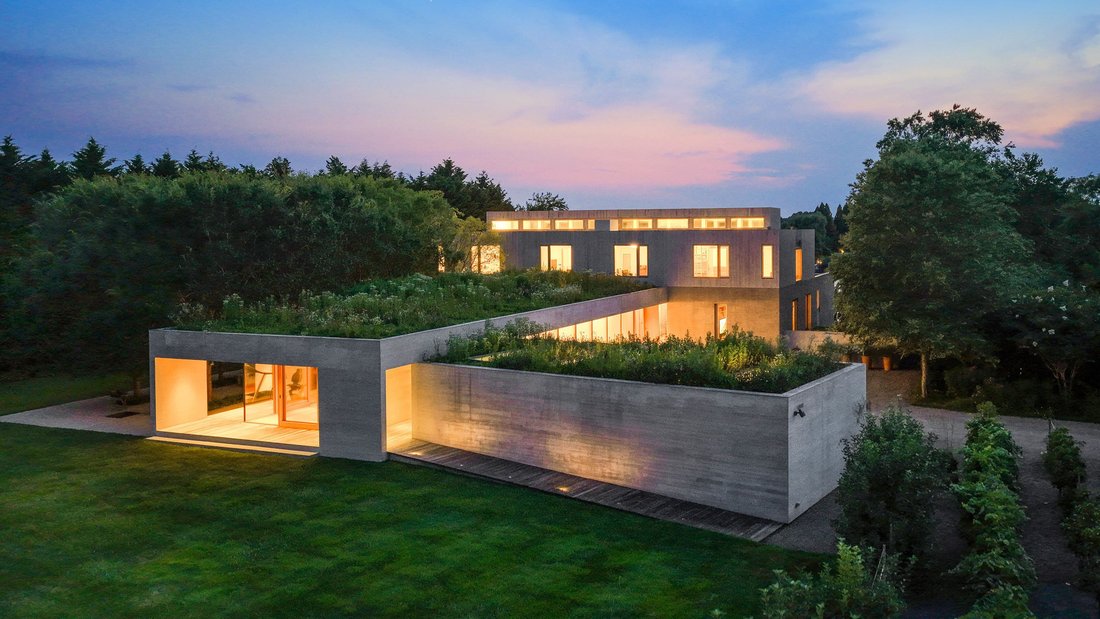
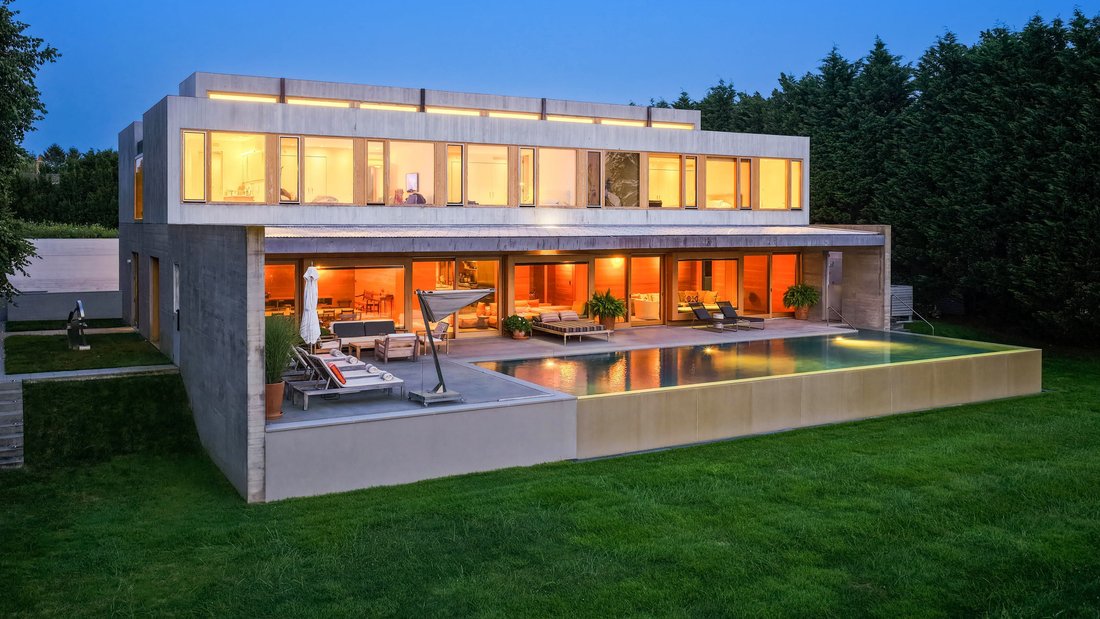
Set on 2.68± waterfront acres overlooking the serene waters of Mecox Bay, this exceptional modern retreat offers a rare blend of architectural refinement, privacy, and resort-caliber living. With approx. 10,000 +/-sft, 8 bedrooms and 10.5 bathrooms, showcases panoramic water views, private dock that allows for a boat with direct access to Scott Cameron beach, and stunning sunset vistas, delivering a premier luxury waterfront lifestyle. The striking modern residence, designed by architect Andrew Berman, is seamlessly integrated into its natural surroundings, defined by expansive glass, warm natural materials, and fluid indoor-outdoor living. Outdoor living is central to the experience, with a 50x16 in-ground, heated gunite pool overlooking the water and surrounded by expansive lounge areas, an all-weather tennis court offers a dedicated setting for year-round play. A beautifully landscaped courtyard framed by mature elm trees creates an entertainment space for all year-round dining experiences. Softly lit illuminated at night setting the stage for al fresco dining and intimate gatherings, The fruit orchards and grapevines, and thoughtfully curated cutting gardens connect to provide a sense of retreat and beauty. A strikingly designed wildflower rooftop garden provides stunning displays from various vantage points in the house and property and connect with multiple terraces which seamlessly extend the living spaces into the landscape. A separate 3-bedroom guest cottage provides ideal accommodations for guests or staff, ensuring complete privacy from the main residence. Inside the main home, floor-to-ceiling glass sliding doors and windows span the entire width of the main-level living and dining areas, capturing sweeping water views. Douglas Fir wood ceilings and Belgian bluestone flooring enhance the warmth and architectural character of the interiors, purposefully designed to create a rich, textural backdrop for the home’s clean architectural lines. The gourmet chefs eat-in kitchen is appointed with top-of-the-line stainless-steel appliances and a striking Carrara center island with seating, serving as a sculptural centerpiece that anchors the space. Additionally, the main level offers a private office/den with direct access to the courtyard, along with two guest bedrooms, each opening directly onto the manicured grounds and courtyard. The second-level primary suite captures direct water views and abundant natural light, complemented by a beautifully appointed, spa-like bath. There are additionaltwo ensuite bedrooms and two studies on this level. A dedicated amenity lower level elevates the lifestyle offering, complete with a refined billiards lounge and rec room. Two gyms and the wellness and spa center with sauna and steam further enhance the home, delivering a true resort-level experience in complete privacy. Every element of the property has been considered with remarkable thoughtfulness and architectural intention, from the orientation of the residence and its relationship to the landscape to the interplay of material, light, and proportion throughout. The result is a home that fully embraces its surroundings, allowing the architecture, gardens, and waterfront setting to exist as one cohesive experience.
-
Property type
House
-
Year built
2012
-
Price/sqft
$2,400
Features
- Pool
- Garden
- Terrace
- Sauna
- Waterfront
- Tennis Court
- Water View
- Outdoor Living Space
- Balcony
Features
Lot
- Water View
- Waterfront
- Privacy
Indoor
- High Ceiling
- Office
- Kitchen island
- Sauna
- Basement
- Stone Countertops
Outdoor
- Terrace
- Balcony
- Pool
- Tennis Court
- Outdoor Living Space
- Garden
Explore the Area
30 Bay Ln, Water Mill, New York, United States
View on Google Maps
Price per sqft
Low
High
Joined 6 years ago
You have inquired about this property
The agent will contact you soon by
Listed by
120
Listings
2020
Joined
Book home tour with the agent
Choose a date and whether you'd like a virtual or in-person tour with the agent.
Preferred date
Tour type
Last updated
August 28
First listed
August 22
Listing reference
423995
Similar Properties Nearby
New Listings in Water Mill



Explore More Homes for Sale
Water Mill, NY, United States property types
Water Mill, NY, United States popular searches
- Properties with Tennis Court in Water Mill, NY, United States
- Modern properties in Water Mill, NY, United States
- Waterfront properties in Water Mill, NY, United States
- Equestrian properties in Water Mill, NY, United States
- Coastal properties in Water Mill, NY, United States
- Properties with Vineyard / Winery in Water Mill, NY, United States
- Hilltop properties in Water Mill, NY, United States
- Mountain View properties in Water Mill, NY, United States
Related Guides & Stories
Trusted by the World's Leading Brokers
The agents behind the world's most exceptional properties list with JamesEdition.
- Listings from Sotheby's, Christie's, BARNES, and Engel & Völkers
- Every listing reviewed before it goes live
- Connect directly with verified listing agents
By continuing you agree to our Terms and Privacy Policy.
brokerages we
partnered with
partnered with