
$9,250,000
244 Flying Point Road, Water Mill, Ny 11976
- 8 Beds
- 8 Baths
- 8,116 Sqft
- 1.51 Ac lot
- Updated: April 9, 2025
- 18
- MLS#919247
About the Property
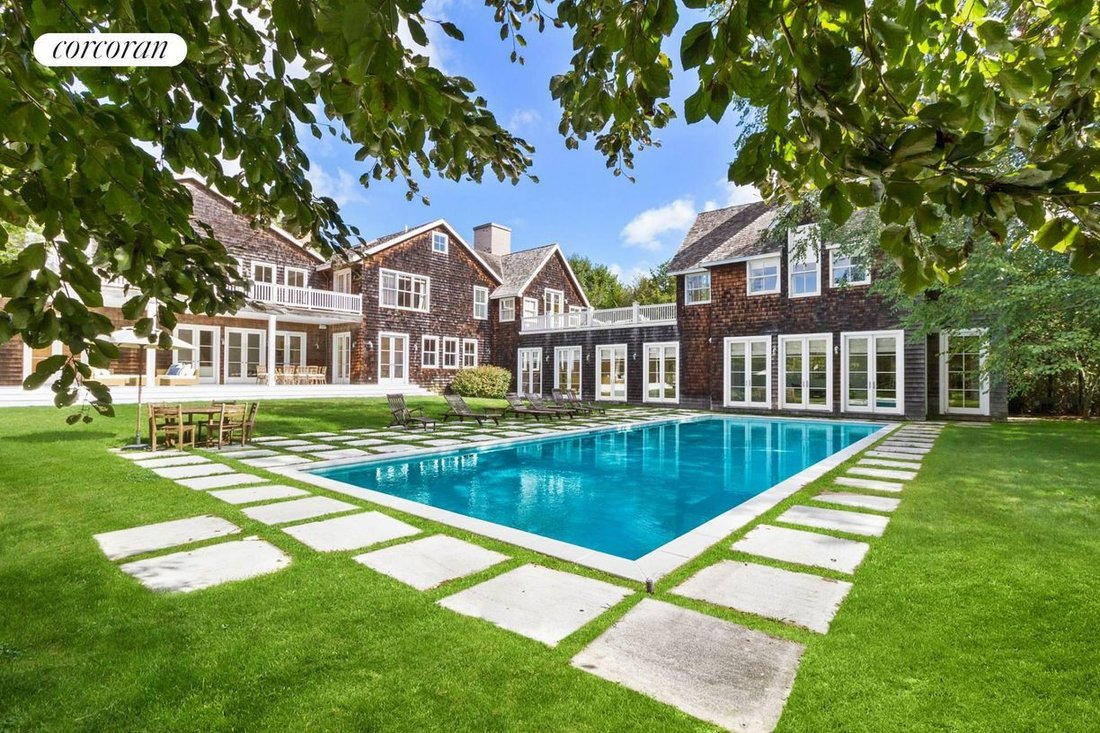
This modern residence, characterized by south-facing glass walls and soaring cathedral ceilings, exudes a relaxed ambiance. Classic design elements, complemented by rich stone accents and light wood finishes, span across 8,000 square feet of interior space, perfectly embodying the quintessential Hamptons lifestyle. An entry foyer welcomes you through a secluded, wisteria-covered entrance, accessed
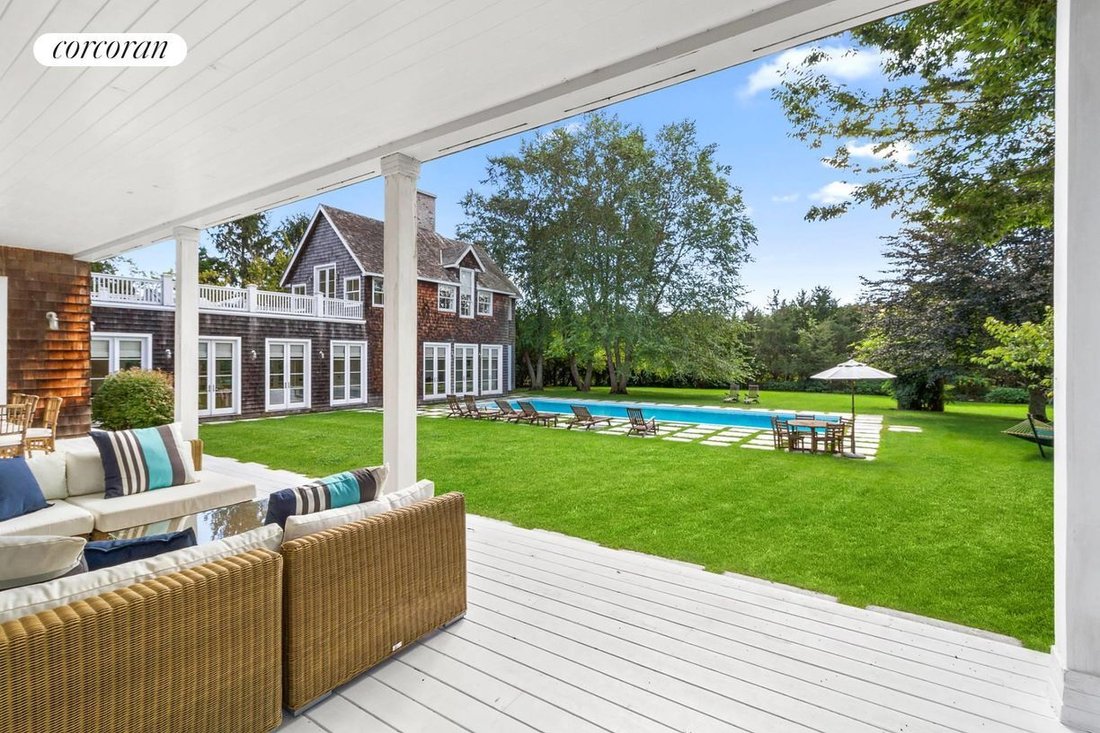
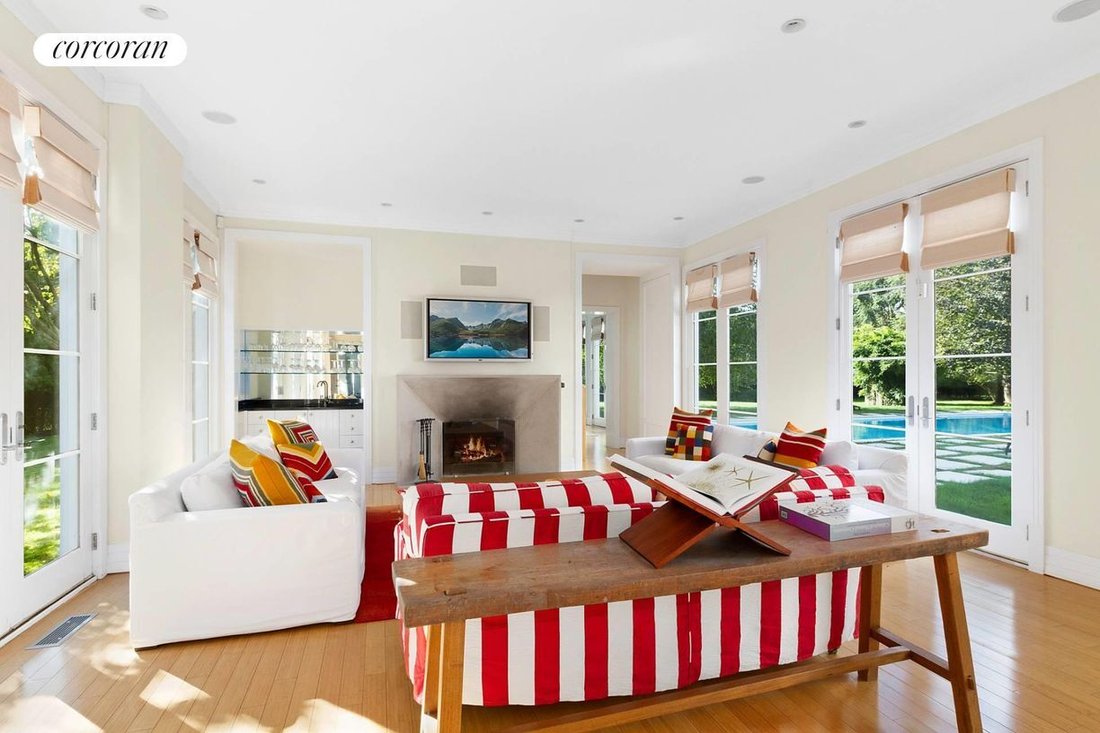
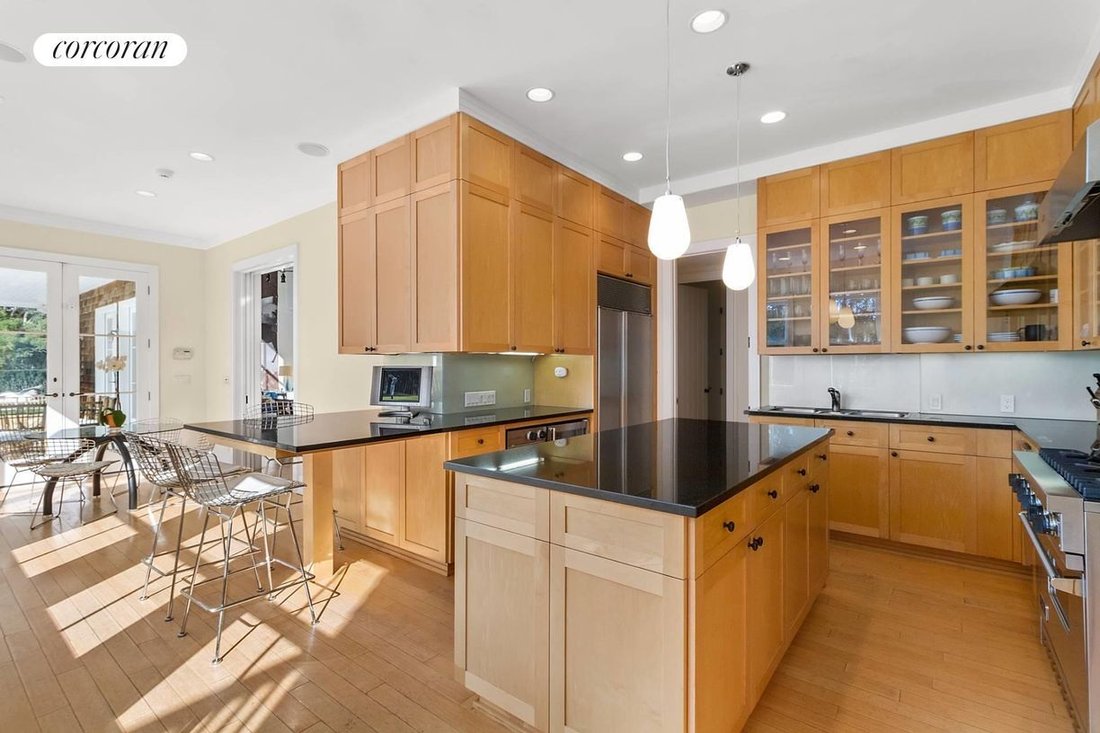
This modern residence, characterized by south-facing glass walls and soaring cathedral ceilings, exudes a relaxed ambiance. Classic design elements, complemented by rich stone accents and light wood finishes, span across 8,000 square feet of interior space, perfectly embodying the quintessential Hamptons lifestyle. An entry foyer welcomes you through a secluded, wisteria-covered entrance, accessed via a reclaimed barn door. Inside, a spacious floor plan unfolds, featuring two expansive entertaining areas, a serene library, and several cozy fireplaces, including one in the primary suite. The home boasts 8 bedrooms and 7.5 bathrooms, along with a gym, a pool lounge equipped with a spa and sauna. A 40-foot covered terrace overlooks the 48-foot pool, landscaped perimeter, and lush lawn, as well as a grass tennis court. Additional highlights include a 2-car garage, a wine cellar, and easy access to nearby Flying Point Beach and the conveniences of Water Mill Village.
-
Property type
House
-
Year built
2002
-
Price/sqft
$1,139
Features
- Pool
- Fireplace
- Garden
- Garage
- Wine Cellar
- Library
- Tennis Court
- Sauna
- Fitness Center / Gym
Features
Lot
- Privacy
Indoor
- Fireplace
- Air Conditioning
- Sauna
- Wine Cellar
- Library
- Fitness Center / Gym
Outdoor
- Terrace
- Pool
- Garage
- Tennis Court
- Garden
Explore the Area
244 Flying Point Road, Water Mill, NY 11976, New York, United States
View on Google Maps
Price per sqft
Low
High

Joined 7 years ago
You have inquired about this property
The agent will contact you soon by
Listed by
16
Listings
2020
Joined
Book home tour with Tim Davis
Choose a date and whether you'd like a virtual or in-person tour with the agent.
Preferred date
Tour type

Last updated
April 9, 2025
First listed
January 27, 2025
Listing reference
cpsrff
Similar Properties Nearby
New Listings in Water Mill







Explore More Homes for Sale
Water Mill, NY, United States property types
Water Mill, NY, United States popular searches
- Properties with Tennis Court in Water Mill, NY, United States
- Modern properties in Water Mill, NY, United States
- Waterfront properties in Water Mill, NY, United States
- Equestrian properties in Water Mill, NY, United States
- Coastal properties in Water Mill, NY, United States
- Properties with Vineyard / Winery in Water Mill, NY, United States
- Hilltop properties in Water Mill, NY, United States
- Mountain View properties in Water Mill, NY, United States
Related Guides & Stories
Trusted by the World's Leading Brokers
The agents behind the world's most exceptional properties list with JamesEdition.
- Listings from Sotheby's, Christie's, BARNES, and Engel & Völkers
- Every listing reviewed before it goes live
- Connect directly with verified listing agents
By continuing you agree to our Terms and Privacy Policy.
brokerages we
partnered with
partnered with