Luxurious Family Home With Energy Label A++ In The Heart Of Wassenaar
- 6 Beds
- 6 Baths
- 4,801 Sqft
- 32
About the Property
Luxurious family home with Energy Label A++ in the heart of Wassenaar
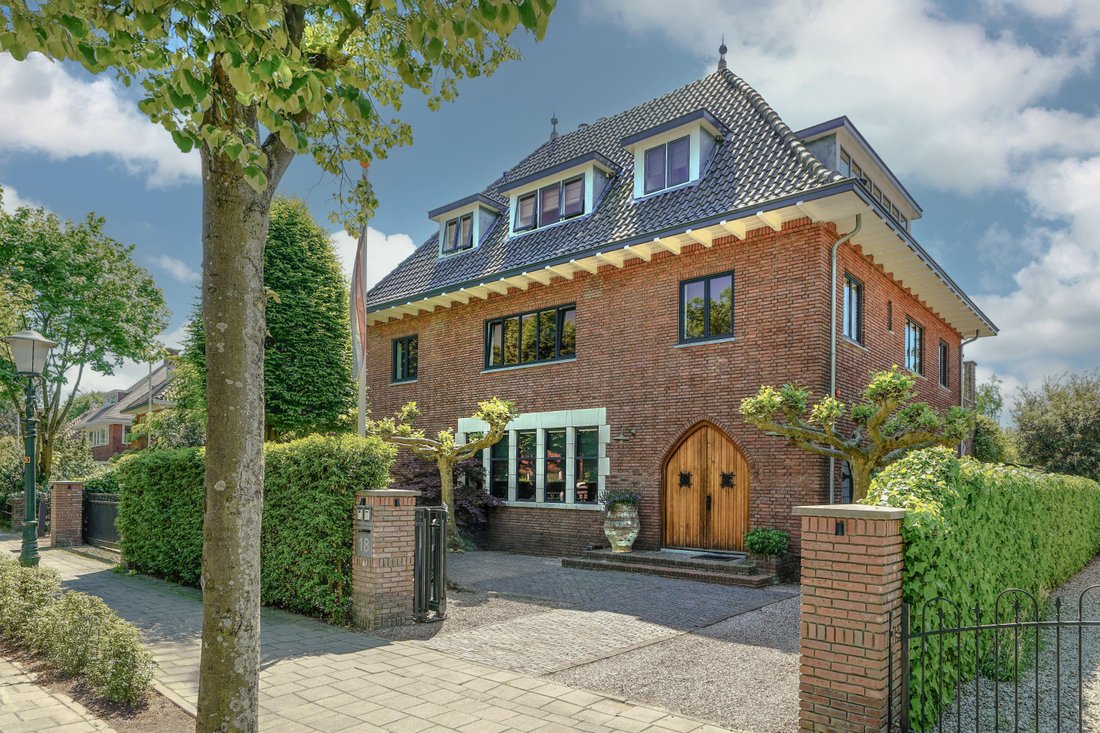
Where history and contemporary elegance meet, this remarkable detached villa lies hidden away. Once built as a director’s residence and bank building – the former Boerenleenbank – today it stands as an iconic family home, meticulously transformed with great attention to detail into a luxurious, sustainable villa with 44
Luxurious family home with Energy Label A++ in the heart of Wassenaar
Where history and contemporary elegance meet, this remarkable detached villa lies hidden away. Once built as a director’s residence and bank building – the former Boerenleenbank – today it stands as an iconic family home, meticulously transformed with great attention to detail into a luxurious, sustainable villa with 446 m² of living space and an Energy Label A++.
A villa with character
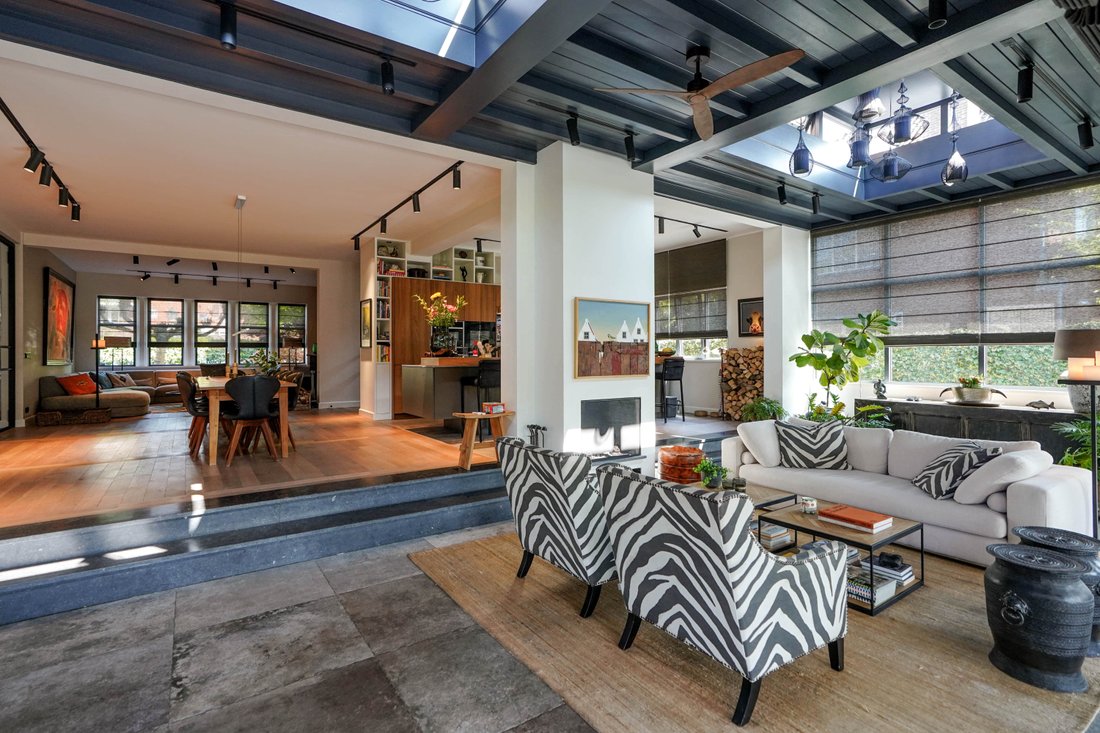
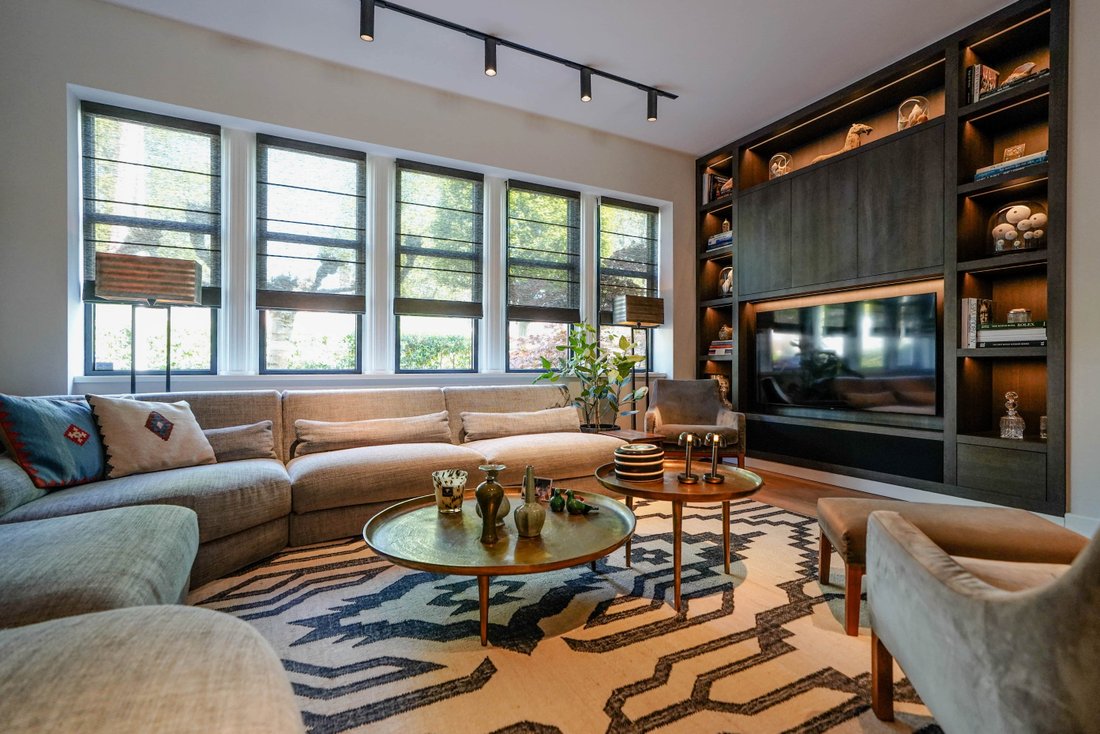
Upon entering, you are welcomed into a residence that impresses not only with its size but also with its atmosphere. High ceilings, abundant natural light, and finishes of the highest standard create a truly rare ambiance. The spacious living areas are designed for togetherness, while still offering opportunities for privacy and retreat. The sunroom, extending across the entire width of the house, elegantly blurs the boundary between indoors and outdoors.
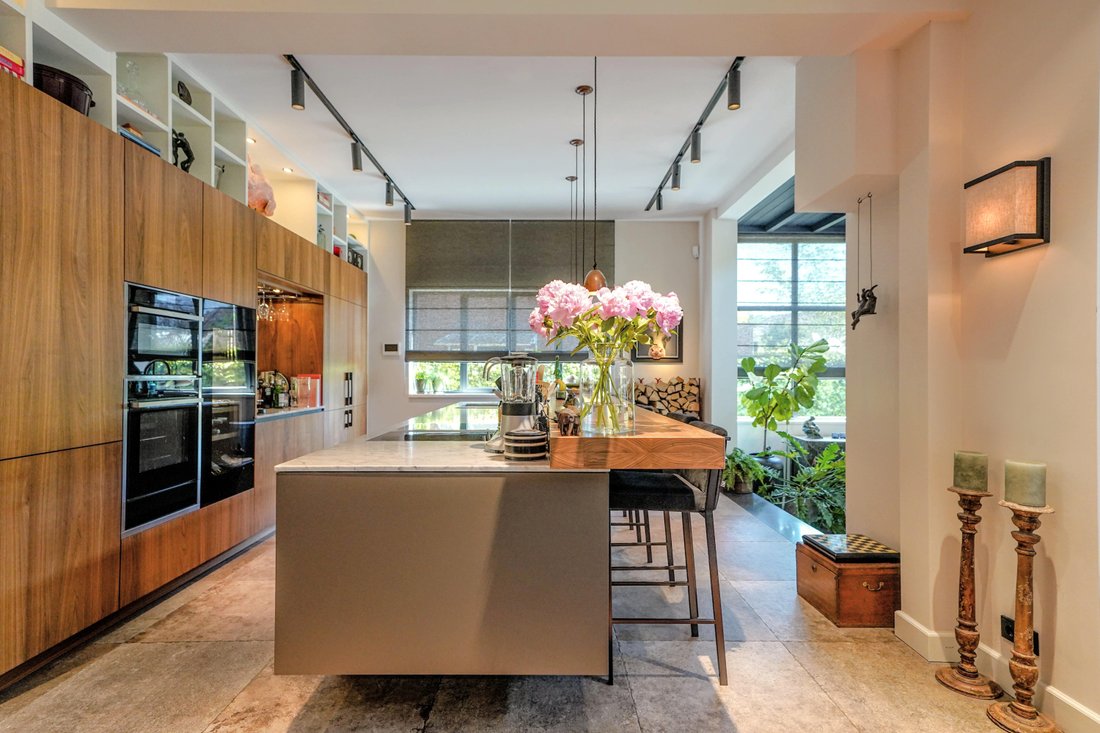
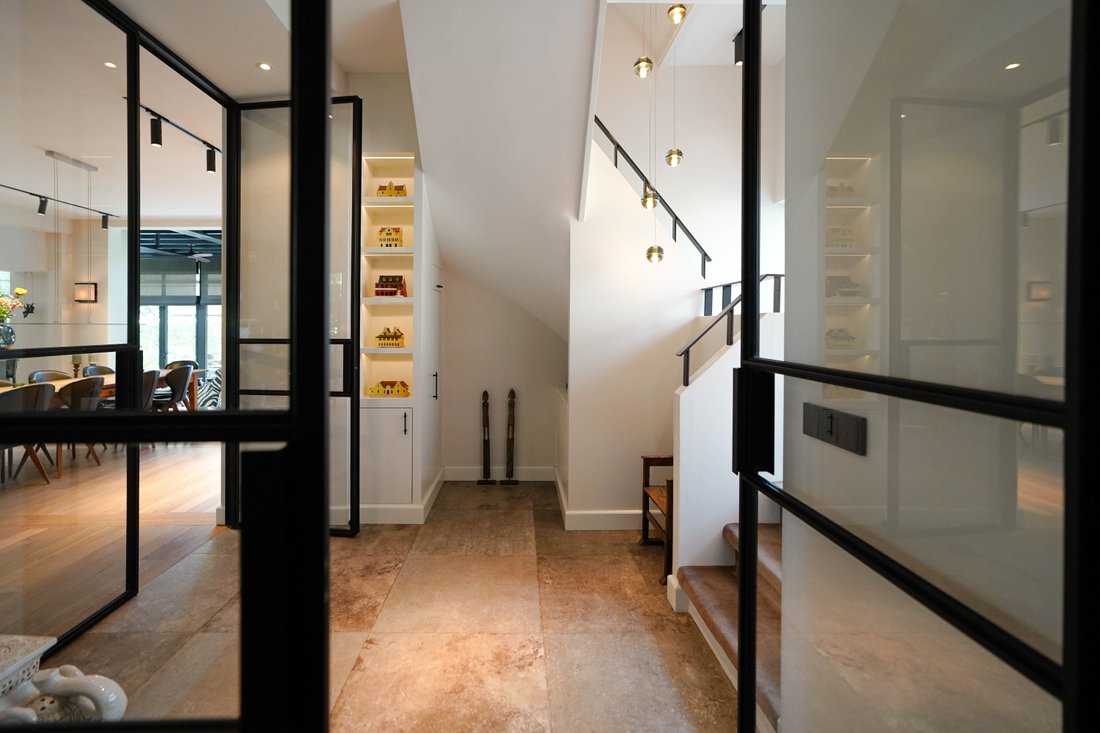
With six bedrooms, five bathrooms, a separate home office, and a fully equipped fitness studio in the garden house, this home provides space for every aspect of modern living. Throughout, you will find bespoke craftsmanship: cabinetry, detailing, and sightlines that are not only aesthetically refined but also highly functional.
Outdoor living in the heart of the village
Set on a plot of 807 m², the villa features a stately front garden with space for three cars and a rear garden that ensures complete privacy. Here, outdoor living becomes a natural extension of the home: a place for long summer evenings, intimate dinners, or relaxed moments with family—right in the quiet heart of Wassenaar’s village center.
A home that connects
What makes this villa unique is its fusion of history, modern sustainability, and space. It is a home where the grandeur of the past meets the comfort of today. The layout across three floors offers both generous shared living spaces and sufficient private areas, making it ideally suited to a dynamic family lifestyle.
Facts & figures
- Move-in ready
- High-quality luxury finishes
- Living space 446 m², plot 807 m²
- 6 bedrooms, 5 bathrooms
- Air conditioning in all bedrooms
- Separate laundry room
- Garden house with gym, pantry, and separate toilet
- Energy Label A++
- Protected village heritage area
- Built in 1931
An invitation to experience
This is not just a home to view; it is a home to experience. For those seeking a rare combination of history, luxury, and space in the heart of Wassenaar, this is a unique opportunity.
We warmly invite you to discover for yourself the atmosphere, grandeur, and comfort of this remarkable villa.
-
Property type
House
-
Year built
1931
-
Price/sqft
$931
Features
- Garden
- Fireplace
- Terrace
- Garage
- Outdoor Kitchen
- Modern
- Fitness Center / Gym
- Walk In Closet
- Washer Dryer
Lot
- Privacy
- Modern
Indoor
- Office
- Fireplace
- Air Conditioning
- Kitchen island
- Washer Dryer
- Bar
- Laundry Room
- Basement
- Stone Countertops
- Walk In Closet
- Fitness Center / Gym
Outdoor
- Terrace
- Garage
- Outdoor Kitchen
- Outdoor Living Space
- Gate
- Garden
Explore the Area
The agent will contact you soon by
Listed by
Book home tour with Jim Reerink
Choose a date and whether you'd like a virtual or in-person tour with the agent.

Similar Properties Nearby
New Listings in Wassenaar

Explore More Homes for Sale
Wassenaar, Netherlands property types
Wassenaar, Netherlands popular searches
- Properties with Garage in Wassenaar, Netherlands
- Properties with Fitness Center / Gym in Wassenaar, Netherlands
- Mountain View properties in Wassenaar, Netherlands
- Properties with Open Kitchen in Wassenaar, Netherlands
- New Builds properties in Wassenaar, Netherlands
- Properties with Outdoor Kitchen in Wassenaar, Netherlands
- Mansion properties in Wassenaar, Netherlands
Related Guides & Stories
Trusted by the World's Leading Brokers
The agents behind the world's most exceptional properties list with JamesEdition.
- Listings from Sotheby's, Christie's, BARNES, and Engel & Völkers
- Every listing reviewed before it goes live
- Connect directly with verified listing agents
By continuing you agree to our Terms and Privacy Policy.