


$899,000
Single Family Detached Wasilla
- 3 Beds
- 4 Baths
- 3,268 Sqft
- 1.84 Ac lot
- Updated: August 31
- 1
- MLS#26-10213
About the Property
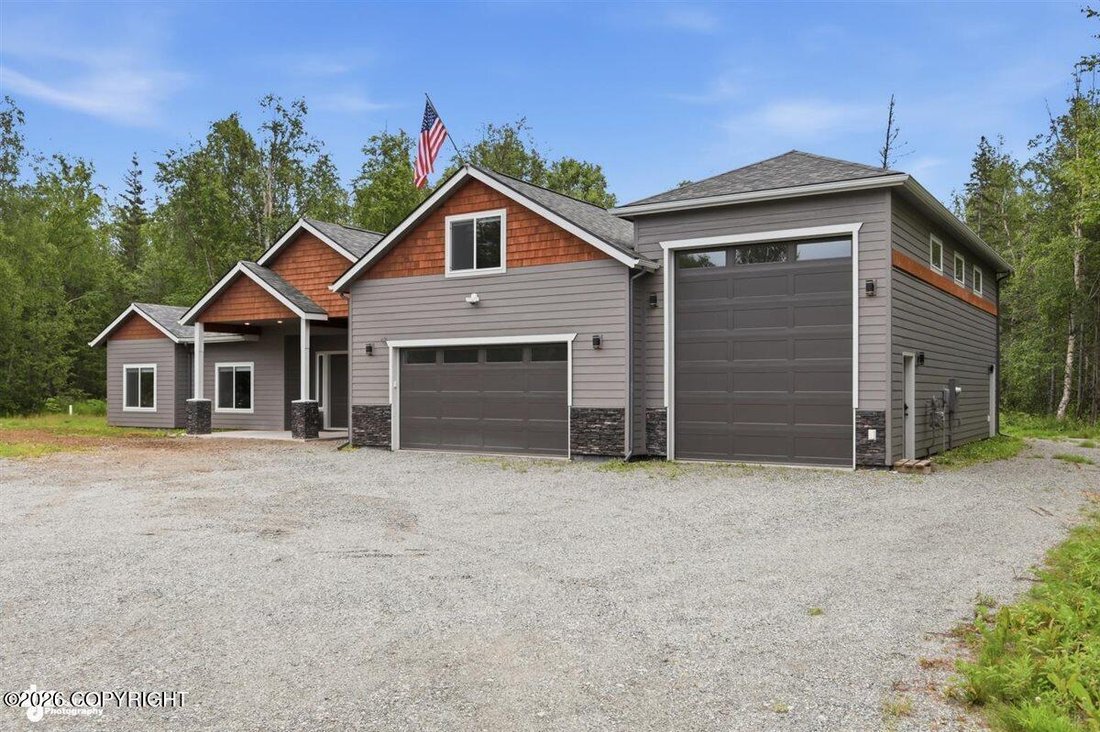
Set on nearly 2 unrestricted acres, this 3,268 square foot custom home pairs high end finishes with exceptional space and functionality. Offering 3 bedrooms, 3.5 bathrooms, a dedicated office, bonus room above the garage with its own bathroom, and an impressive 1,454 square foot garage, the home was thoughtfully designed with both everyday living and entertaining in mind. The interior features 9 f
Set on nearly 2 unrestricted acres, this 3,268 square foot custom home pairs high end finishes with exceptional space and functionality. Offering 3 bedrooms, 3.5 bathrooms, a dedicated office, bonus room above the garage with its own bathroom, and an impressive 1,454 square foot garage, the home was thoughtfully designed with both everyday living and entertaining in mind. The interior features 9 foot ceilings in the bedrooms and soaring 10 foot ceilings throughout the kitchen and main living areas, creating a spacious and open feel. Quartz window sills throughout add another distinctive custom detail, while the home is prewired for surround sound and speakers throughout both the interior and exterior. A generator transfer switch provides added convenience and preparedness for backup power.
At the heart of the home is an expansive kitchen anchored by a massive waterfall island with quartz countertops. KitchenAid appliances include double electric convection ovens, along with a wine refrigerator and instant hot water faucet. A massive walk in pantry is conveniently accessible from the kitchen or garage and includes its own refrigerator, providing exceptional storage and making unloading groceries a breeze.
The primary suite features dual walk in closets and a spacious bathroom with separate sink areas, a dedicated makeup station, walk in shower, and an oversized 6 foot soaking tub.
Outside, covered concrete patios at both the front and rear of the home provide generous outdoor living space. The 1,454 square foot garage includes a drive through RV bay, it is framed full height in the rear allowing for the future installation of a larger overhead door. The exterior of the RV bay has a ledger board already in place making future carport expansion a breeze. With nearly 2 acres and abundant parking, this property offers the space, quality, and thoughtful design expected from a truly custom home
At the heart of the home is an expansive kitchen anchored by a massive waterfall island with quartz countertops. KitchenAid appliances include double electric convection ovens, along with a wine refrigerator and instant hot water faucet. A massive walk in pantry is conveniently accessible from the kitchen or garage and includes its own refrigerator, providing exceptional storage and making unloading groceries a breeze.
The primary suite features dual walk in closets and a spacious bathroom with separate sink areas, a dedicated makeup station, walk in shower, and an oversized 6 foot soaking tub.
Outside, covered concrete patios at both the front and rear of the home provide generous outdoor living space. The 1,454 square foot garage includes a drive through RV bay, it is framed full height in the rear allowing for the future installation of a larger overhead door. The exterior of the RV bay has a ledger board already in place making future carport expansion a breeze. With nearly 2 acres and abundant parking, this property offers the space, quality, and thoughtful design expected from a truly custom home
-
Property type
House
-
Year built
2020
-
Price/sqft
$275
Features
- Garage
- Fireplace
- Walk In Closet
- Outdoor Living Space
- Kitchen island
- Stone Countertops
- High Ceiling
- Office
- Parking
Explore the Area
4649 N Baron Street, Wasilla, AK 99654, Alaska, United States
View on Google Maps
Price per sqft
Low
High
Joined 3 years ago
You have inquired about this property
The agent will contact you soon by
Listed by
71
Listings
2023
Joined
Book home tour with the agent
Choose a date and whether you'd like a virtual or in-person tour with the agent.
Preferred date
Tour type

Last updated
August 31
First listed
August 12
Agent licence
#13217
Listing reference
2147028945316940
Listing status
Similar Properties Nearby
New Listings in Wasilla
Explore More Homes for Sale
Wasilla, AK, United States property types
Wasilla, AK, United States popular searches
- Waterfront properties in Wasilla, AK, United States
- Lakefront properties in Wasilla, AK, United States
- Investment Property properties in Wasilla, AK, United States
- Properties with Open Kitchen in Wasilla, AK, United States
- Properties with Balcony in Wasilla, AK, United States
- Properties with Terrace in Wasilla, AK, United States
- Renovated properties in Wasilla, AK, United States
- Modern properties in Wasilla, AK, United States
- Properties with Sauna in Wasilla, AK, United States
- Panoramic / Scenic View properties in Wasilla, AK, United States
- Properties with Fitness Center / Gym in Wasilla, AK, United States
- Properties with Air Conditioning in Wasilla, AK, United States
- Gated Community properties in Wasilla, AK, United States
- Properties with Library in Wasilla, AK, United States
- Properties with Game Room in Wasilla, AK, United States
- Equestrian properties in Wasilla, AK, United States
- Properties with Cinema in Wasilla, AK, United States
- Oceanfront properties in Wasilla, AK, United States
- Beachfront properties in Wasilla, AK, United States
- Properties with Steam Room in Wasilla, AK, United States
- Riverfront properties in Wasilla, AK, United States
Related Guides & Stories
Trusted by the World's Leading Brokers
The agents behind the world's most exceptional properties list with JamesEdition.
- Listings from Sotheby's, Christie's, BARNES, and Engel & Völkers
- Every listing reviewed before it goes live
- Connect directly with verified listing agents
By continuing you agree to our Terms and Privacy Policy.
brokerages we
partnered with
partnered with