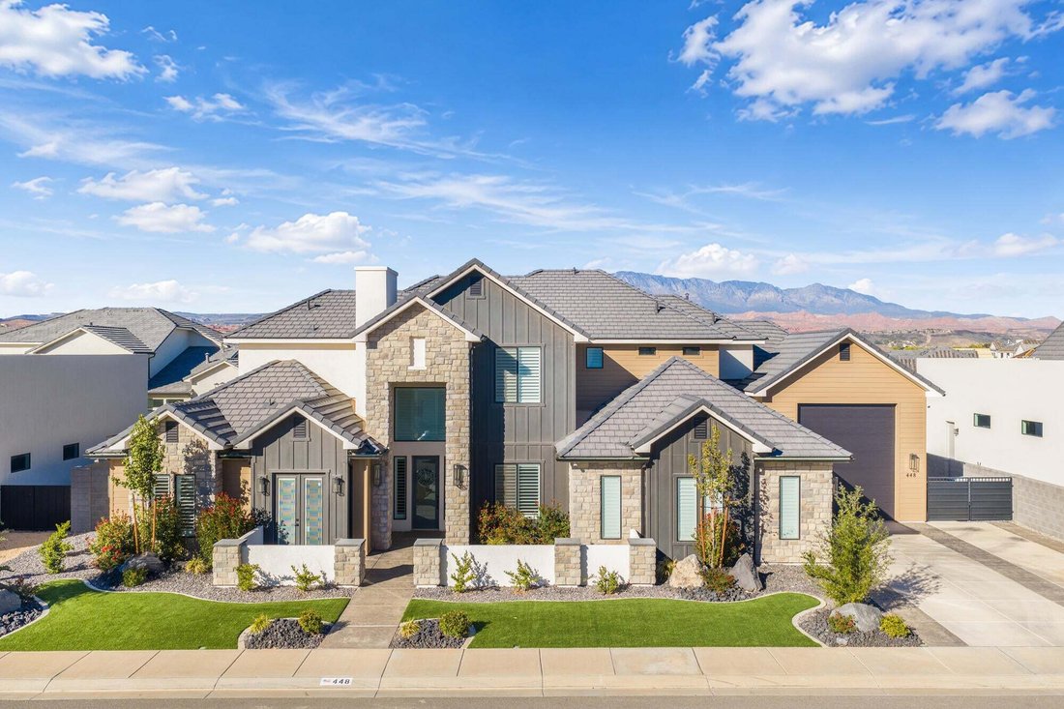
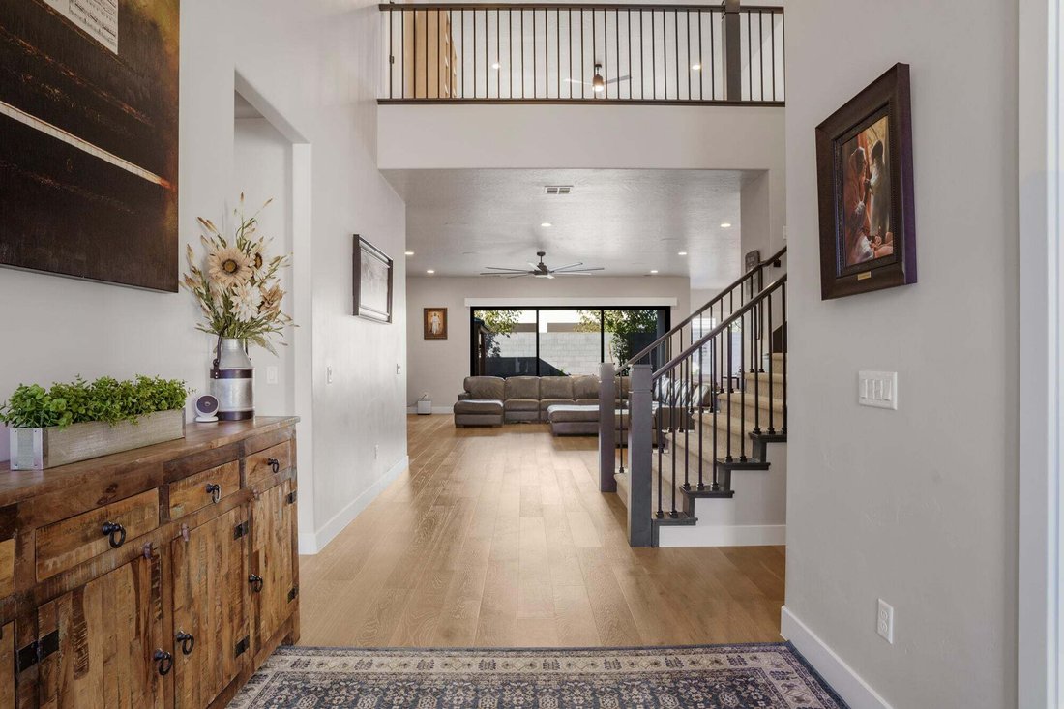
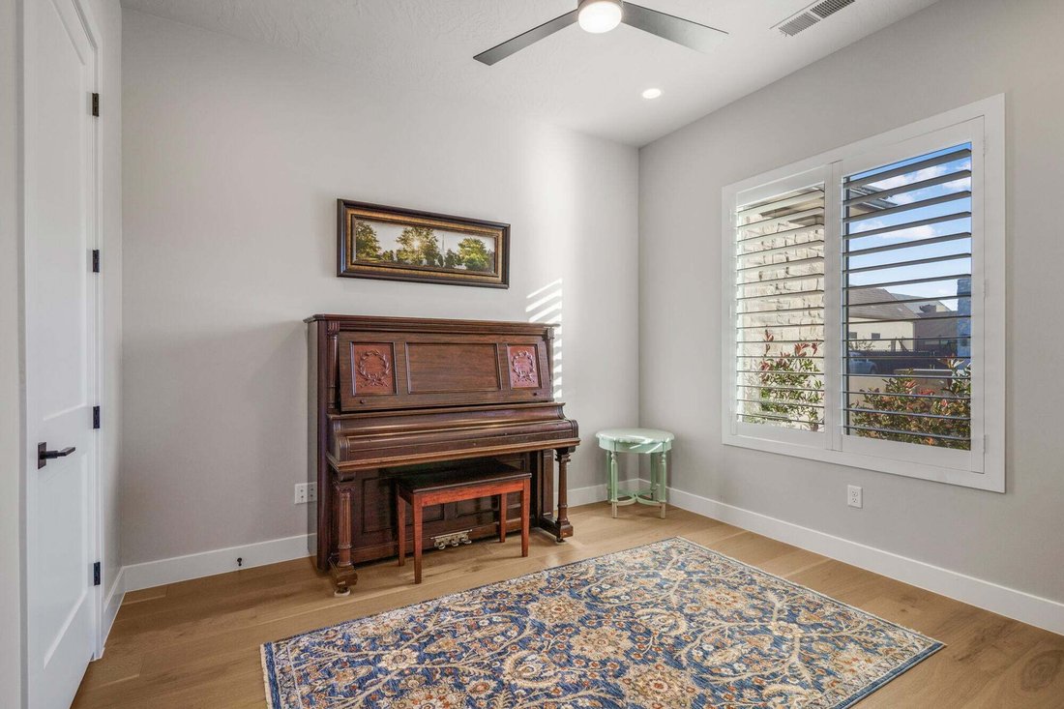
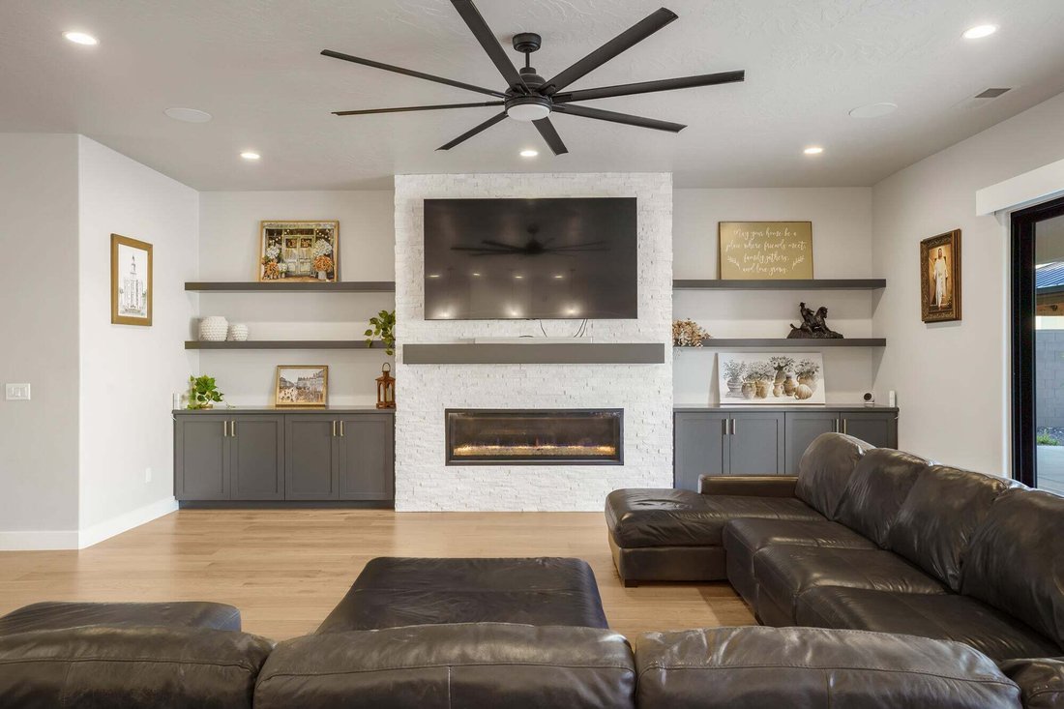
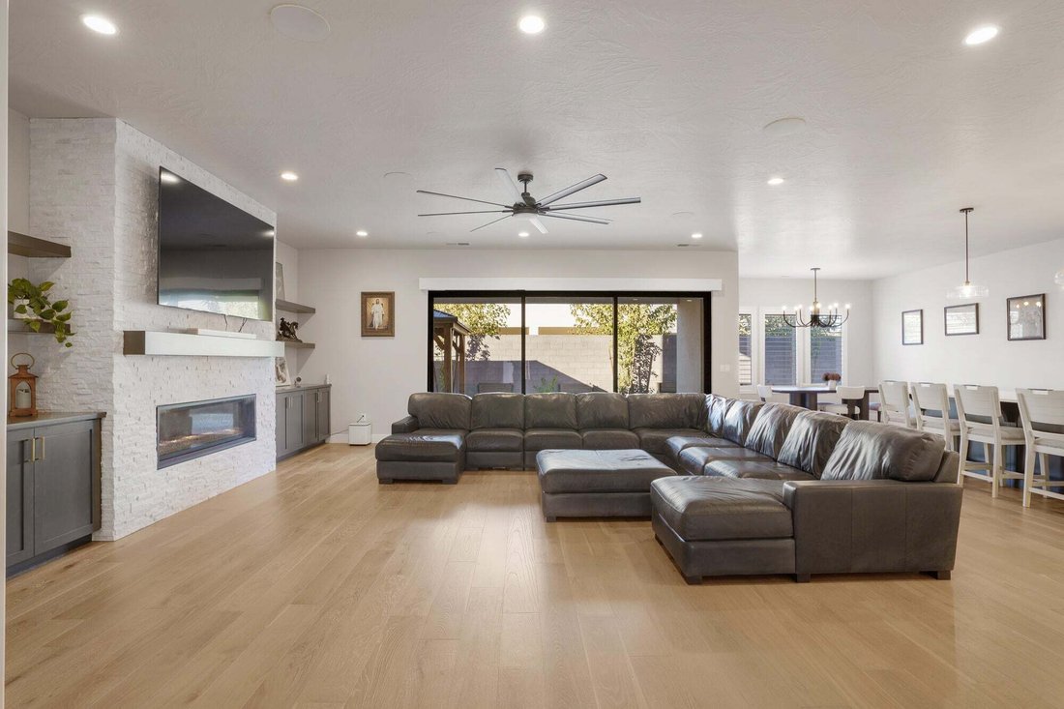
Single Family Residence in Washington
- 7 Beds
- 7 Baths
- 5,719 Sqft
- 11,762 Sqft lot
- Updated: November 13
- Source: Washington County Board of REALTORS (UT) MLS#26-277846
About the Property
Upstairs, enjoy a spacious 20x25 loft, 3 bedroom suites with walk-in closets and private baths, and a 35-foot balcony with Snow Mountain views. Laundry rooms on both levels, abundant storage, and accessibility features including a zero-step entry, 36-inch front door, wide doorways, and 5-foot hallways add convenience.
The 50-foot-deep RV bay with a 15-foot door accommodates a 45-foot Class A with slides extended, alongside an insulated two-car garage. Outdoor features include premium turf, an extended covered patio, 12x24 gazebo, and private block walls with iron fencing. Pool and spa plumbing and electrical are already in place. Additional upgrades include dual 50-gallon water heaters, zoned HVAC, whole-home filtration, water softener, reverse osmosis, radiant barrier, surround sound, tile roof, and a six-camera security system. Low annual HOA dues. Located in the Crimson Cliffs High School boundary, near schools and shopping.
-
Property type
House
-
Floors
2
-
Year built
2024
-
Price/sqft
$243
Features
- Garage
- Walk In Closet
- Fireplace
- Garden
- Fitness Center / Gym
- Open Kitchen
- Mountain View
- Air Conditioning
- Laundry Room
Lot
- Mountain View
Indoor
- High Ceiling
- Office
- Fireplace
- Air Conditioning
- Kitchen island
- Gas Stovetop
- Bar
- Laundry Room
- Open Kitchen
- Stone Countertops
- Walk In Closet
- Fitness Center / Gym
Outdoor
- Balcony
- Garage
- Gate
- Garden
Explore the Area
The agent will contact you soon by
Listed by
Book home tour with the agent
Choose a date and whether you'd like a virtual or in-person tour with the agent.
The data relating to real estate for sale on this website comes in part from the Internet Data exchange (IDX) program of the Washington County Board of REALTORS®. IDX information is provided exclusively for consumers' personal, non-commercial use and may not be used for any purpose other than to identify prospective properties consumers may be interested in purchasing. Real estate listings held by brokerage firms other than Berkshire Hathaway HomeServices Elite Real Estate, are indicated by detailed information about them such as the name of the listing firms. Information deemed reliable but not guaranteed. Copyright © 2026 Washington County Board of REALTORS®. All Rights Reserved.
Trusted by the World's Leading Brokers
The agents behind the world's most exceptional properties list with JamesEdition.
- Listings from Sotheby's, Christie's, BARNES, and Engel & Völkers
- Every listing reviewed before it goes live
- Connect directly with verified listing agents
By continuing you agree to our Terms and Privacy Policy.
partnered with