Single Family Residence In Washington
- 7 Beds
- 7 Baths
- 5,637 Sqft
- 11,762 Sqft lot
- Updated: Today
- Source: Washington County Board of REALTORS (UT) MLS#26-276369
About the Property
Five-car garage -- the RV bay plus a separate insulated two-car -- and at 16 feet tall the bay takes storage lifts to stack a second row.
Cus
Five-car garage -- the RV bay plus a separate insulated two-car -- and at 16 feet tall the bay takes storage lifts to stack a second row.
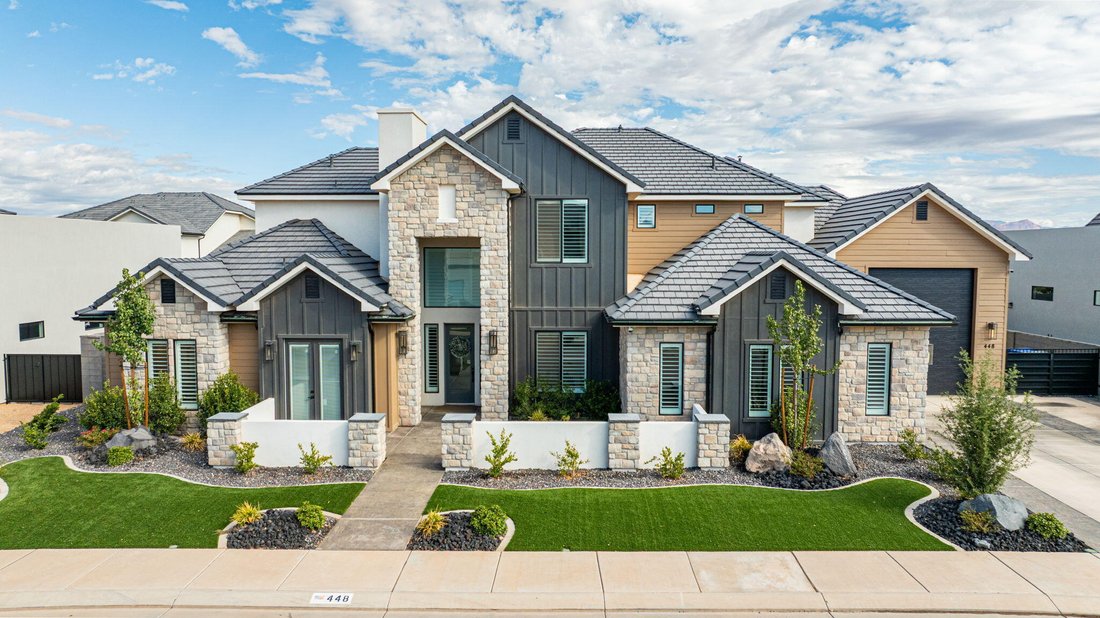
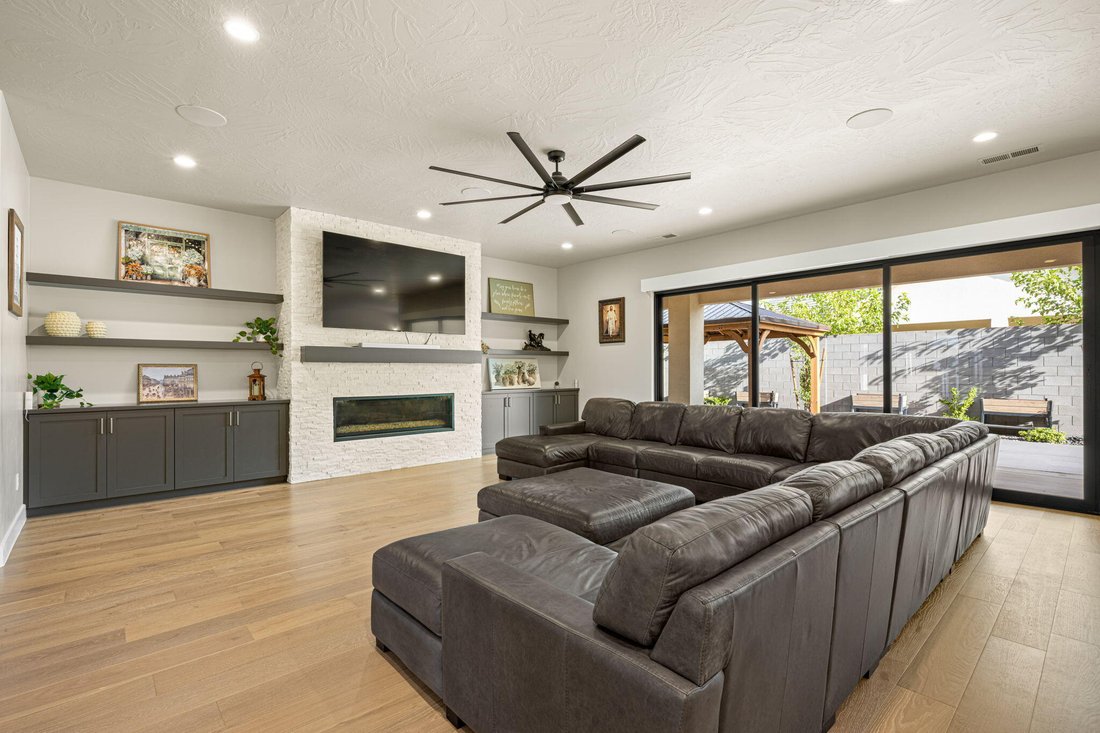
Custom home on a quiet cul-de-sac. Quartz throughout, three pantries including a butler pantry, whole-house reverse osmosis, surround sound wired in the family room. Four bedrooms on the main level, three upstairs -- five with full en-suite baths and walk-in closets.
The main level splits into two private wings. One holds the primary suite -- soaker tub, dual vanity, walk-in shower, his-and-hers closets -- with an adjoining flex room that opens three ways: to the primary, to the family room, and to its own private exterior entrance. Works as a bedroom, nursery, gym, or home office with its own outside access.
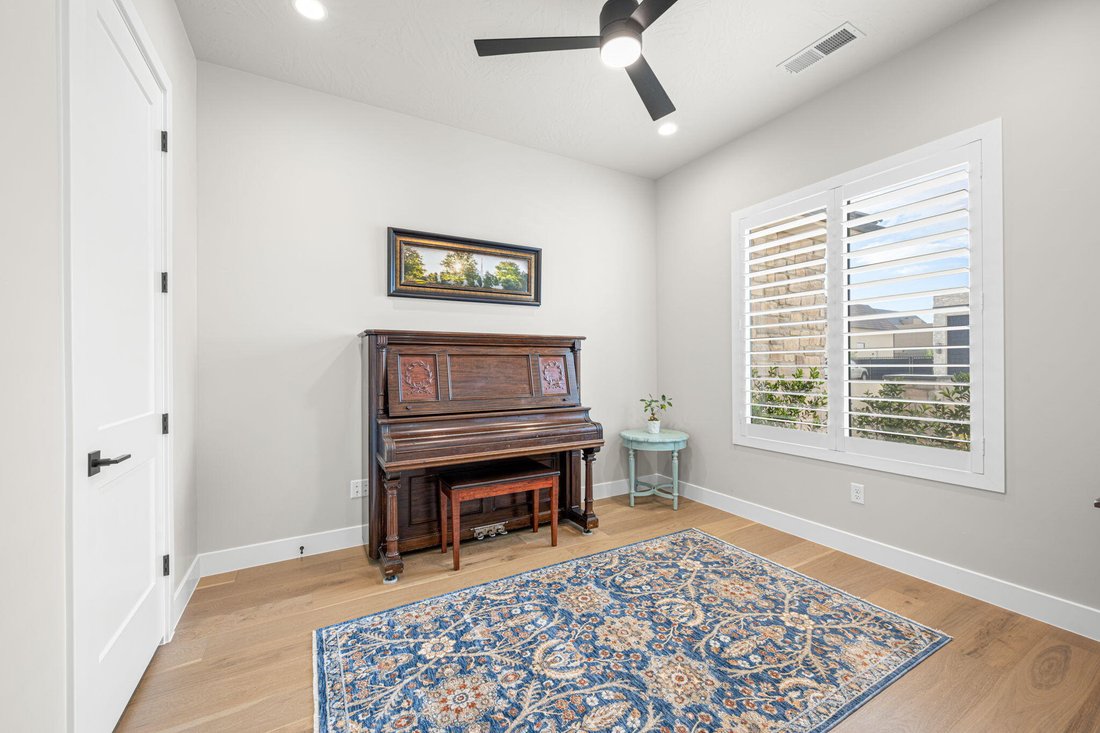
The opposite wing holds a second bedroom with its own full en-suite bath, an office that works as a bedroom, and a separate powder bath, so guests or family never cross the primary.
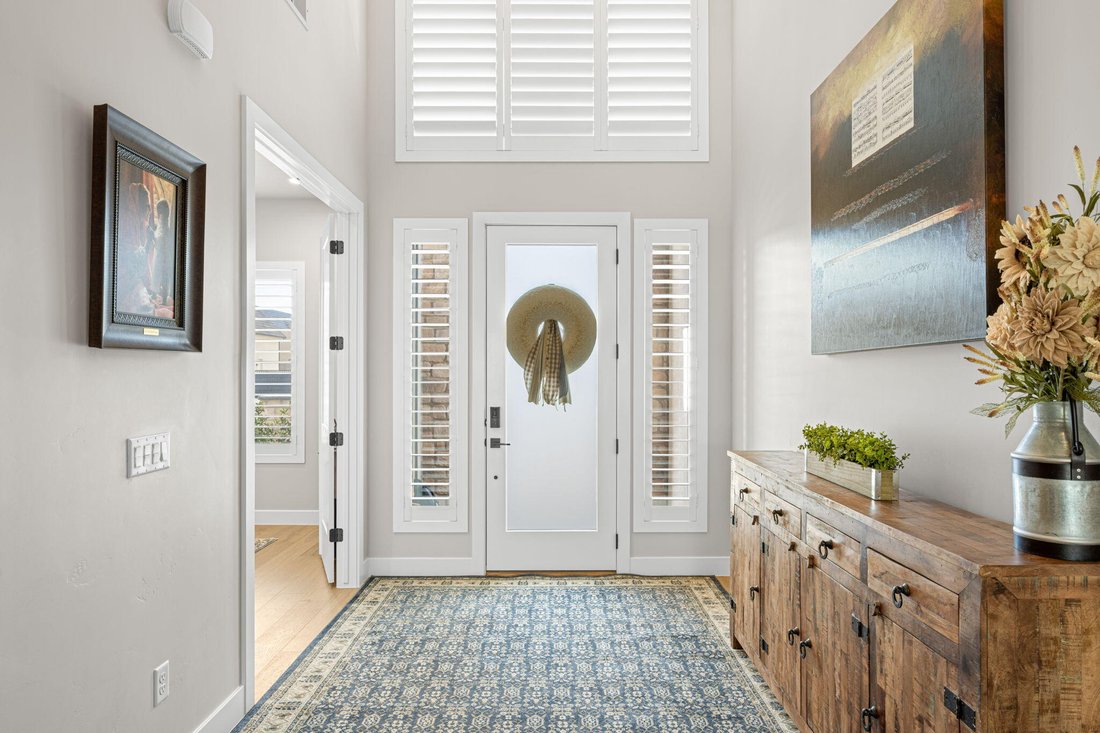
Zero-step entry, 36’’ entry door, 32’’+ interior doorways, 5-foot halls and a curbless primary shower -- full living on one level.
Upstairs, a 20’ × 25’ loft and one bedroom both open onto a 35-foot balcony with Snow Mountain views. All three upper bedrooms have floor-to-ceiling tiled showers. A half bath and the second laundry room complete the upper level. Security system with cameras conveys.
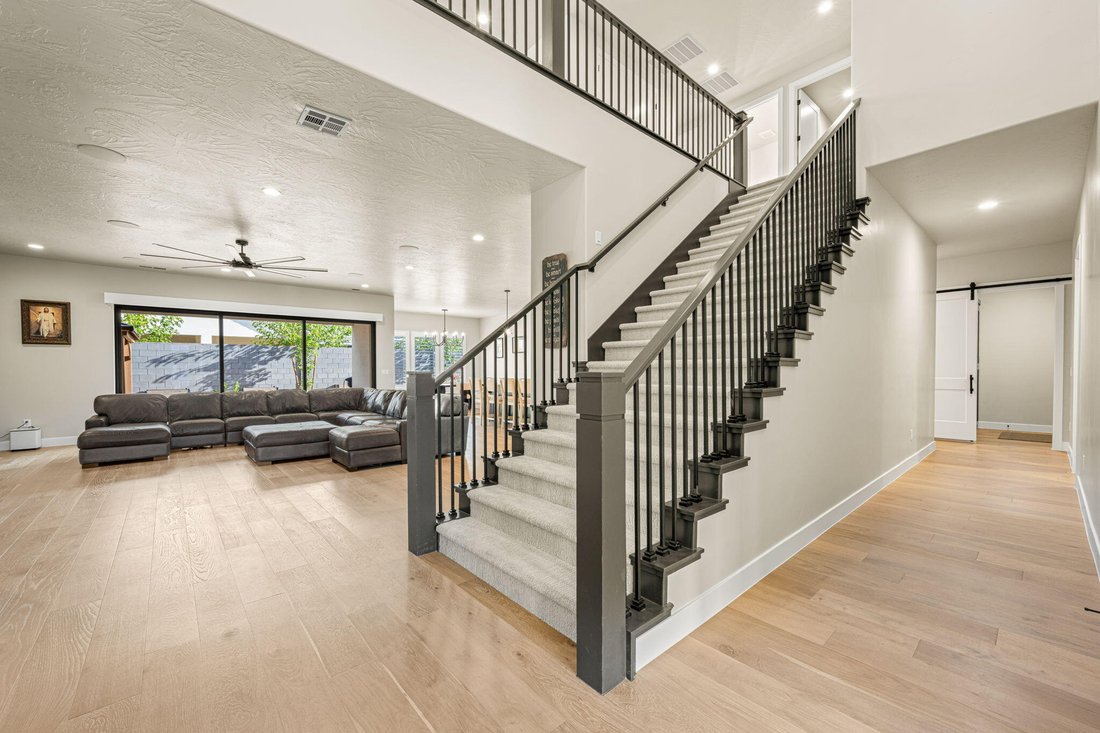
Turf front and back. A 36-foot sliding glass in the family room and a 20-foot sliding glass in the primary suite open to a covered patio and a 12×24 gazebo, in a backyard fully enclosed by a high block privacy wall with iron gates both sides. Wired and plumbed for a pool, with the seller’s $75,000 ready to build it.
Buyer to verify all information including square footage, utilities, rental restrictions and HOA.
-
Property type
House
-
Floors
2
-
Year built
2024
-
Price/sqft
$257
Features
- Garage
- Walk In Closet
- Mountain View
- Balcony
- Office
- High Ceiling
- Privacy
- Bar
- Stone Countertops
Lot
- Mountain View
- Privacy
Indoor
- High Ceiling
- Office
- Fireplace
- Kitchen island
- Bar
- Stone Countertops
- Walk In Closet
Outdoor
- Balcony
- Garage
- Garden
Explore the Area
The agent will contact you soon by
Listed by
Book home tour with the agent
Choose a date and whether you'd like a virtual or in-person tour with the agent.
The data relating to real estate for sale on this website comes in part from the Internet Data exchange (IDX) program of the Washington County Board of REALTORS®. IDX information is provided exclusively for consumers' personal, non-commercial use and may not be used for any purpose other than to identify prospective properties consumers may be interested in purchasing. Real estate listings held by brokerage firms other than Berkshire Hathaway HomeServices Elite Real Estate, are indicated by detailed information about them such as the name of the listing firms. Information deemed reliable but not guaranteed. Copyright © 2026 Washington County Board of REALTORS®. All Rights Reserved.
Similar Properties Nearby
New Listings in Washington


Explore More Homes for Sale
Washington, UT, United States property types
Washington, UT, United States popular searches
- Properties with Open Kitchen in Washington, UT, United States
- Properties with Terrace in Washington, UT, United States
- Renovated properties in Washington, UT, United States
- Golf View properties in Washington, UT, United States
- Properties with Elevator in Washington, UT, United States
- City View properties in Washington, UT, United States
- Waterfront properties in Washington, UT, United States
- Properties with Cinema in Washington, UT, United States
- Lakefront properties in Washington, UT, United States
- Beachfront properties in Washington, UT, United States
- Properties with Steam Room in Washington, UT, United States
- Hilltop properties in Washington, UT, United States
Related Guides & Stories
Trusted by the World's Leading Brokers
The agents behind the world's most exceptional properties list with JamesEdition.
- Listings from Sotheby's, Christie's, BARNES, and Engel & Völkers
- Every listing reviewed before it goes live
- Connect directly with verified listing agents
By continuing you agree to our Terms and Privacy Policy.
partnered with