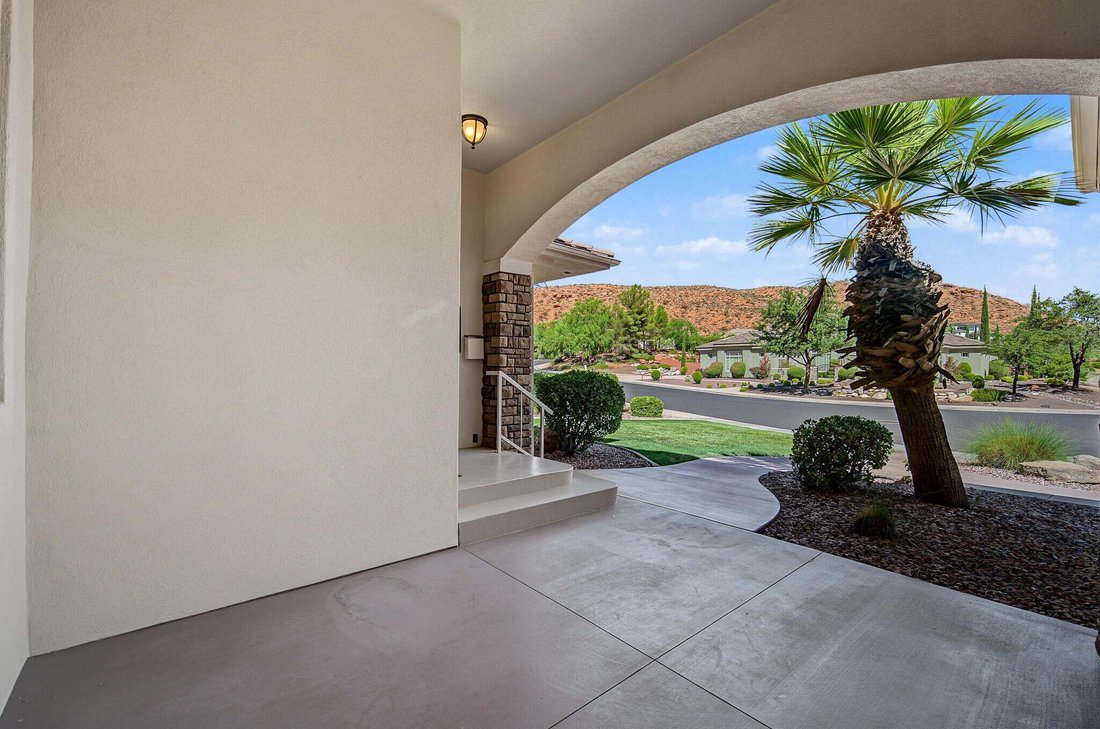
Single Family Residence In Washington
- 5 Beds
- 4 Baths
- 5,010 Sqft
- 14,811 Sqft lot
- Updated: August 18
- Source: Washington County Board of REALTORS (UT) MLS#26-275230
About the Property
Proudly owned and meticulously maintained by the original owner, this home was
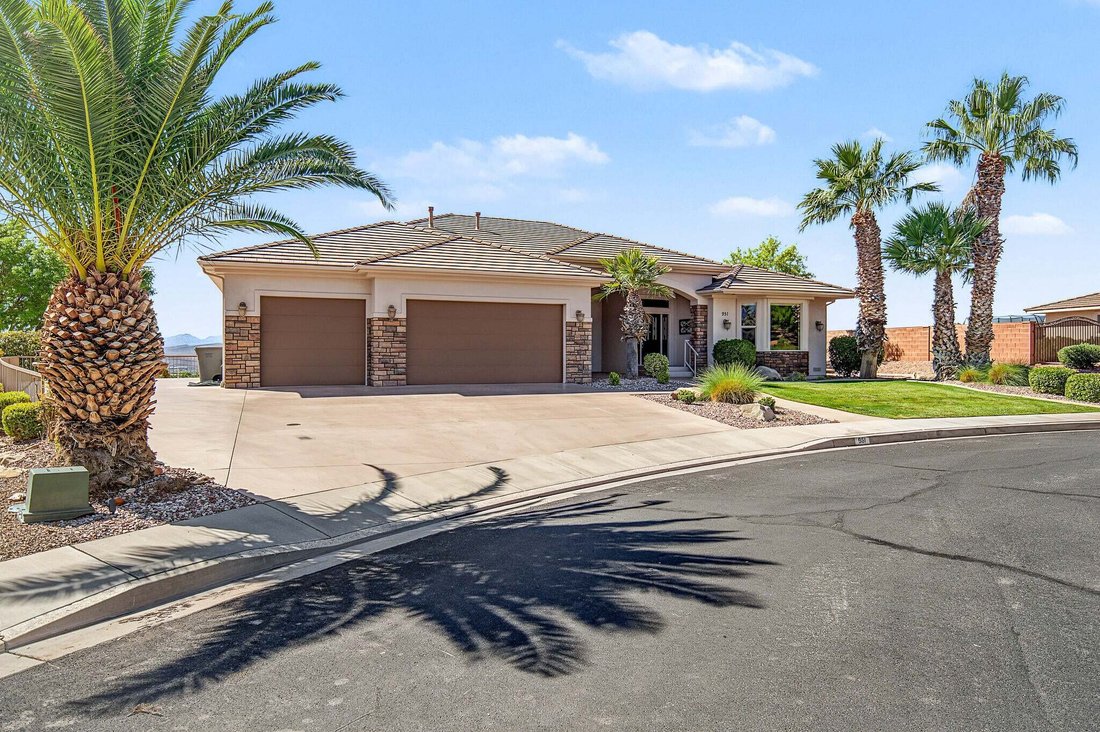
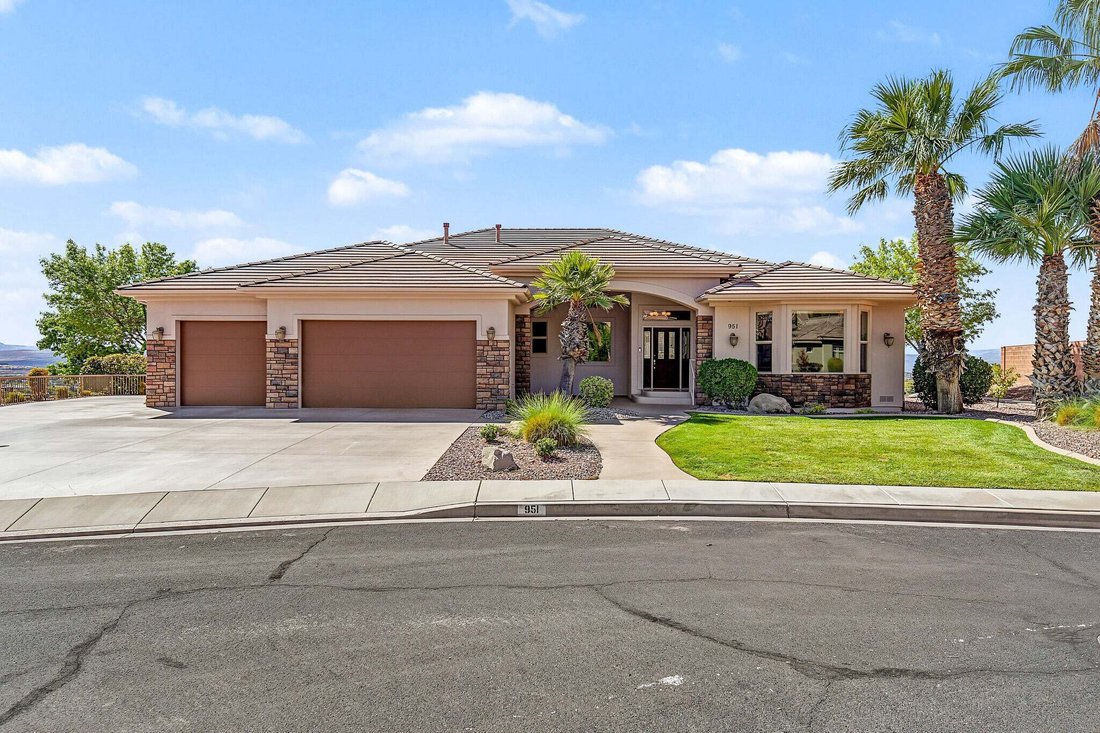
Proudly owned and meticulously maintained by the original owner, this home was built with quality throughout, including beautiful custom cabinetry, extensive trim work, 9’ ceilings up and down with a 12’ entry, multi-zone HVAC along with dual furnaces and dual water heaters with a recirculation pump for instant hot water. You’ll love all this and more, from the oversized great room to the spacious gourmet kitchen, to the generously sized rooms throughout, all with large windows bringing in tons of natural light and those views! The floor plan just works, and storage is everywhere you turn. Seriously...you won’t believe the storage.
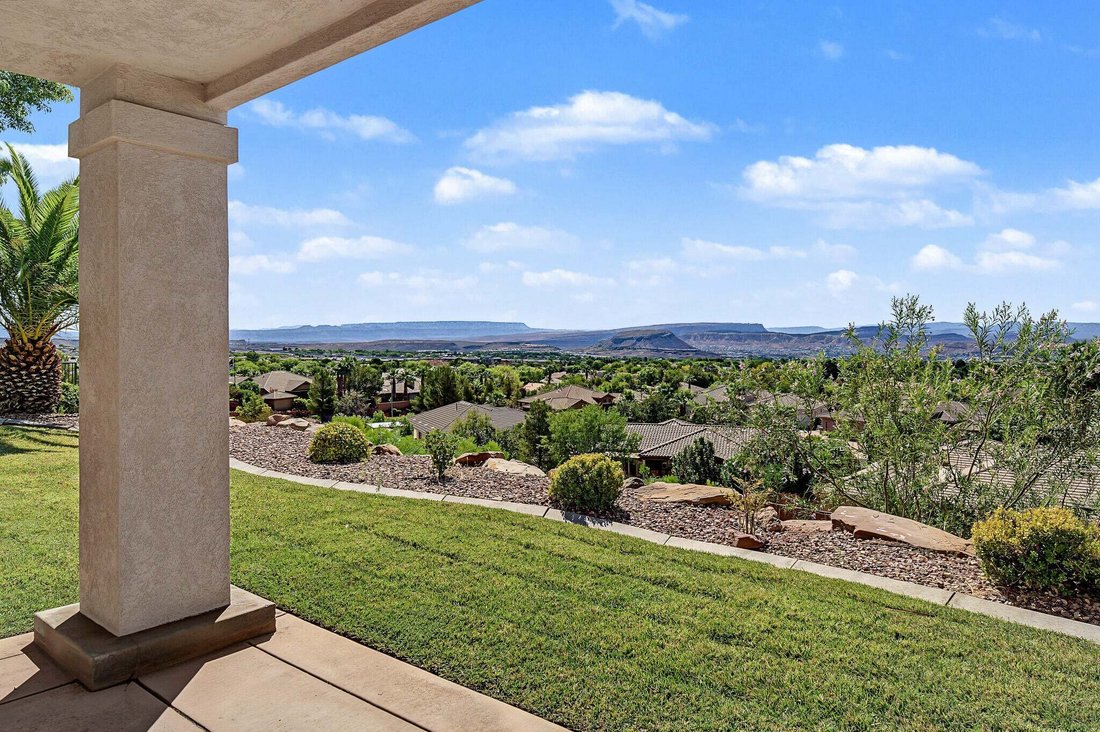
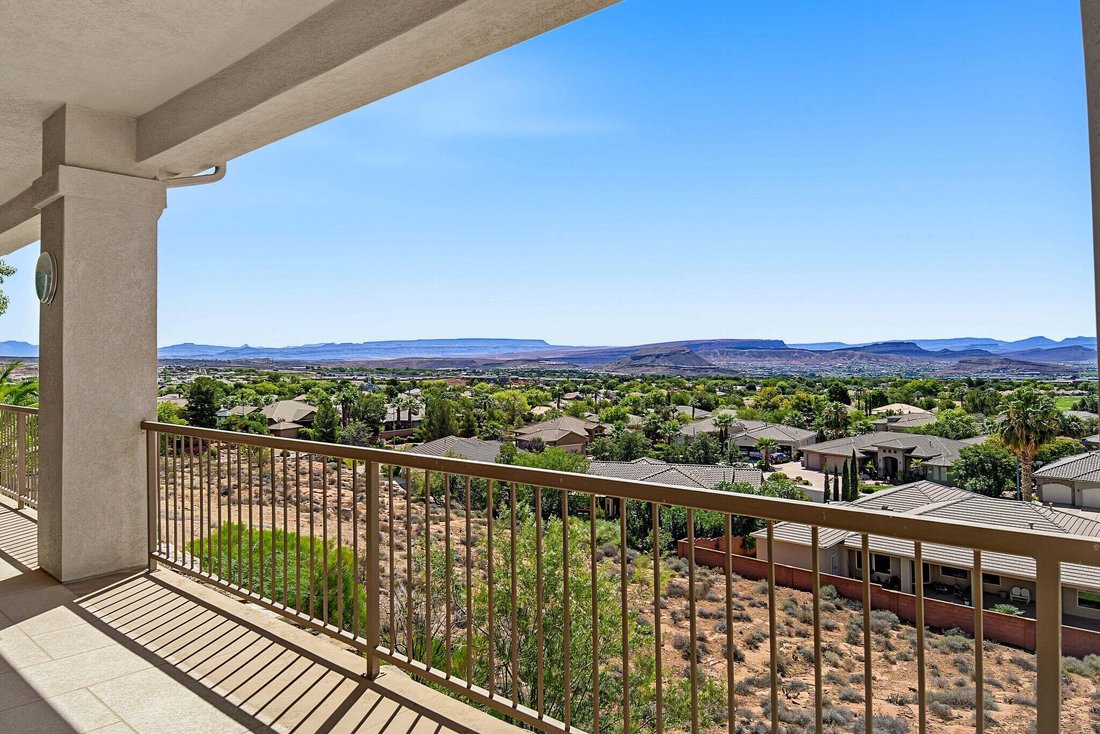
The large covered decks and patios are also among the true highlights of the home. From the front entrance patio with views of Pine Valley mountain, through the the main living area and primary suite to the rear deck, you’ll find the perfect space to enjoy your morning breakfast or evening sky while taking in those incredible views. The lower covered patio provides even more outdoor living space, and the easy-care backyard backs to hillside open space with room for a future pool or spa.
Downstairs, the huge family room is filled with natural light and views of its own. With two bedrooms and plumbing already in place for a future kitchen, plus a private entrance and separate parking, the walkout lower level offers wonderful flexibility for guests or multi-generational living.
This is simply a well-built, exceptionally cared-for home with a fantastic floor plan, beautiful indoor and outdoor living spaces, privacy, and views that truly are the star of the show.
-
Property type
House
-
Floors
2
-
Year built
2004
-
Price/sqft
$234
Features
- Garage
- Walk In Closet
- Fireplace
- Garden
- Mountain View
- Balcony
- Outdoor Living Space
- Office
- Gas Stovetop
Lot
- Mountain View
- Privacy
Indoor
- High Ceiling
- Office
- Fireplace
- Kitchen island
- Gas Stovetop
- Bar
- Stone Countertops
- Walk In Closet
Outdoor
- Balcony
- Garage
- Outdoor Living Space
- Garden
Explore the Area
The agent will contact you soon by
Listed by
Book home tour with the agent
Choose a date and whether you'd like a virtual or in-person tour with the agent.
The data relating to real estate for sale on this website comes in part from the Internet Data exchange (IDX) program of the Washington County Board of REALTORS®. IDX information is provided exclusively for consumers' personal, non-commercial use and may not be used for any purpose other than to identify prospective properties consumers may be interested in purchasing. Real estate listings held by brokerage firms other than Berkshire Hathaway HomeServices Elite Real Estate, are indicated by detailed information about them such as the name of the listing firms. Information deemed reliable but not guaranteed. Copyright © 2026 Washington County Board of REALTORS®. All Rights Reserved.
Similar Properties Nearby
New Listings in Washington




Explore More Homes for Sale
Washington, UT, United States property types
Washington, UT, United States popular searches
- Properties with Open Kitchen in Washington, UT, United States
- Properties with Terrace in Washington, UT, United States
- Properties with Cinema in Washington, UT, United States
- Golf View properties in Washington, UT, United States
- Renovated properties in Washington, UT, United States
- Hilltop properties in Washington, UT, United States
- Waterfront properties in Washington, UT, United States
- City View properties in Washington, UT, United States
- Beachfront properties in Washington, UT, United States
- Lakefront properties in Washington, UT, United States
- Properties with Steam Room in Washington, UT, United States
- Properties with Elevator in Washington, UT, United States
Related Guides & Stories
Trusted by the World's Leading Brokers
The agents behind the world's most exceptional properties list with JamesEdition.
- Listings from Sotheby's, Christie's, BARNES, and Engel & Völkers
- Every listing reviewed before it goes live
- Connect directly with verified listing agents
By continuing you agree to our Terms and Privacy Policy.
partnered with