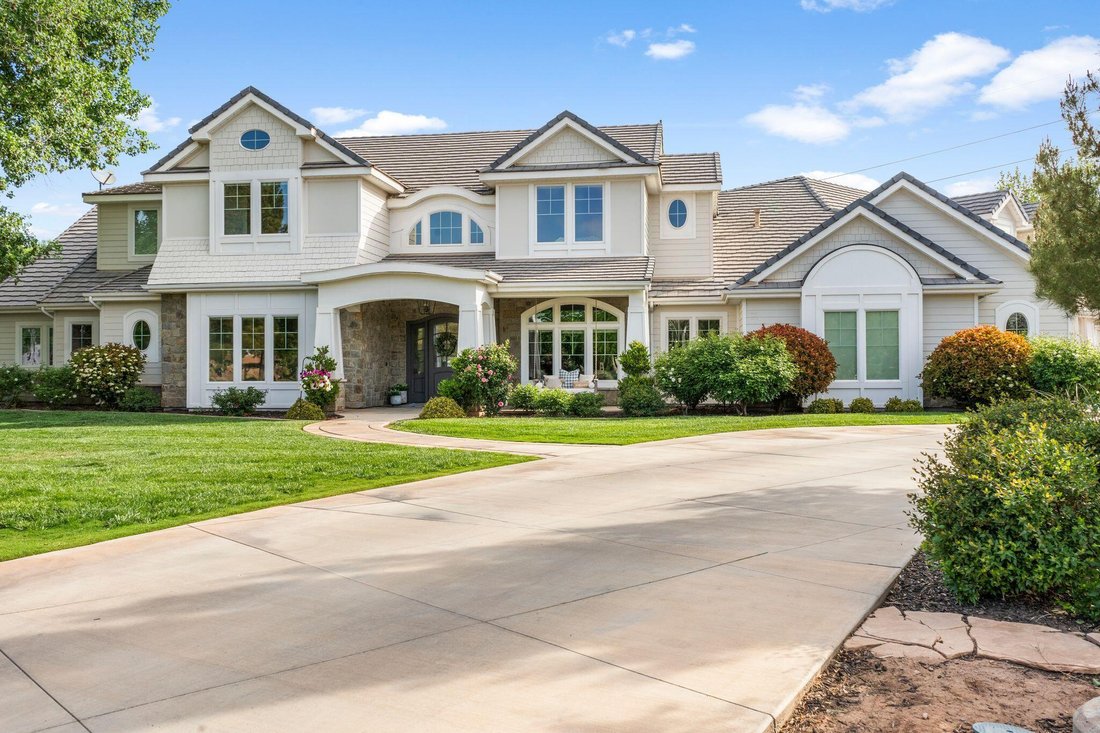
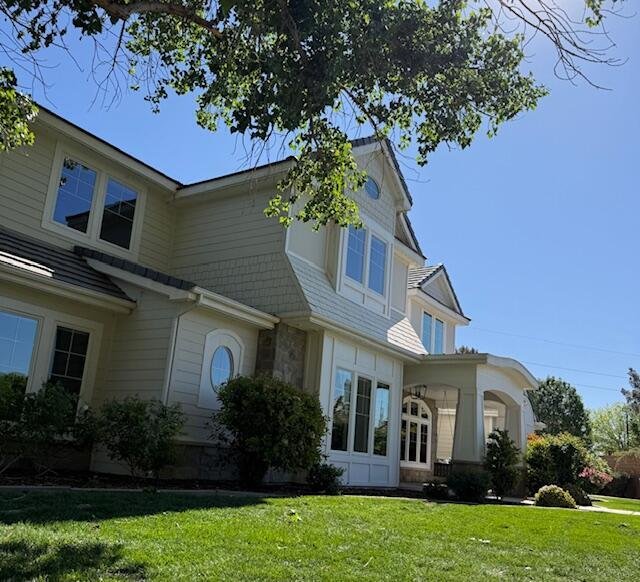
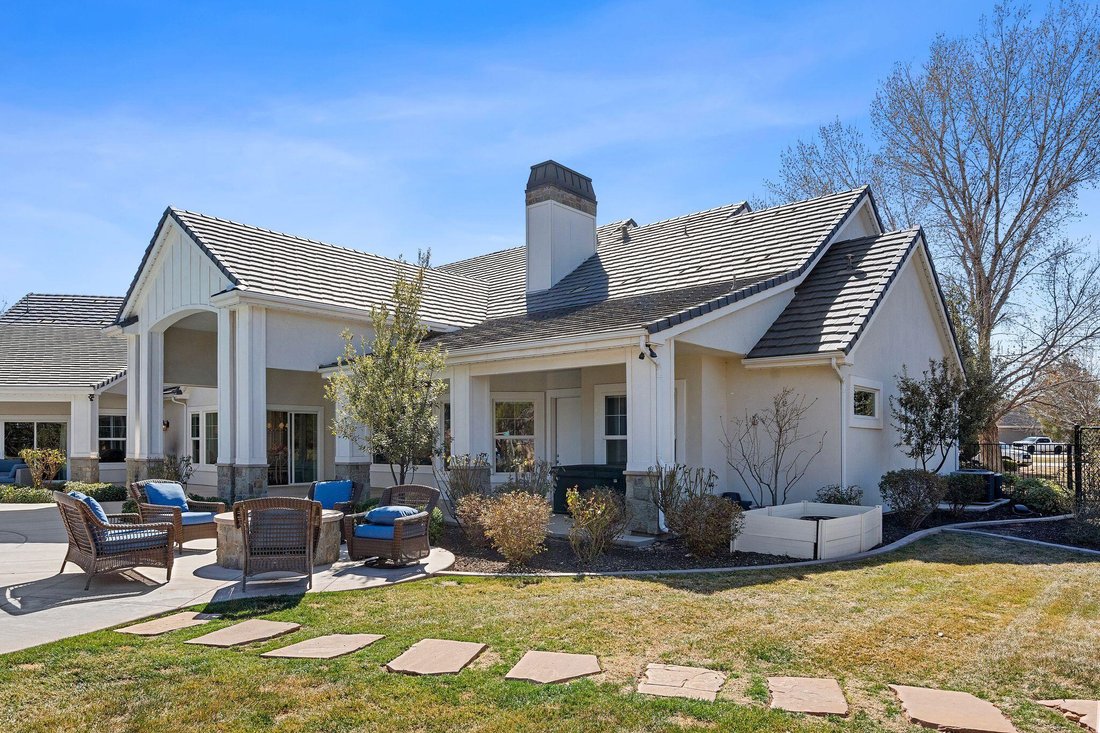
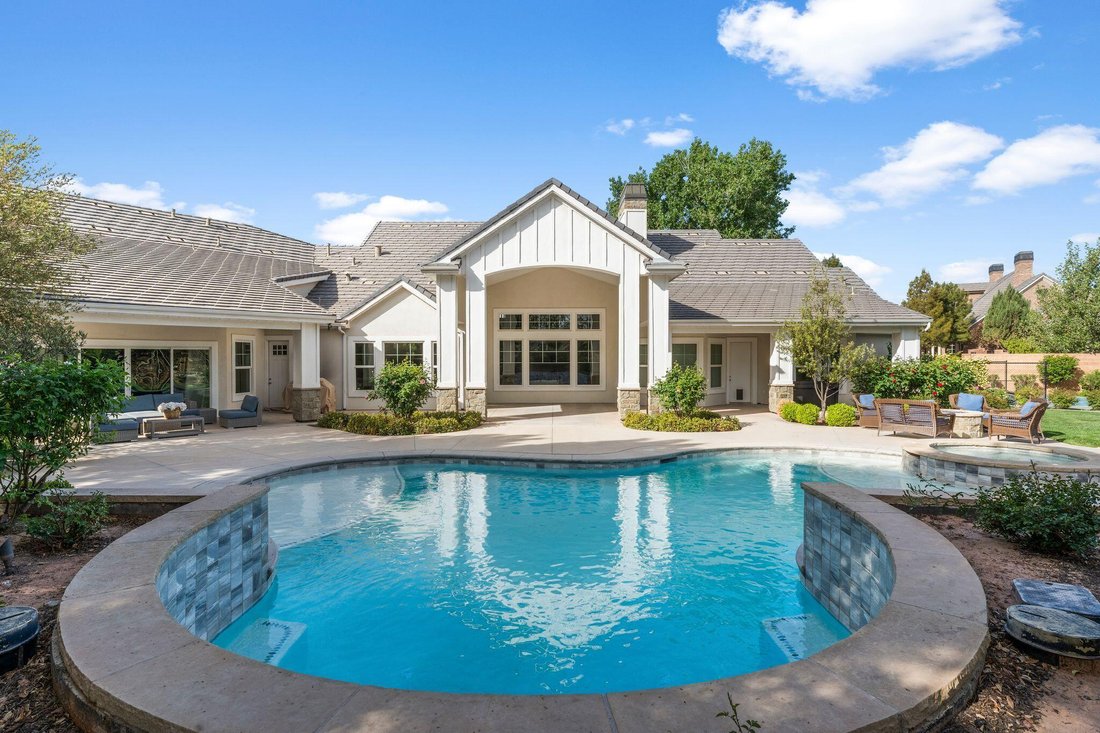
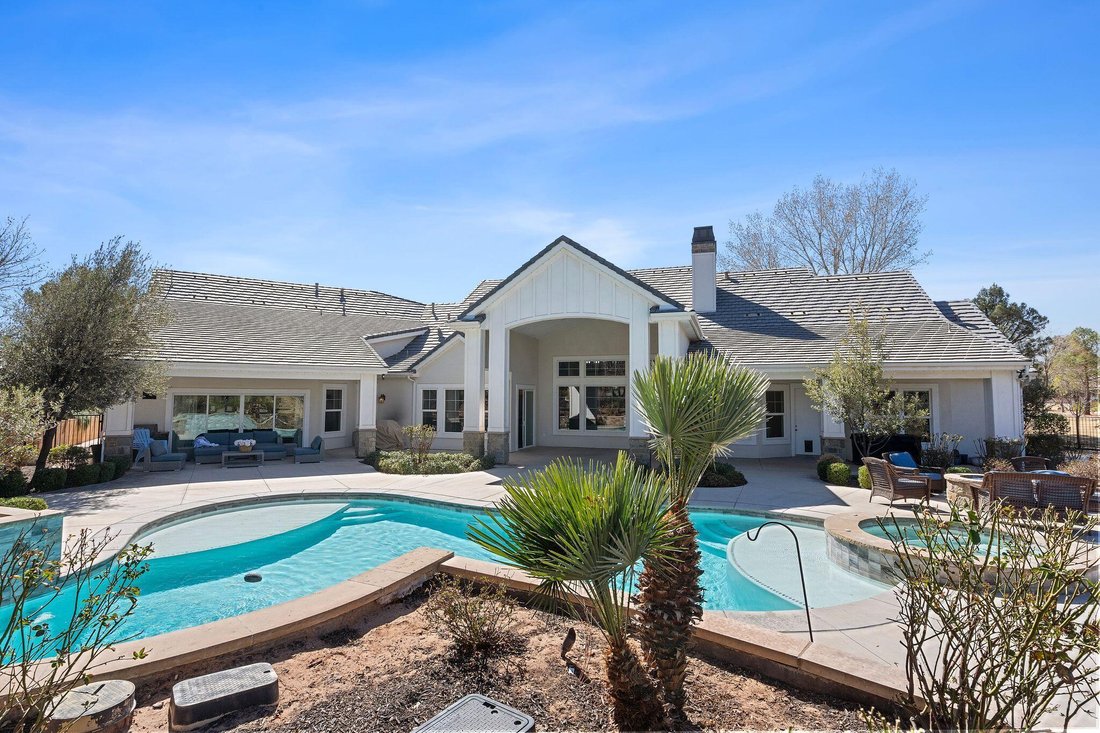
Single Family Residence In Washington
- 7 Beds
- 7 Baths
- 7,412 Sqft
- 1.12 Ac lot
- Updated: March 31
- Source: Washington County Board of REALTORS (UT) MLS#26-269042
About the Property
Inside your personal oasis the luxury living is even better with expansive main-floor living complemented by soaring vaulted and coffered ceilings, beautiful floors and windows, intricate trimwork, and inviting spaces all around in an abundance of natural light. The grand entryway leads to a formal living area and two executive offices outfitted with custom built-in desks, cabinets, and shelving. Two distinct family living rooms provide both entertainment and relaxation, while exquisite detailsincluding chair rails, wainscoting, board and batten, decorative columns, and backlit glass display shelvinginstill an atmosphere of refinement. Luxury engineered hardwood floors extend throughout the common areas, with plush high-end carpeting lending warmth to the bedrooms.
The gourmet kitchen is a masterpiece, crowned by a dramatic barrel-vaulted ceiling and outfitted with professional-grade Wolf appliances, a custom-paneled refrigerator-freezer, a stunning quartz island, and abundant cabinetry and counterspace. A formal dining area and spacious butler’s pantry enhance its elegance and practicality..
The upper level offers additional private bedroom suites including one with its own entrance above the four-car garage, functioning as an Accessory Dwelling Unitideal for guests, extended family, or a personal wellness retreat. This space features a dedicated exercise room with a Tonal training system and a steam sauna.
State-of-the-art smart home technology ensures effortless convenience, including a Vivant security system, embedded Frame TVs, a hybrid Nest-controlled five-zone HVAC system, whole-home surround sound with a VSSL multi-channel music controller, double oversized water heaters with a recirculating system, a full-house soft water system, and reverse osmosis water filtration for the kitchen and pot filler. At night, a Gemstone under-eave lighting system casts a soft, customizable glow over the home.
Rarely does a property of this caliber become available in such a sought-after location. A residence of true distinction, offering privacy, elegance, and an exceptional lifestyleall within minutes of the best the area has to offer.
-
Property type
House
-
Floors
2
-
Year built
2016
-
Price/sqft
$431
Features
- Garage
- Walk In Closet
- Pool
- Garden
- Steam Room
- Sauna
- Playground
- Fire Pit
- Fitness Center / Gym
Indoor
- High Ceiling
- Office
- Bar
- Sauna
- Steam Room
- Walk In Closet
- Fitness Center / Gym
Outdoor
- Fire Pit
- Pool
- Garage
- Playground
- Gate
- Garden
Explore the Area
The agent will contact you soon by
Listed by
Book home tour with the agent
Choose a date and whether you'd like a virtual or in-person tour with the agent.
The data relating to real estate for sale on this website comes in part from the Internet Data exchange (IDX) program of the Washington County Board of REALTORS®. IDX information is provided exclusively for consumers' personal, non-commercial use and may not be used for any purpose other than to identify prospective properties consumers may be interested in purchasing. Real estate listings held by brokerage firms other than Berkshire Hathaway HomeServices Elite Real Estate, are indicated by detailed information about them such as the name of the listing firms. Information deemed reliable but not guaranteed. Copyright © 2026 Washington County Board of REALTORS®. All Rights Reserved.
Trusted by the World's Leading Brokers
The agents behind the world's most exceptional properties list with JamesEdition.
- Listings from Sotheby's, Christie's, BARNES, and Engel & Völkers
- Every listing reviewed before it goes live
- Connect directly with verified listing agents
By continuing you agree to our Terms and Privacy Policy.
partnered with