$1,289,000
Single Family Detached Washington
- 5 Beds
- 4 Baths
- 2,267 Sqft
- 10,019 Sqft lot
- Updated: September 22
- MLS#26-274296
About the Property
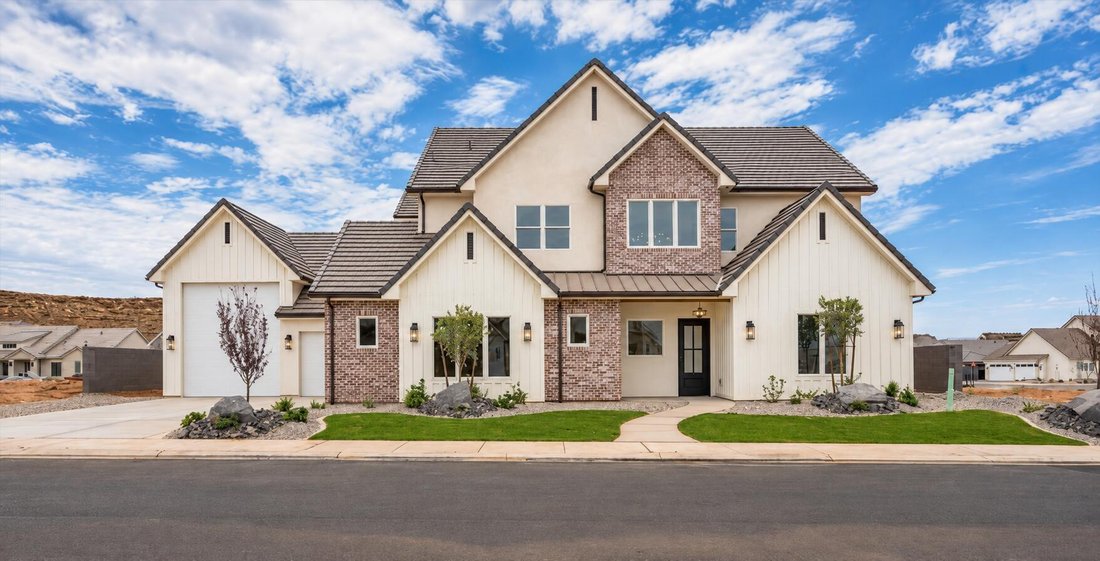
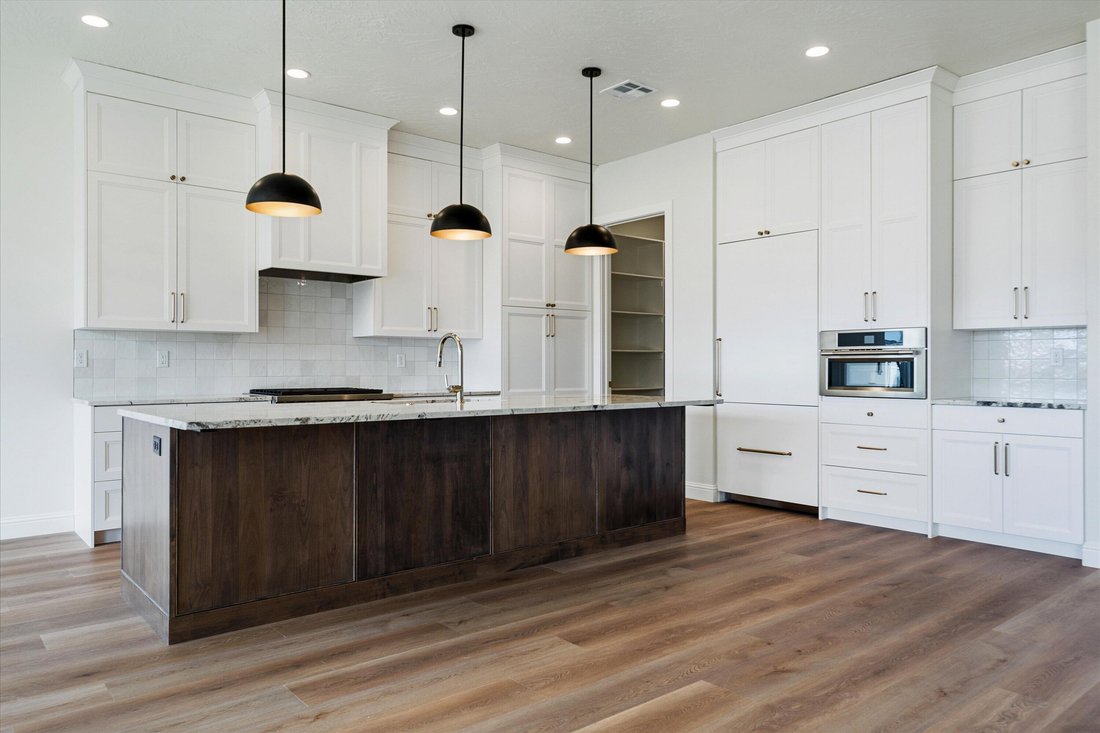
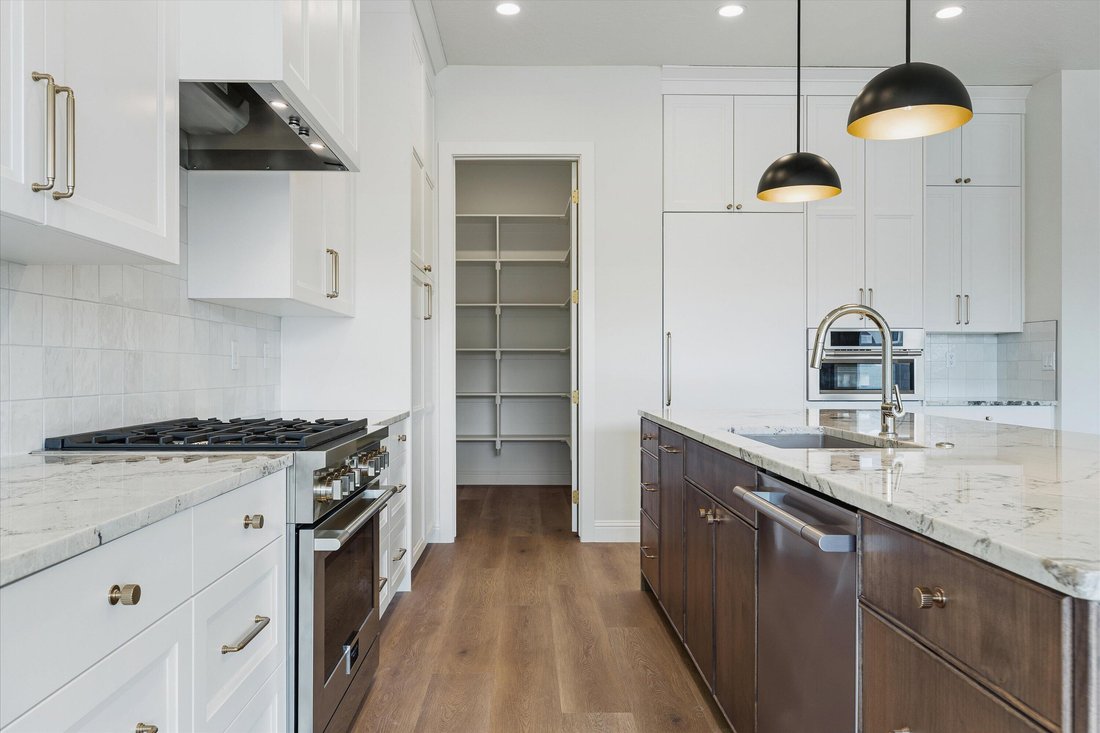
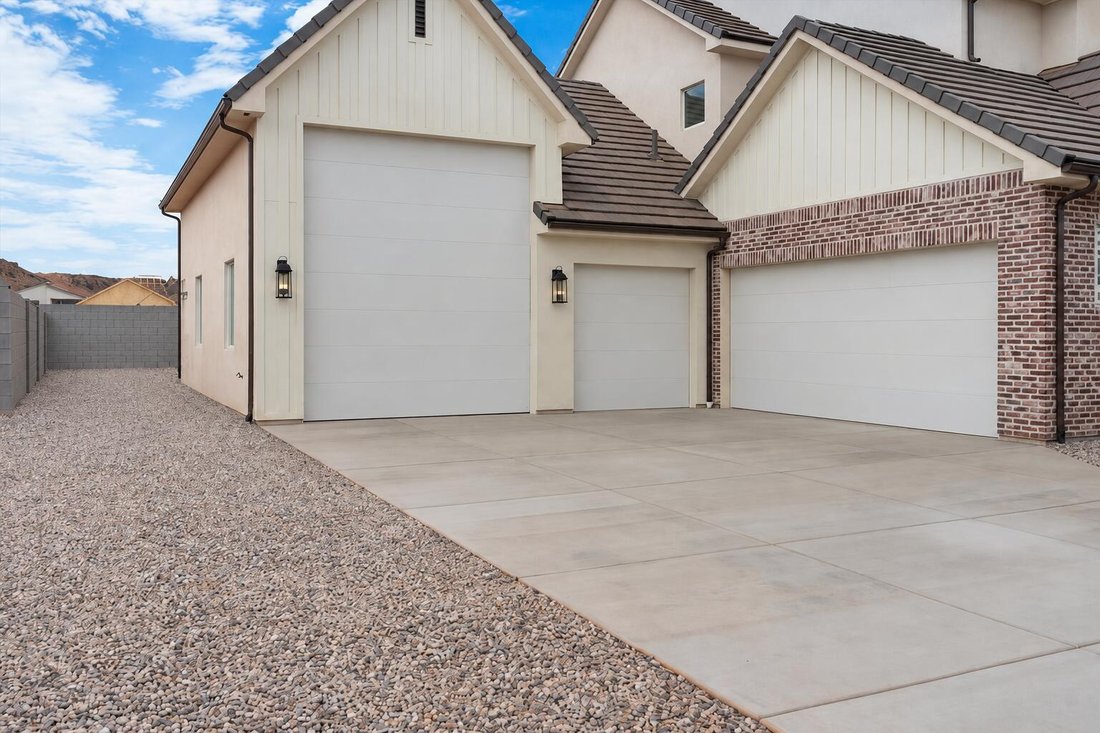
5 Bed + Loft + Theater + RV Garage + Toy Garage! This brand new home in the desirable Finley Farms subdivision features 4 full bathrooms, high end finishes, and detailed craftsmanship throughout. The open living room features a beautiful gas fireplace, while the main floor primary suite offers dual sinks, a soaking tub, a separate walk in shower, and a large walk in closet. Upstairs, you’ll find a
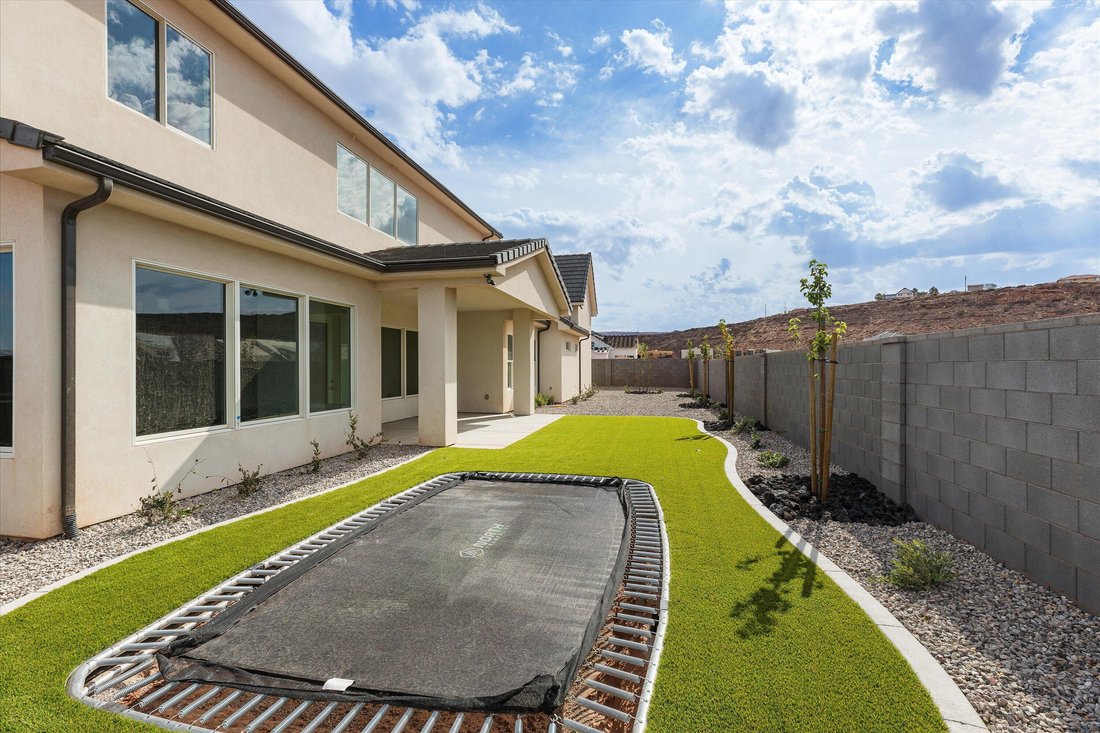
5 Bed + Loft + Theater + RV Garage + Toy Garage! This brand new home in the desirable Finley Farms subdivision features 4 full bathrooms, high end finishes, and detailed craftsmanship throughout. The open living room features a beautiful gas fireplace, while the main floor primary suite offers dual sinks, a soaking tub, a separate walk in shower, and a large walk in closet. Upstairs, you’ll find a huge loft with mountain views and a separate theater room wired for speakers, along with an oversized storage room perfect for holiday decor or a playroom. Two laundry rooms provide added convenience, with one serving the two downstairs bedrooms and the other serving the remaining three bedrooms upstairs. The impressive garage setup also includes a 27 foot deep 2 car garage large enough to accommodate trucks and a 14 foot deep toy garage perfect for a RZR or golf cart
-
Property type
House
-
Year built
2026
-
Price/sqft
$568
Features
- Garage
- Walk In Closet
- Fireplace
- Garden
- Mountain View
- Laundry Room
- Gas Stovetop
- High Ceiling
- Stone Countertops
Features
Lot
- Mountain View
Indoor
- High Ceiling
- Fireplace
- Kitchen island
- Gas Stovetop
- Laundry Room
- Stone Countertops
- Walk In Closet
Outdoor
- Garage
- Garden
Explore the Area
426 E Forrest Paddock DR, Washington, UT 84780, Utah, United States
View on Google Maps
Price per sqft
Low
High
Joined 5 years ago
You have inquired about this property
The agent will contact you soon by
Listed by
25
Listings
2022
Joined
Book home tour with Dusty Wright
Choose a date and whether you'd like a virtual or in-person tour with the agent.
Preferred date
Tour type

KW Ascend Keller Williams Realty
308 W. Tabernacle Street, 84770, St George, United States
View agency profile
Last updated
September 22
First listed
July 21
Agent licence
#6575525-SA
Listing reference
2139281898322652
Listing status
Similar Properties Nearby
New Listings in Washington




Explore More Homes for Sale
Washington, UT, United States property types
Washington, UT, United States popular searches
- Properties with Open Kitchen in Washington, UT, United States
- Properties with Terrace in Washington, UT, United States
- Properties with Cinema in Washington, UT, United States
- Golf View properties in Washington, UT, United States
- Renovated properties in Washington, UT, United States
- Hilltop properties in Washington, UT, United States
- Waterfront properties in Washington, UT, United States
- City View properties in Washington, UT, United States
- Beachfront properties in Washington, UT, United States
- Lakefront properties in Washington, UT, United States
- Properties with Steam Room in Washington, UT, United States
- Properties with Elevator in Washington, UT, United States
Related Guides & Stories
Trusted by the World's Leading Brokers
The agents behind the world's most exceptional properties list with JamesEdition.
- Listings from Sotheby's, Christie's, BARNES, and Engel & Völkers
- Every listing reviewed before it goes live
- Connect directly with verified listing agents
By continuing you agree to our Terms and Privacy Policy.
brokerages we
partnered with
partnered with