$1,289,000
Single Family Detached Washington
- 5 Beds
- 4 Baths
- 4,105 Sqft
- 10,019 Sqft lot
- Updated: August 7
- MLS#2173148
About the Property
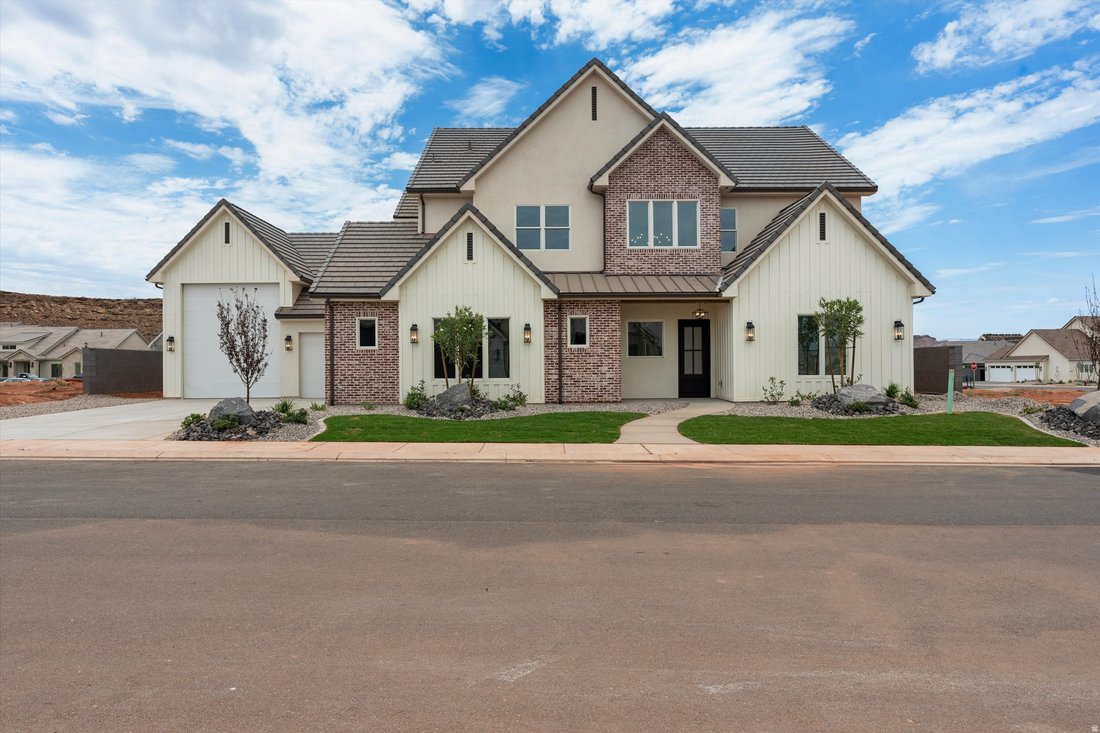
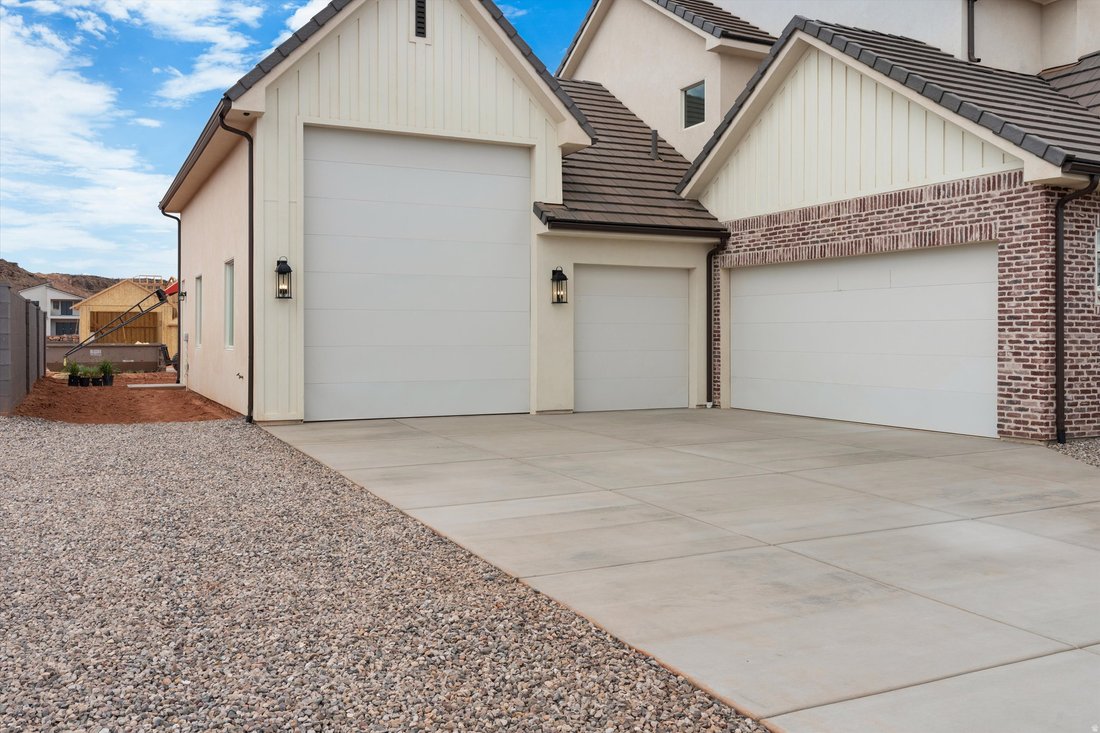
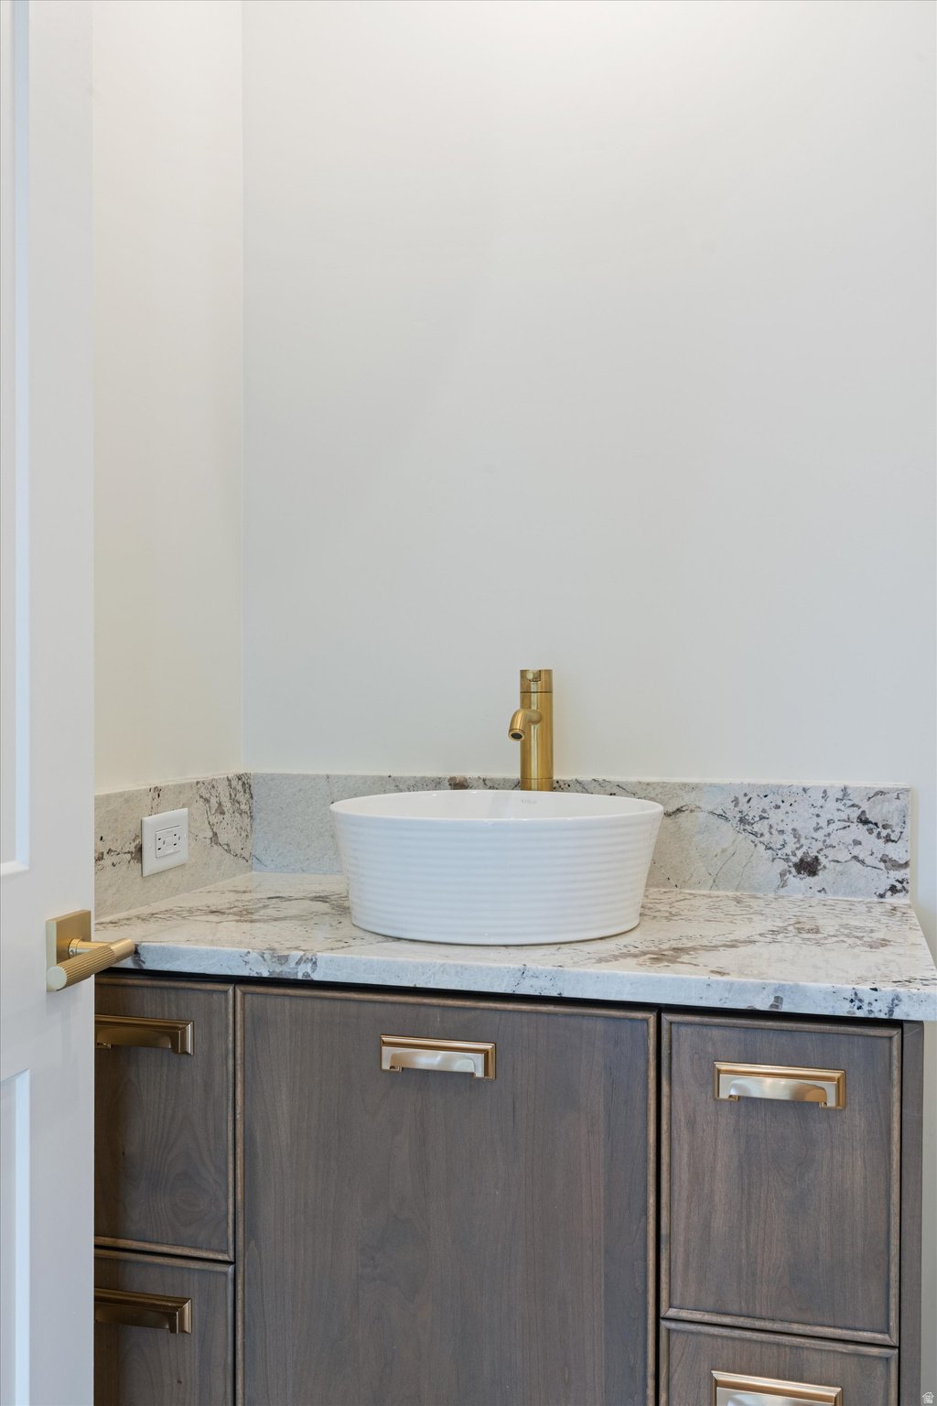
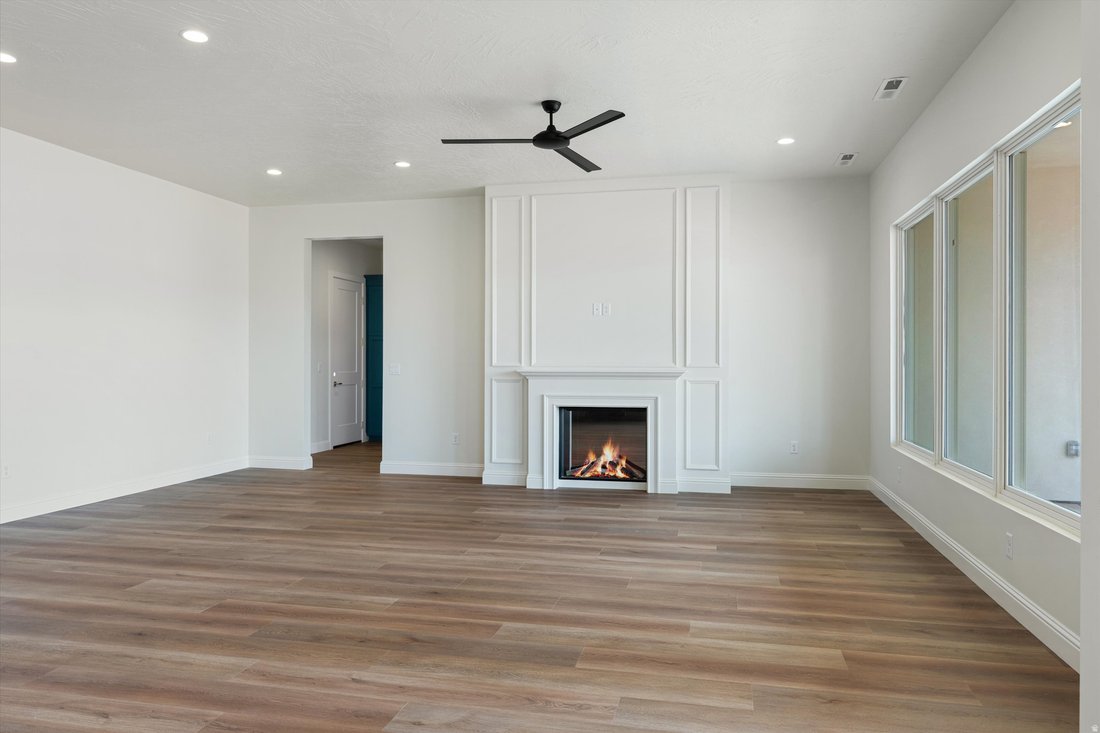
5 Bed + Loft + Theater + RV Garage + Toy Garage! This brand new home in the desirable Finley Farms subdivision features 4 full bathrooms, high end finishes, and detailed craftsmanship throughout. The open living room features a beautiful gas fireplace, while the main floor primary suite offers dual sinks, a soaking tub, a separate walk in shower, and a large walk in closet. Upstairs, you’ll find a
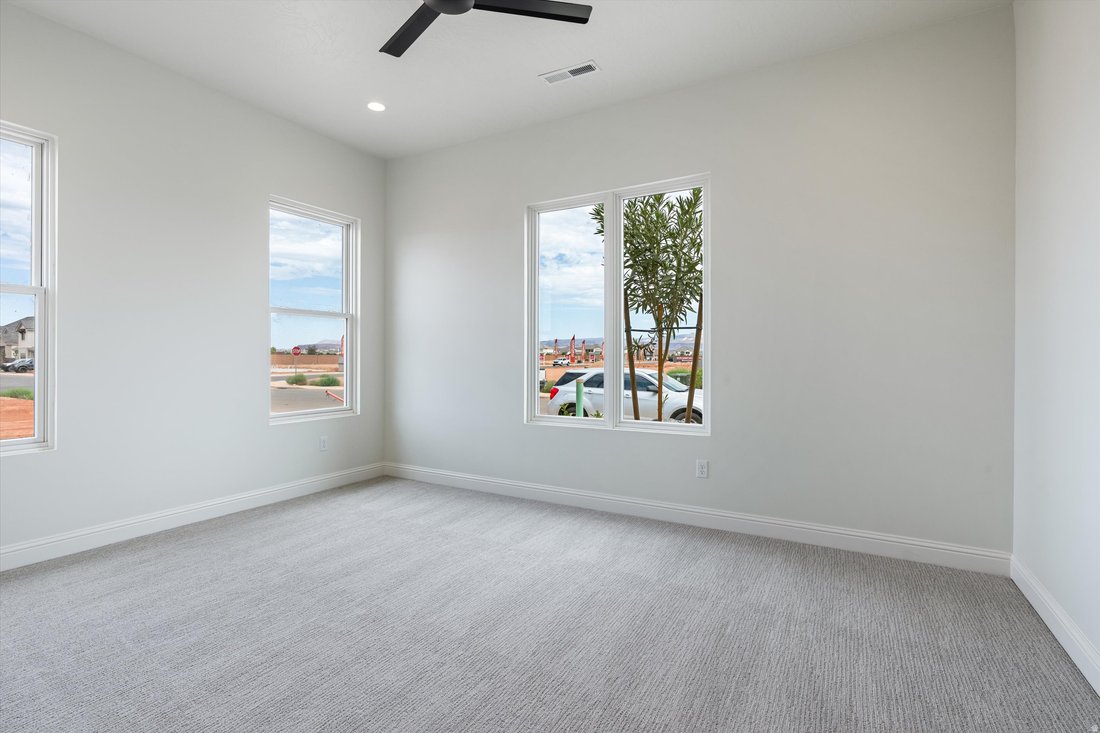
5 Bed + Loft + Theater + RV Garage + Toy Garage! This brand new home in the desirable Finley Farms subdivision features 4 full bathrooms, high end finishes, and detailed craftsmanship throughout. The open living room features a beautiful gas fireplace, while the main floor primary suite offers dual sinks, a soaking tub, a separate walk in shower, and a large walk in closet. Upstairs, you’ll find a huge loft with mountain views and a separate theater room wired for speakers, along with an oversized storage room perfect for holiday decor or a playroom. Two laundry rooms provide added convenience, with one serving the two downstairs bedrooms and the other serving the remaining three bedrooms upstairs. The impressive garage setup also includes a 27 foot deep 2 car garage large enough to accommodate trucks and a 14 foot deep toy garage perfect for a RZR or golf cart
-
Property type
House
-
Year built
2026
-
Price/sqft
$314
Features
- Garage
- Walk In Closet
- Fireplace
- Mountain View
- Laundry Room
Explore the Area
426 E FORREST PADDOCK DR, Washington, UT 84780, Utah, United States
View on Google Maps
Price per sqft
Low
High
Joined 4 years ago
You have inquired about this property
The agent will contact you soon by
Listed by
15
Listings
2022
Joined
Book home tour with Dusty Wright
Choose a date and whether you'd like a virtual or in-person tour with the agent.
Preferred date
Tour type

KW Ascend Keller Williams Realty
308 W. Tabernacle Street, 84770, St George, United States
View agency profile
Last updated
August 7
First listed
Jul 21
Agent licence
#6575525
Listing reference
2139287761790498
Listing status
Trusted by the World's Leading Brokers
The agents behind the world's most exceptional properties list with JamesEdition.
- Listings from Sotheby's, Christie's, BARNES, and Engel & Völkers
- Every listing reviewed before it goes live
- Connect directly with verified listing agents
By continuing you agree to our Terms and Privacy Policy.
brokerages we
partnered with
partnered with