$2,355,000
9 Bedrooms Single Family Attached
- 9 Beds
- 7 Baths
- 6,993 Sqft
- 3.43 Ac lot
- Updated: September 24
- 1
- MLS#24-254685,108479,2024742
About the Property
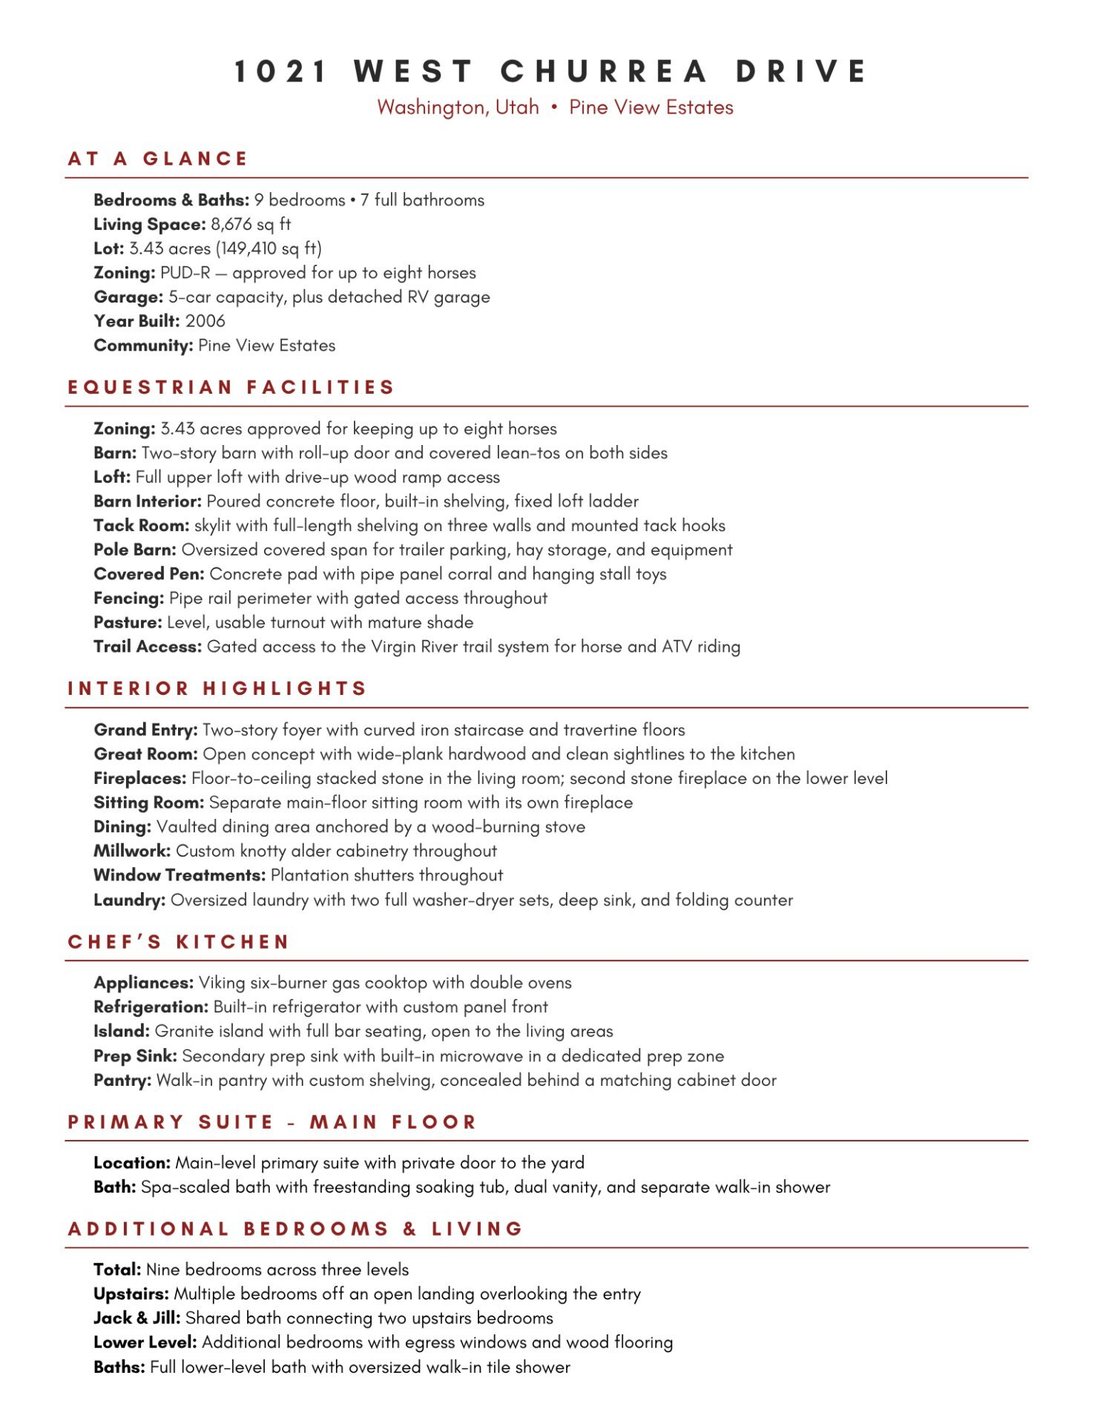
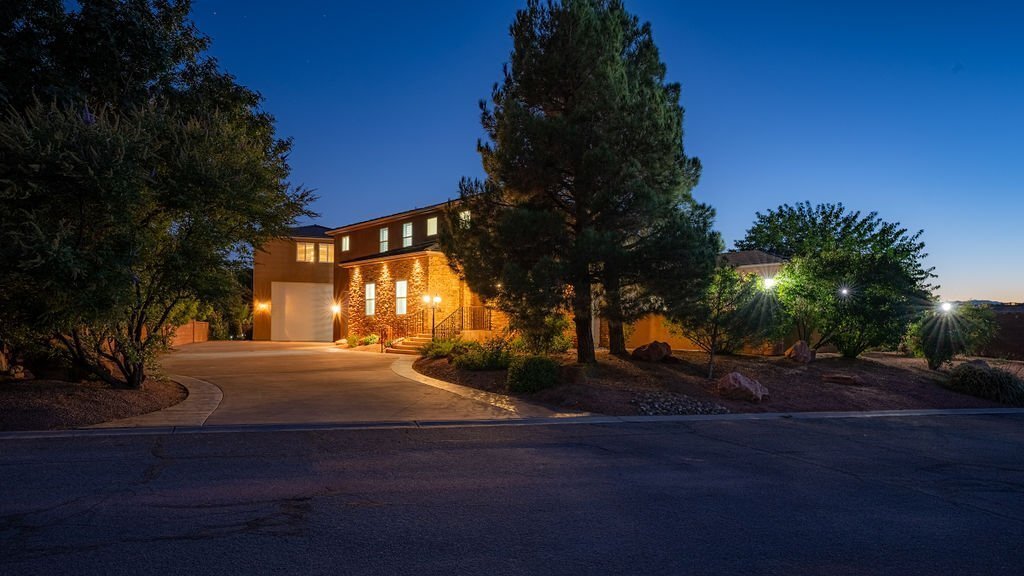
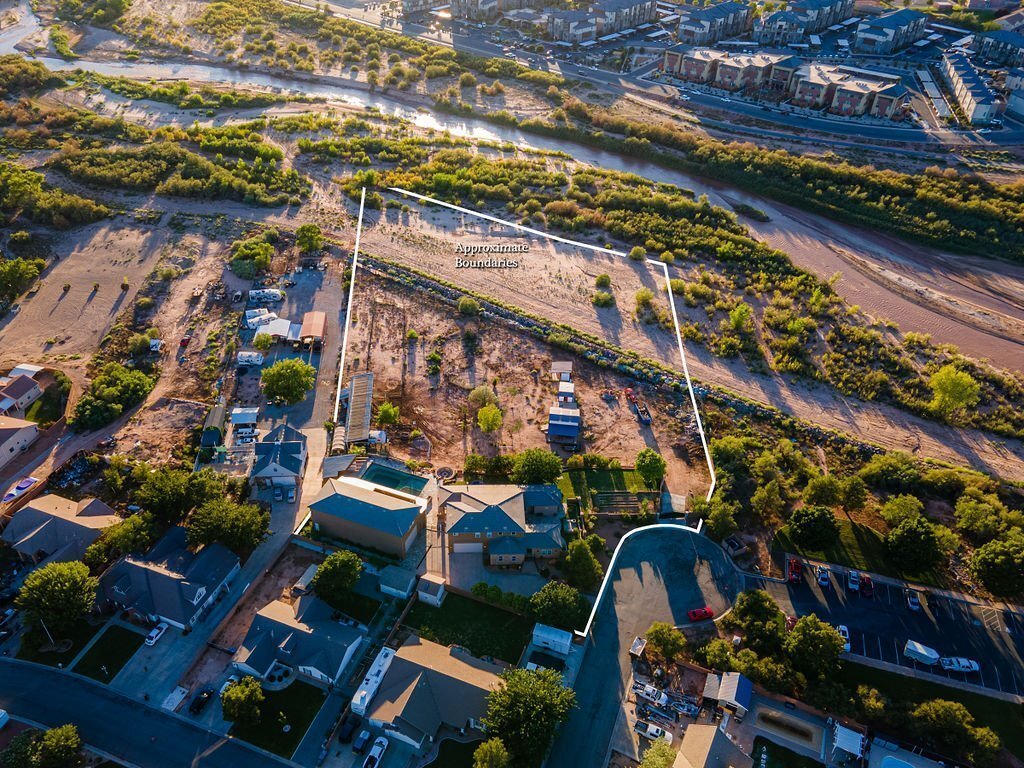
This isn’t a horse property with a house on it, or a house with a dirt lot behind it. It’s both, done fully — 3.43 acres zoned for up to eight horses, with an 8,676-square-foot estate sitting two feet above every neighboring property.
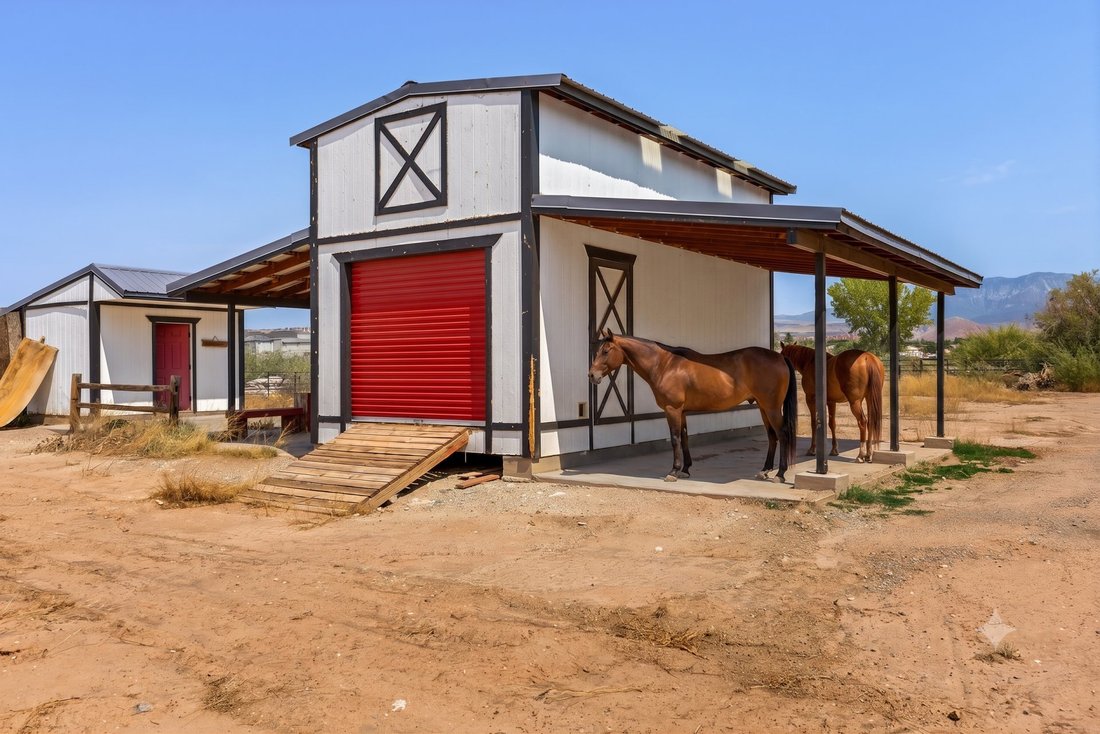
The equestrian side is already built. A two-story barn with roll-up door, covered lean-tos on both sides, and drive-up ramp access to a full upper loft. An
The equestrian side is already built. A two-story barn with roll-up door, covered lean-tos on both sides, and drive-up ramp access to a full upper loft. An
This isn’t a horse property with a house on it, or a house with a dirt lot behind it. It’s both, done fully — 3.43 acres zoned for up to eight horses, with an 8,676-square-foot estate sitting two feet above every neighboring property.
The equestrian side is already built. A two-story barn with roll-up door, covered lean-tos on both sides, and drive-up ramp access to a full upper loft. An insulated, skylit tack room with full-length shelving and hooks already mounted. An oversized covered pole barn deep enough to pull a trailer through, stack hay, and park equipment out of the sun. A covered pen on a concrete pad with pipe panel corral. Pipe rail fencing, level footing, mature shade — and a gate that opens directly onto the Virgin River trail system. Tack up and go. No trailering, no hauling out.
The home holds nine bedrooms and seven full baths. A chef’s kitchen with Viking six-burner cooktop, double ovens, built-in refrigeration, and a walk-in pantry hidden behind a matching cabinet door. Main-level primary suite with private yard access and a spa bath. A 4K theater room with tiered seating. A dedicated music studio with double soundboard walls. An indoor cedar sauna. Two full washer-dryer sets, because a house this size needs them.
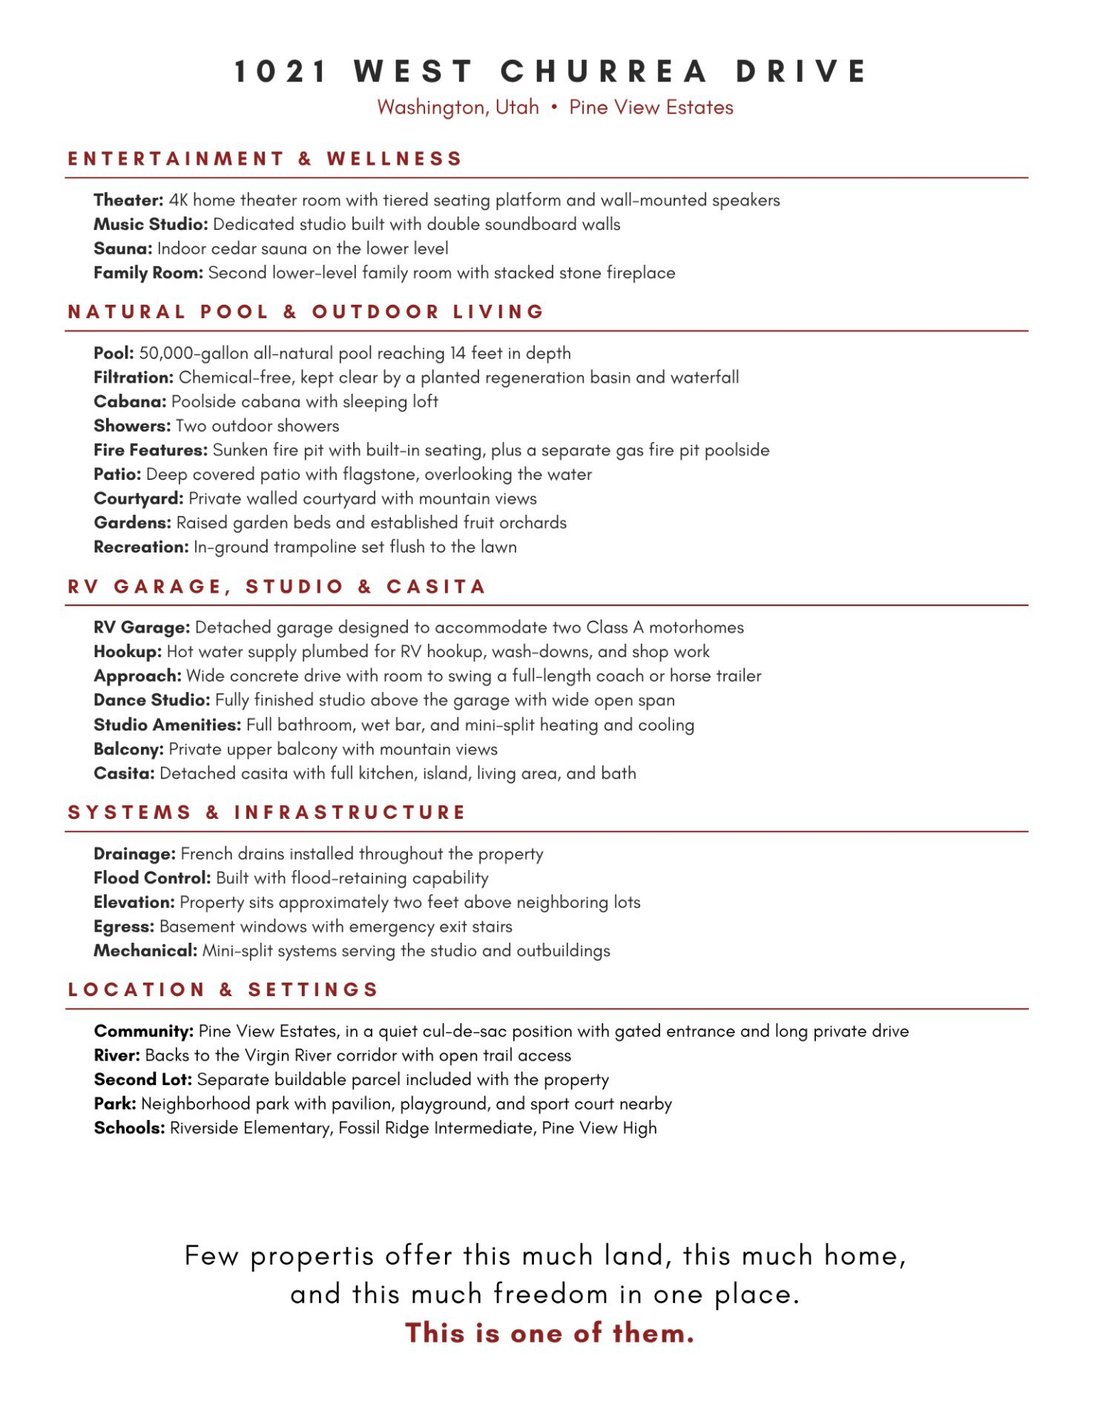
Outside, a 50,000-gallon natural pool — fourteen feet deep and entirely chemical-free, kept clear year-round by its own planted filtration basin and waterfall. A poolside cabana with sleeping loft. Two outdoor showers. A sunken fire pit dropped below grade for wind shelter, and a second fire feature closer to the water. Gardens, orchards, mature canopy, and an in-ground trampoline set flush to the lawn.
Then there’s the rest of it. A detached RV garage built to hold two Class A motorhomes, with hot water plumbed in for hookups and wash-downs. Above it, a finished dance studio with full bath, wet bar, mini-split HVAC, and a mountain-view balcony. A standalone casita with its own kitchen, living area, and bath. A second buildable lot. Gated entrance, long private drive, cul-de-sac position.
Built with French drains and flood-retaining capability throughout, with basement egress windows and emergency stairs.
Nine bedrooms. Eight horses. Two motorhomes. One river. Come walk it — the photos don’t hold it.
The equestrian side is already built. A two-story barn with roll-up door, covered lean-tos on both sides, and drive-up ramp access to a full upper loft. An insulated, skylit tack room with full-length shelving and hooks already mounted. An oversized covered pole barn deep enough to pull a trailer through, stack hay, and park equipment out of the sun. A covered pen on a concrete pad with pipe panel corral. Pipe rail fencing, level footing, mature shade — and a gate that opens directly onto the Virgin River trail system. Tack up and go. No trailering, no hauling out.
The home holds nine bedrooms and seven full baths. A chef’s kitchen with Viking six-burner cooktop, double ovens, built-in refrigeration, and a walk-in pantry hidden behind a matching cabinet door. Main-level primary suite with private yard access and a spa bath. A 4K theater room with tiered seating. A dedicated music studio with double soundboard walls. An indoor cedar sauna. Two full washer-dryer sets, because a house this size needs them.
Outside, a 50,000-gallon natural pool — fourteen feet deep and entirely chemical-free, kept clear year-round by its own planted filtration basin and waterfall. A poolside cabana with sleeping loft. Two outdoor showers. A sunken fire pit dropped below grade for wind shelter, and a second fire feature closer to the water. Gardens, orchards, mature canopy, and an in-ground trampoline set flush to the lawn.
Then there’s the rest of it. A detached RV garage built to hold two Class A motorhomes, with hot water plumbed in for hookups and wash-downs. Above it, a finished dance studio with full bath, wet bar, mini-split HVAC, and a mountain-view balcony. A standalone casita with its own kitchen, living area, and bath. A second buildable lot. Gated entrance, long private drive, cul-de-sac position.
Built with French drains and flood-retaining capability throughout, with basement egress windows and emergency stairs.
Nine bedrooms. Eight horses. Two motorhomes. One river. Come walk it — the photos don’t hold it.
-
Property type
House
-
Year built
2006
-
Price/sqft
$336
Features
- Garage
- Pool
- Fireplace
- Garden
- Equestrian
- Water View
- Sauna
- Fire Pit
- Mountain View
Features
Lot
- Mountain View
- Water View
- Equestrian
Indoor
- High Ceiling
- Fireplace
- Air Conditioning
- Kitchen island
- Gas Stovetop
- Washer Dryer
- Bar
- Sauna
- Basement
- Stone Countertops
Outdoor
- Balcony
- Fire Pit
- Pool
- Garage
- Gate
- Garden
Explore the Area
1021 W Churrea Dr, Washington, UT 84780, Utah, United States
View on Google Maps
Price per sqft
Low
High
Joined 6 years ago
You have inquired about this property
The agent will contact you soon by
Listed by
9
Listings
2020
Joined
Book home tour with the agent
Choose a date and whether you'd like a virtual or in-person tour with the agent.
Preferred date
Tour type
Last updated
September 24
First listed
September 23, 2024
Listing reference
e27pr4
Similar Properties Nearby
New Listings in Washington


Explore More Homes for Sale
Washington, UT, United States property types
Washington, UT, United States popular searches
- Properties with Open Kitchen in Washington, UT, United States
- Properties with Terrace in Washington, UT, United States
- Renovated properties in Washington, UT, United States
- Golf View properties in Washington, UT, United States
- Properties with Cinema in Washington, UT, United States
- Waterfront properties in Washington, UT, United States
- Properties with Elevator in Washington, UT, United States
- City View properties in Washington, UT, United States
- Beachfront properties in Washington, UT, United States
- Properties with Steam Room in Washington, UT, United States
- Hilltop properties in Washington, UT, United States
- Lakefront properties in Washington, UT, United States
Related Guides & Stories
Trusted by the World's Leading Brokers
The agents behind the world's most exceptional properties list with JamesEdition.
- Listings from Sotheby's, Christie's, BARNES, and Engel & Völkers
- Every listing reviewed before it goes live
- Connect directly with verified listing agents
By continuing you agree to our Terms and Privacy Policy.
brokerages we
partnered with
partnered with