


$1,850,000
5 Bedrooms Other Residential
- 5 Beds
- 4 Baths
- 4,387 Sqft
- Updated: July 30
-
1
Views for last 30 days
- MLS#26-273161
About the Property
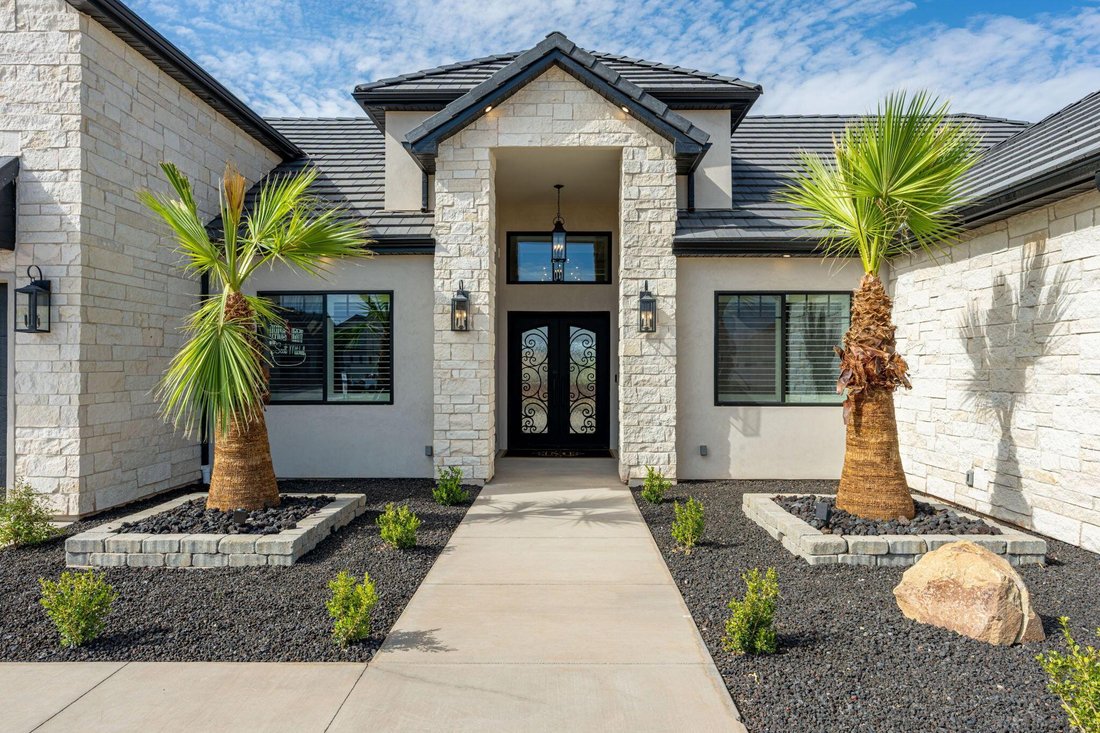
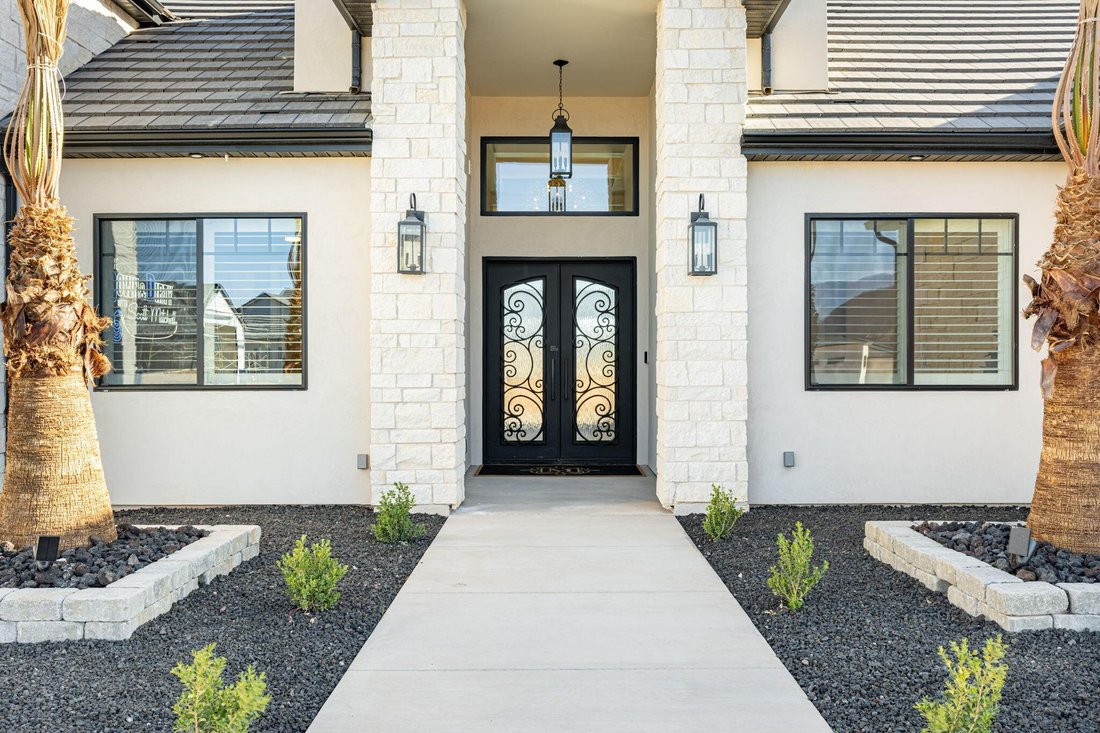
Welcome to an extraordinary custom home where luxury, design and views collide. Double iron doors and a stunning wood and tile entry set the tone from the moment you arrive. The showstopping great room features soaring 14-foot ceilings, a floor-to-ceiling white stone fireplace, and disappearing pocket doors in both the great room and dining room for true indoor/outdoor living. The kitchen is fully
Welcome to an extraordinary custom home where luxury, design and views collide. Double iron doors and a stunning wood and tile entry set the tone from the moment you arrive. The showstopping great room features soaring 14-foot ceilings, a floor-to-ceiling white stone fireplace, and disappearing pocket doors in both the great room and dining room for true indoor/outdoor living. The kitchen is fully loaded with Taj Mahal quartzite countertops, Wolf double ovens and cooktop, Sub-Zero refrigerator, ice machine and reverse osmosis water filtration, all flowing seamlessly on gorgeous white oak engineered hardwood floors. The home gym welcomes you with wall-to-wall mirror, heavy duty rubber mat flooring and mini split. The primary suite offers a cozy fireplace, garden tub, walk-in shower, dual sinks and a spacious walk-in closet. Outside is an entertainer’s dream! 18x35 heated Gunite pool, raised hot tub, outdoor kitchen with gazebo, paver patio and sweeping views framed by mature palms. Built with 2x6 construction for superior quality by Bird Homes The 4-car garage with 38-foot bay features epoxy flooring and insulation, plus the home features a built-in speaker system. Add HVAC zoning, a rooftop deck and panoramic views and no HOA and this home checks every box. Minutes from Costco, the mall, SGU airport and the upcoming Paseo shopping district in the Crimson Cliffs High School boundaries.
-
Property type
Other
-
Year built
2025
-
Price/sqft
$421
Features
- Garage
- Walk In Closet
- Pool
- Fireplace
- Outdoor Kitchen
- Fire Pit
- Fitness Center / Gym
- Mountain View
- Jacuzzi
Features
Lot
- Panoramic / Scenic View
- Mountain View
Indoor
- High Ceiling
- Fireplace
- Air Conditioning
- Kitchen island
- Gas Stovetop
- Jacuzzi
- Bar
- Stone Countertops
- Walk In Closet
- Fitness Center / Gym
Outdoor
- Balcony
- Fire Pit
- Pool
- Garage
- Outdoor Kitchen
- Outdoor Living Space
- Garden
Explore the Area
1346 E Pony Trail Way, Washington, UT 84780, Utah, United States
View on Google Maps
Price per sqft
Low
High
Joined 11 years ago
You have inquired about this property
The agent will contact you soon by
Listed by
25
Listings
2016
Joined
Book home tour with Bryan Burnett
Choose a date and whether you'd like a virtual or in-person tour with the agent.
Preferred date
Tour type

CENTURY 21 Everest
162 N. 400 East, Building C Suite 201, 84770, Saint George, Utah, United States
View agency profile
Last updated
July 30
First listed
Jun 10
Listing reference
ADD09822-7CAC-438F-858F-70A2D8DFA491
Trusted by the World's Leading Brokers
The agents behind the world's most exceptional properties list with JamesEdition.
- Listings from Sotheby's, Christie's, BARNES, and Engel & Völkers
- Every listing reviewed before it goes live
- Connect directly with verified listing agents
By continuing you agree to our Terms and Privacy Policy.
brokerages we
partnered with
partnered with