$2,095,000
Classic AU Park Colonial with An Expanded Modern Addition
- 4 Beds
- 4 Baths
- 4,059 Sqft
- 4,356 Sqft lot
- Updated: Today
About the Property
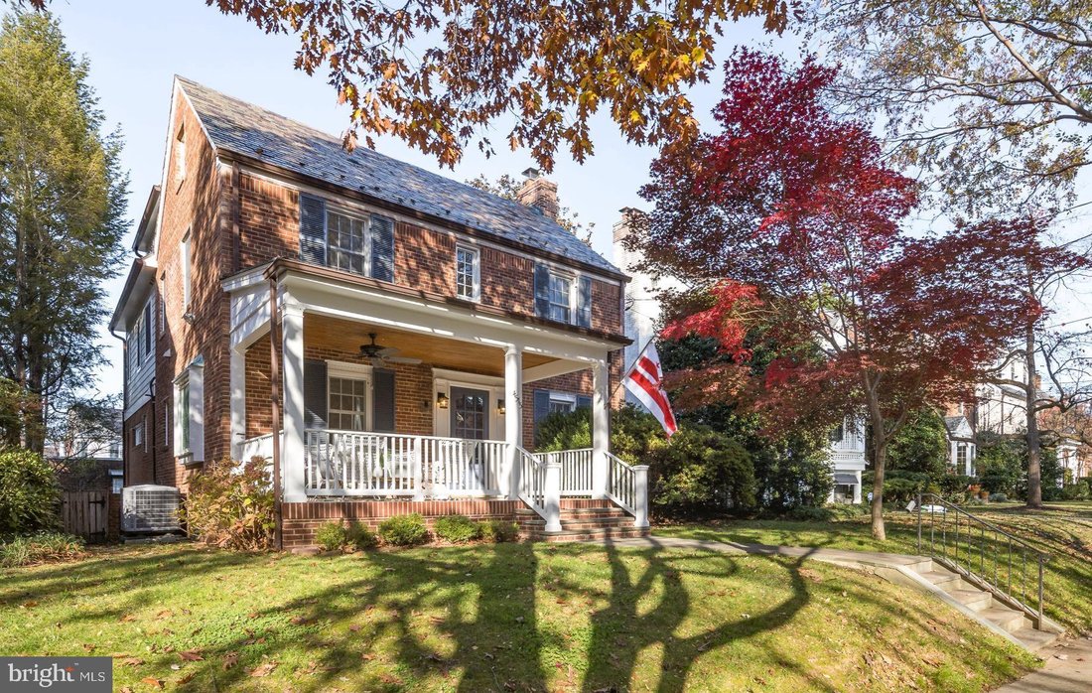
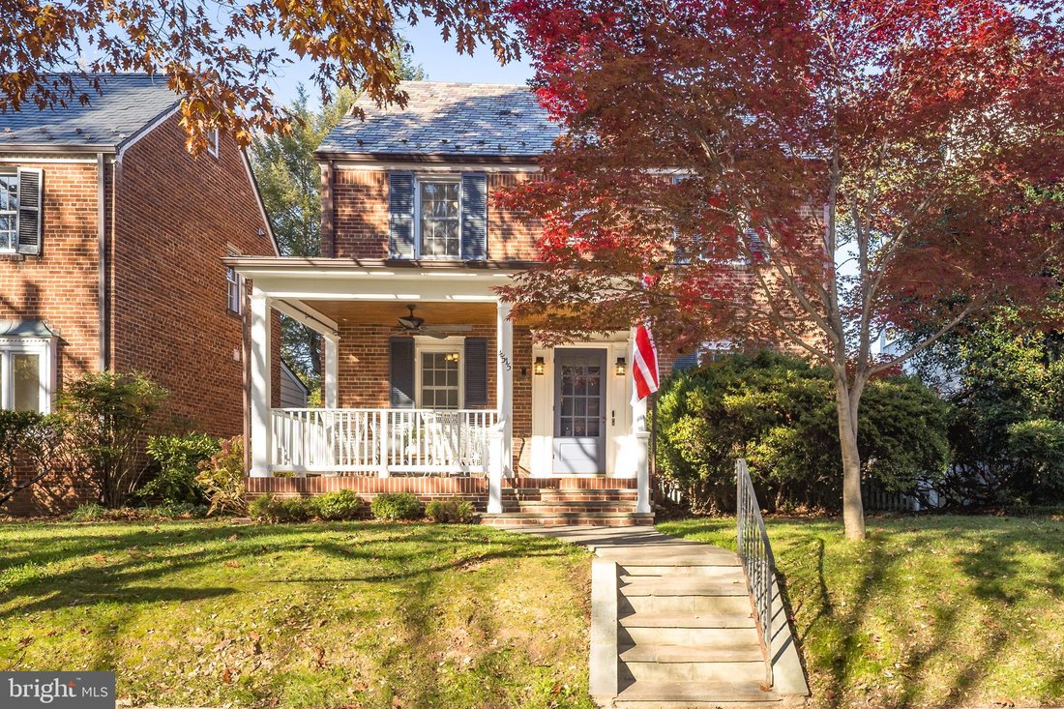
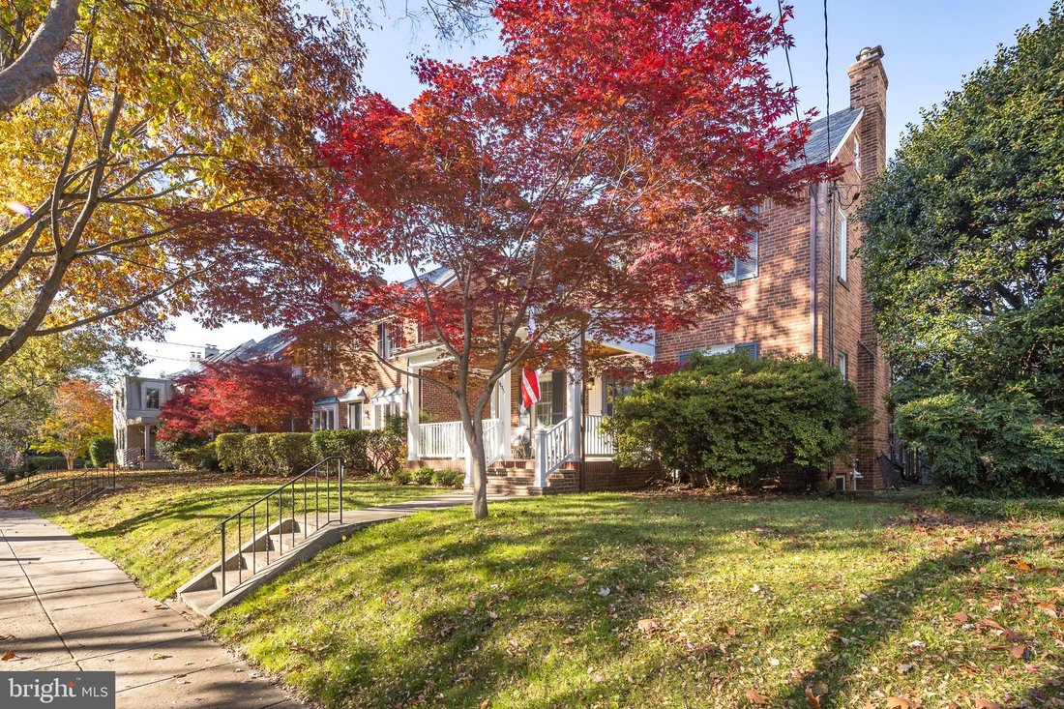
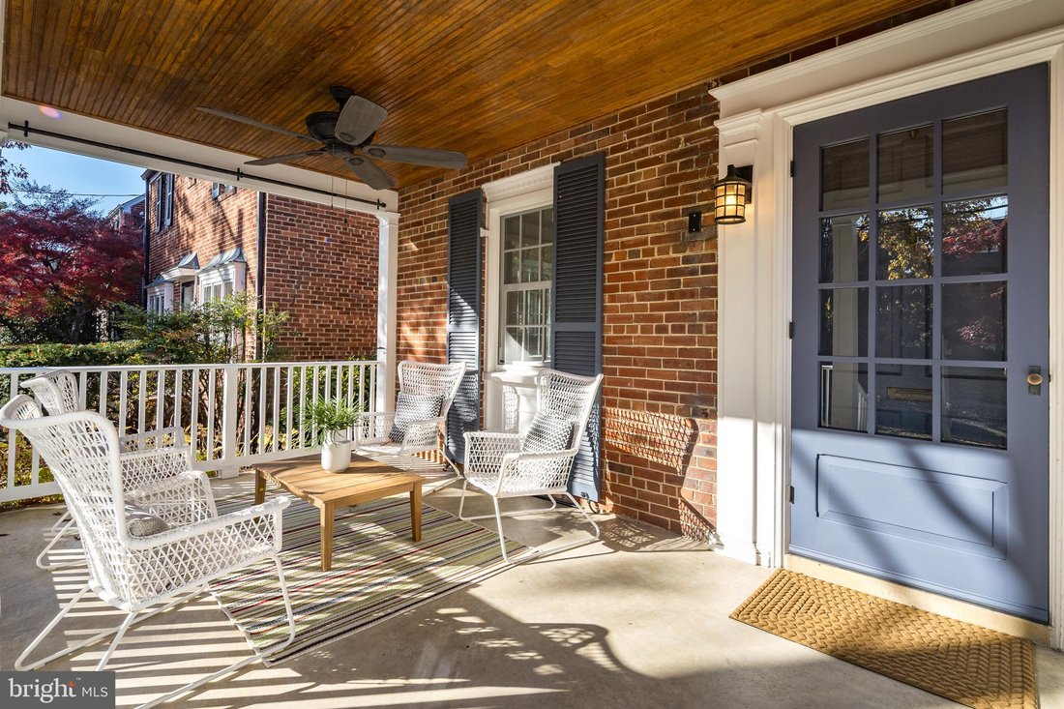
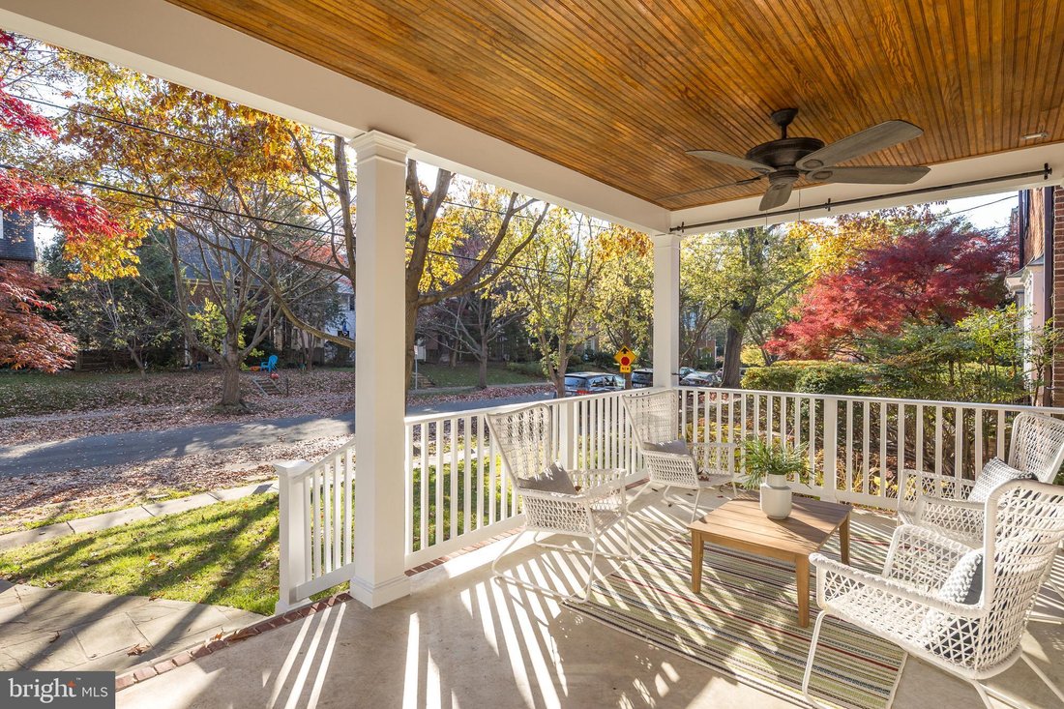
Open Houses This Saturday & Sunday 2:00 pm - 4:00 pm - Welcome to a beautifully renovated classic colonial offering meticulously designed living space in American University Park. Lovingly maintained and thoughtfully prepared for sale, this residence perfectly balances modern updates with preserved historic charm. A welcoming front porch sets a relaxing tone before stepping inside to discover
Open Houses This Saturday & Sunday 2:00 pm - 4:00 pm - Welcome to a beautifully renovated classic colonial offering meticulously designed living space in American University Park. Lovingly maintained and thoughtfully prepared for sale, this residence perfectly balances modern updates with preserved historic charm. A welcoming front porch sets a relaxing tone before stepping inside to discover a spacious living room anchored by an original fireplace mantel, wall sconces, and built-in bookcases. The gourmet kitchen presents high-end Viking appliances including a gas range, a farmhouse sink, an antique tin ceiling, a breakfast bar, a large pantry, and pendant lights. Entertaining easily flows from the elegant dining room to the sunlit family room overlooking the rear deck and a level, fenced grass yard framed by mature landscaping.
An exposed brick wall and storage nooks add character to the main-level office. A marble tile half bath with wainscoting is conveniently located next to the office. The home is thoughtfully illuminated with warm recessed LED lighting to maintain its classic ambiance, and benefits from all-new high-quality Andersen replacement windows. Upstairs, the second level hosts four bedrooms with beautiful oak hardwood floors, including a primary suite offering two large closets and a luxurious en-suite bathroom. The second corner bedroom also has a spacious en-suite bathroom. All bathrooms are fully renovated with Carrara marble, mosaic tile, and frameless glass showers. A washer and dryer is installed on this level next to a linen closet. The two other bedrooms are each large and have connected access to the fully finished top floor. Sized nearly the full footprint of the home, the attic is fantastic with many windows and makes an ideal expanded private home office, fitness area, bonus/playroom space, music or art studio, or another guest room. There is sizable attic storage as well.
Extensively remodeled in 2019 to expand the above-ground square footage, the home is particularly impressive with four fully finished levels. The lower level presents a fully equipped in-law suite with its own separate side entrance, an updated second kitchen, den, a full bath, and its own laundry, providing incredible flexibility for multi-generational living or guests. This level also includes a fantastic wine cellar with built-in shelves, perfect for wine and additional storage.
Outdoors is an oasis with mature and native plantings all maintained with a built-in irrigation system. The rear lawn is flat and easy to enjoy - secure room to roam for your four legged creatures. A secure a detached one-car garage adds everyday convenience for your daily driver, weekend, or classic car.
Located within the highly sought-after Janney Elementary, Deal Middle, and Jackson-Reed High School boundaries, this location sets up a vibrant, connected lifestyle. Residents cherish the neighborly feel of AU Park with its welcoming, tree-lined sidewalks. You are just a short walking distance to the Metro, a nearby grocery store, recreation centers, parks and green space, local libraries, and the eclectic dining options along Wisconsin Avenue.
An exposed brick wall and storage nooks add character to the main-level office. A marble tile half bath with wainscoting is conveniently located next to the office. The home is thoughtfully illuminated with warm recessed LED lighting to maintain its classic ambiance, and benefits from all-new high-quality Andersen replacement windows. Upstairs, the second level hosts four bedrooms with beautiful oak hardwood floors, including a primary suite offering two large closets and a luxurious en-suite bathroom. The second corner bedroom also has a spacious en-suite bathroom. All bathrooms are fully renovated with Carrara marble, mosaic tile, and frameless glass showers. A washer and dryer is installed on this level next to a linen closet. The two other bedrooms are each large and have connected access to the fully finished top floor. Sized nearly the full footprint of the home, the attic is fantastic with many windows and makes an ideal expanded private home office, fitness area, bonus/playroom space, music or art studio, or another guest room. There is sizable attic storage as well.
Extensively remodeled in 2019 to expand the above-ground square footage, the home is particularly impressive with four fully finished levels. The lower level presents a fully equipped in-law suite with its own separate side entrance, an updated second kitchen, den, a full bath, and its own laundry, providing incredible flexibility for multi-generational living or guests. This level also includes a fantastic wine cellar with built-in shelves, perfect for wine and additional storage.
Outdoors is an oasis with mature and native plantings all maintained with a built-in irrigation system. The rear lawn is flat and easy to enjoy - secure room to roam for your four legged creatures. A secure a detached one-car garage adds everyday convenience for your daily driver, weekend, or classic car.
Located within the highly sought-after Janney Elementary, Deal Middle, and Jackson-Reed High School boundaries, this location sets up a vibrant, connected lifestyle. Residents cherish the neighborly feel of AU Park with its welcoming, tree-lined sidewalks. You are just a short walking distance to the Metro, a nearby grocery store, recreation centers, parks and green space, local libraries, and the eclectic dining options along Wisconsin Avenue.
-
Property type
House
-
Year built
1940
-
Price/sqft
$516
Features
- Fireplace
- Garden
- Garage
- Fitness Center / Gym
- Wine Cellar
- Outdoor Living Space
- Gas Stovetop
- Renovated
- Washer Dryer
Features
Lot
- Renovated
Indoor
- Office
- Fireplace
- Gas Stovetop
- Washer Dryer
- Bar
- Laundry Room
- Wine Cellar
- Basement
- Stone Countertops
- Fitness Center / Gym
Outdoor
- Terrace
- Garage
- Outdoor Living Space
- Garden
Explore the Area
4515 YUMA STREET NW, Washington, District of Columbia, United States
View on Google Maps
Price per sqft
Low
High

Joined 3 years ago
You have inquired about this property
The agent will contact you soon by
Listed by
9
Listings
2024
Joined
Book home tour with the agent
Choose a date and whether you'd like a virtual or in-person tour with the agent.
Preferred date
Tour type

Last updated
Today
First listed
November 13
Agent license
#SP98360490
Listing reference
DCDC2291284
Similar Properties Nearby
New Listings in Washington








Explore More Homes for Sale
Washington, NH, United States property types
Washington, NH, United States popular searches
- Properties with Garden in Washington, NH, United States
- Properties with Balcony in Washington, NH, United States
- Properties with Pool in Washington, NH, United States
- Modern properties in Washington, NH, United States
- Properties with Fitness Center / Gym in Washington, NH, United States
- Properties with Elevator in Washington, NH, United States
- Investment Property properties in Washington, NH, United States
- Properties with Library in Washington, NH, United States
- Panoramic / Scenic View properties in Washington, NH, United States
- Properties with Wine Cellar in Washington, NH, United States
- Waterfront properties in Washington, NH, United States
- Properties with Sauna in Washington, NH, United States
- Properties with Tennis Court in Washington, NH, United States
- Properties with Cinema in Washington, NH, United States
- Properties with Steam Room in Washington, NH, United States
- Gated Community properties in Washington, NH, United States
- Hilltop properties in Washington, NH, United States
- Equestrian properties in Washington, NH, United States
- Golf View properties in Washington, NH, United States
- Properties with Vineyard / Winery in Washington, NH, United States
Related Guides & Stories
Trusted by the World's Leading Brokers
The agents behind the world's most exceptional properties list with JamesEdition.
- Listings from Sotheby's, Christie's, BARNES, and Engel & Völkers
- Every listing reviewed before it goes live
- Connect directly with verified listing agents
By continuing you agree to our Terms and Privacy Policy.
Brokerages we
partnered with
partnered with