$835,000
A Private Corner Penthouse Above The City
- 3 Beds
- 2 Baths
- 1,800 Sqft
- Updated: Today
About the Property
*** First Open Houses SAT 9/12 & SUN 9/13, 12pm-2pm *** Unparalleled Corner Penthouse Living with a 900 SQFT Private Roof Deck! Positioned on a rare corner lot overlooking the vast green space of the historic Old Soldiers’ Home, Unit 2 is a recently constructed, two-level luxury penthouse delivering scale, sophisticated architectural design, and ultimate urban indoor-outdoor living. Spanning a
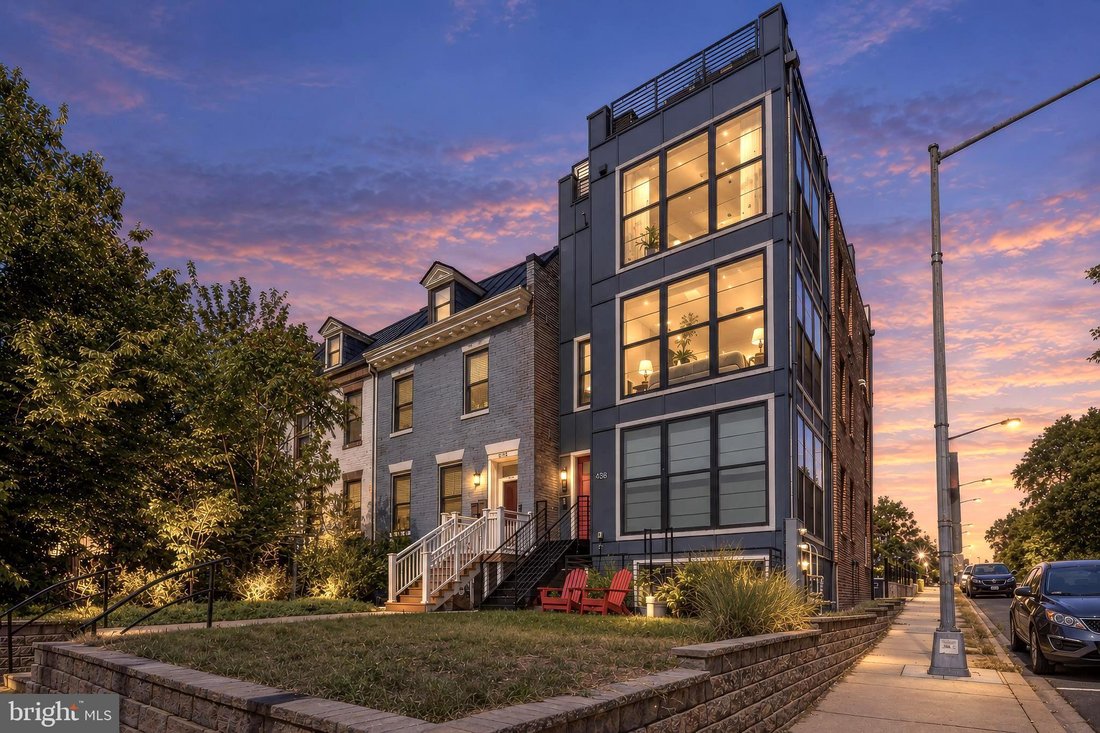
*** First Open Houses SAT 9/12 & SUN 9/13, 12pm-2pm *** Unparalleled Corner Penthouse Living with a 900 SQFT Private Roof Deck! Positioned on a rare corner lot overlooking the vast green space of the historic Old Soldiers’ Home, Unit 2 is a recently constructed, two-level luxury penthouse delivering scale, sophisticated architectural design, and ultimate urban indoor-outdoor living. Spanning approximately 1,800 interior square feet plus an expansive 900-square-foot private roof deck, this turnkey residence offers the space and privacy of a grand detached townhome with the low-maintenance ease of a luxury boutique condominium.
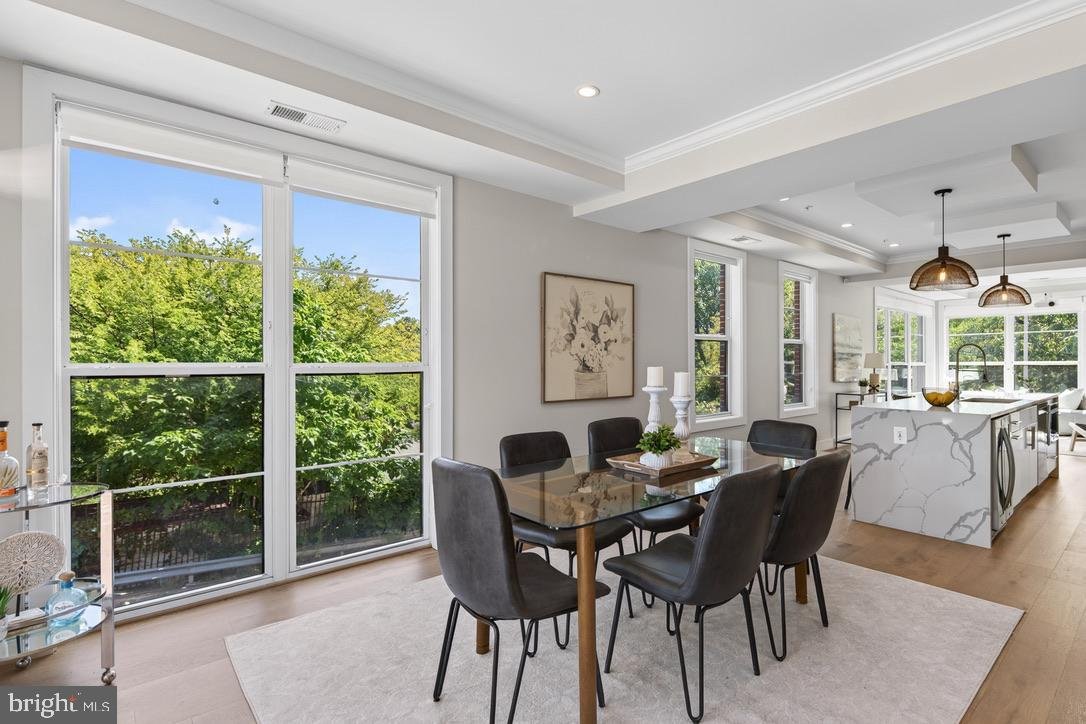
The main living level is a sun-drenched sanctuary designed for effortless entertaining, wrapped in three walls of windows capturing northern, eastern, and southern exposures. Wide-plank floors and soaring light lead into a formal dining area that comfortably seats eight. The chef’s kitchen is a true showstopper, featuring a massive quartz island with waterfall edge tile backsplash, custom cabinetry with under-cabinet lighting, stylish pendant fixtures, and upgraded KitchenAid stainless steel appliances including a gas range and complete with a built-in wine fridge. The picturesque living room has two walls of floor-to-ceiling glass and a retractable movie projection screen with projector (included) for elevated movie nights. A conveniently located guest powder room sits immediately off the main living space.
Ascend to the dedicated upper living quarters featuring three generous bedrooms. The primary suite is a private retreat with a custom accent wall, decorative lighting, two oversized closets, and an en-suite bath with a double vanity, floor-to-ceiling tile, and a frameless glass shower. The front bedroom acts as a second primary suite bathed in natural light from its southern exposure, featuring its own attached bath with tub. The middle bedroom looks directly out over the serene park foliage. A dedicated utility room houses a full-sized washer and dryer, tankless hot water heater, and additional storage, complemented by extra storage beneath the stairs.
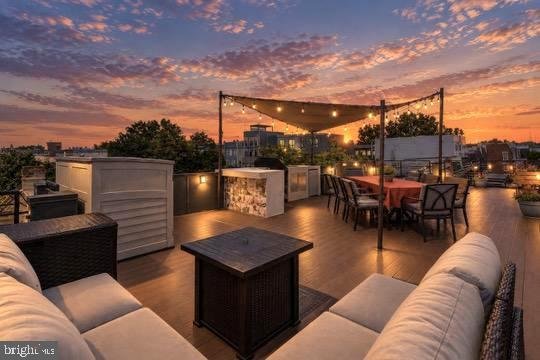
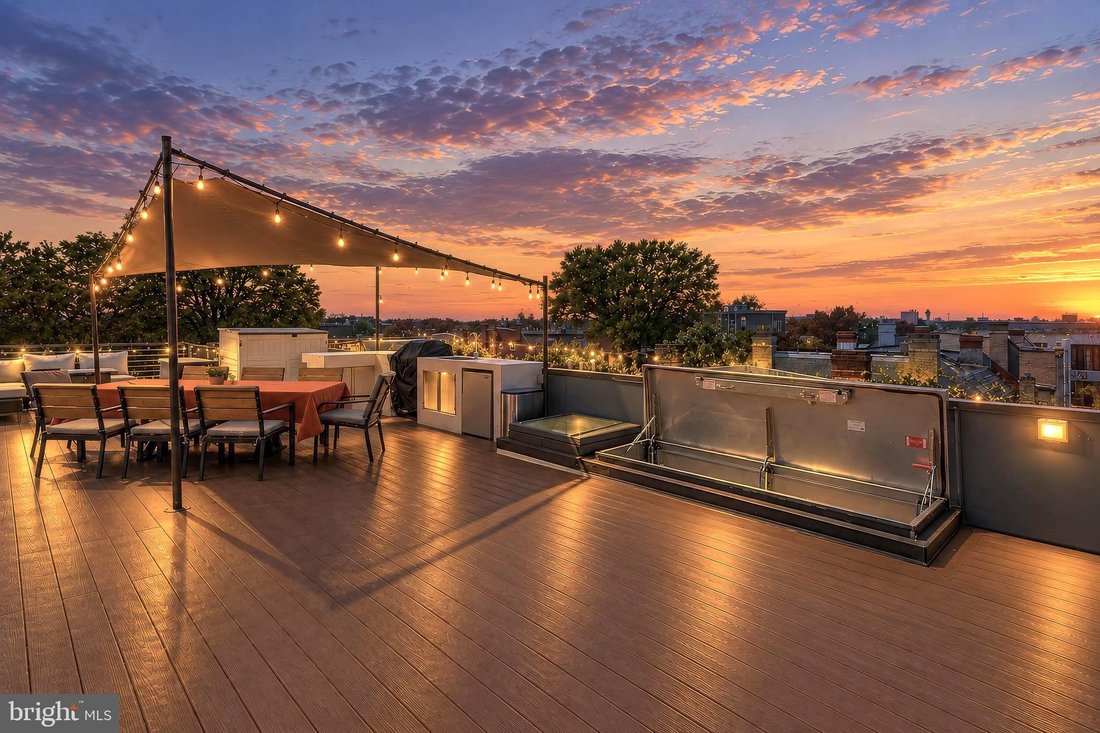
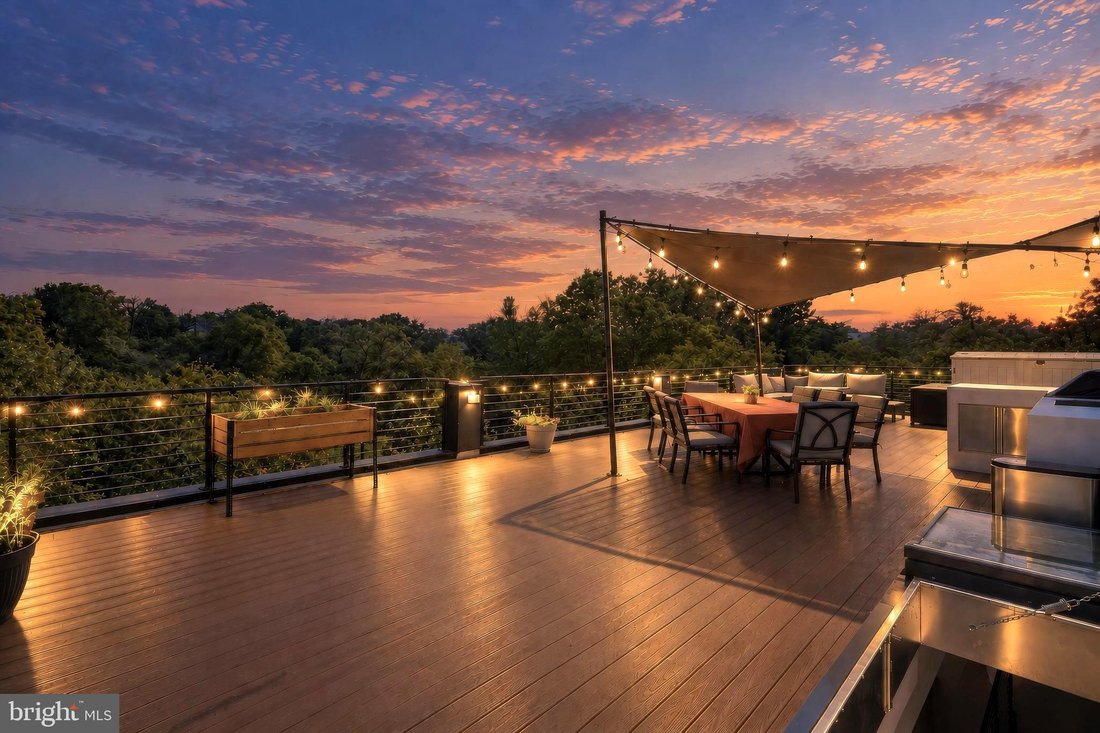
The crowning feature of this home is the private 900-square-foot roof deck, accessed via the stairs and a secure hatch and spanning the entire footprint of the building. Ideal for entertaining 25+ guests, it features durable Trex decking, custom steel railings, integrated indirect lighting, and a full outdoor kitchenette with built-in space for a gas grill connected to a dedicated gas line, sink, and refrigerator. Relax under the stylish covered pergola, set up a large sectional, or host sunrise yoga facing eastern light. Take in breathtaking views where sunrises over parkland and sunsets illuminate the National Cathedral, Washington Monument, and city skyline. Dedicated off-street parking is included at the rear.
Positioned perfectly in Park View DC, this location sets up the buyer for an incredible city lifestyle. Neighborhood residents treasure the unique blend of quiet green views and effortless urban access. Enjoy quick walks to the Green/Yellow Metro line, Washington Hospital Center, and iconic local hangouts like the original Call Your Mother Deli, Midlands Beer Garden, and Hook Hall - delivering the best in community, dining, and transit right at your front door.
The main living level is a sun-drenched sanctuary designed for effortless entertaining, wrapped in three walls of windows capturing northern, eastern, and southern exposures. Wide-plank floors and soaring light lead into a formal dining area that comfortably seats eight. The chef’s kitchen is a true showstopper, featuring a massive quartz island with waterfall edge tile backsplash, custom cabinetry with under-cabinet lighting, stylish pendant fixtures, and upgraded KitchenAid stainless steel appliances including a gas range and complete with a built-in wine fridge. The picturesque living room has two walls of floor-to-ceiling glass and a retractable movie projection screen with projector (included) for elevated movie nights. A conveniently located guest powder room sits immediately off the main living space.
Ascend to the dedicated upper living quarters featuring three generous bedrooms. The primary suite is a private retreat with a custom accent wall, decorative lighting, two oversized closets, and an en-suite bath with a double vanity, floor-to-ceiling tile, and a frameless glass shower. The front bedroom acts as a second primary suite bathed in natural light from its southern exposure, featuring its own attached bath with tub. The middle bedroom looks directly out over the serene park foliage. A dedicated utility room houses a full-sized washer and dryer, tankless hot water heater, and additional storage, complemented by extra storage beneath the stairs.
The crowning feature of this home is the private 900-square-foot roof deck, accessed via the stairs and a secure hatch and spanning the entire footprint of the building. Ideal for entertaining 25+ guests, it features durable Trex decking, custom steel railings, integrated indirect lighting, and a full outdoor kitchenette with built-in space for a gas grill connected to a dedicated gas line, sink, and refrigerator. Relax under the stylish covered pergola, set up a large sectional, or host sunrise yoga facing eastern light. Take in breathtaking views where sunrises over parkland and sunsets illuminate the National Cathedral, Washington Monument, and city skyline. Dedicated off-street parking is included at the rear.
Positioned perfectly in Park View DC, this location sets up the buyer for an incredible city lifestyle. Neighborhood residents treasure the unique blend of quiet green views and effortless urban access. Enjoy quick walks to the Green/Yellow Metro line, Washington Hospital Center, and iconic local hangouts like the original Call Your Mother Deli, Midlands Beer Garden, and Hook Hall - delivering the best in community, dining, and transit right at your front door.
-
Property type
Condo
-
Year built
2020
-
Price/sqft
$463
Features
Explore the Area
433 PARK ROAD NW 2, Washington, District of Columbia, United States
View on Google Maps
Price per sqft
Low
High

Joined 3 years ago
You have inquired about this property
The agent will contact you soon by
Listed by
4
Listings
2024
Joined
Book home tour with Philip DiRuggiero
Choose a date and whether you'd like a virtual or in-person tour with the agent.
Preferred date
Tour type

Last updated
Today
First listed
Sep 11
Agent licence
#SP98360490
Listing reference
DCDC2282402
Similar Properties Nearby
New Listings in Washington








Explore More Homes for Sale
Washington, NH, United States property types
Washington, NH, United States popular searches
- Properties with Balcony in Washington, NH, United States
- Properties with Garden in Washington, NH, United States
- Properties with Pool in Washington, NH, United States
- Modern properties in Washington, NH, United States
- Properties with Fitness Center / Gym in Washington, NH, United States
- Properties with Elevator in Washington, NH, United States
- Investment Property properties in Washington, NH, United States
- Properties with Library in Washington, NH, United States
- Panoramic / Scenic View properties in Washington, NH, United States
- Properties with Wine Cellar in Washington, NH, United States
- Waterfront properties in Washington, NH, United States
- Properties with Sauna in Washington, NH, United States
- Properties with Tennis Court in Washington, NH, United States
- Gated Community properties in Washington, NH, United States
- Equestrian properties in Washington, NH, United States
- Properties with Cinema in Washington, NH, United States
- Properties with Steam Room in Washington, NH, United States
- Properties with Vineyard / Winery in Washington, NH, United States
- Hilltop properties in Washington, NH, United States
Related Guides & Stories
Trusted by the World's Leading Brokers
The agents behind the world's most exceptional properties list with JamesEdition.
- Listings from Sotheby's, Christie's, BARNES, and Engel & Völkers
- Every listing reviewed before it goes live
- Connect directly with verified listing agents
By continuing you agree to our Terms and Privacy Policy.
brokerages we
partnered with
partnered with