$1,275,000
Elegant Oasis With Stunning Outdoor Living Amenities
- 4 Beds
- 4 Baths
- Updated: August 18
- MLS#4047041
About the Property
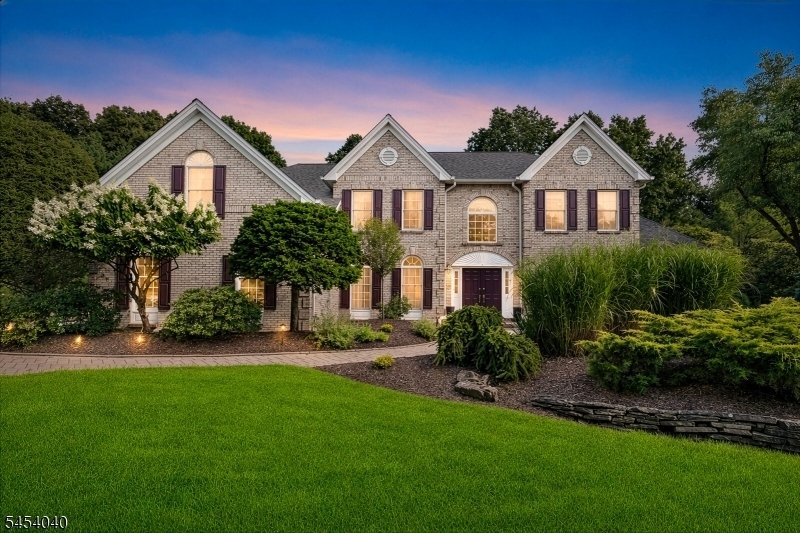
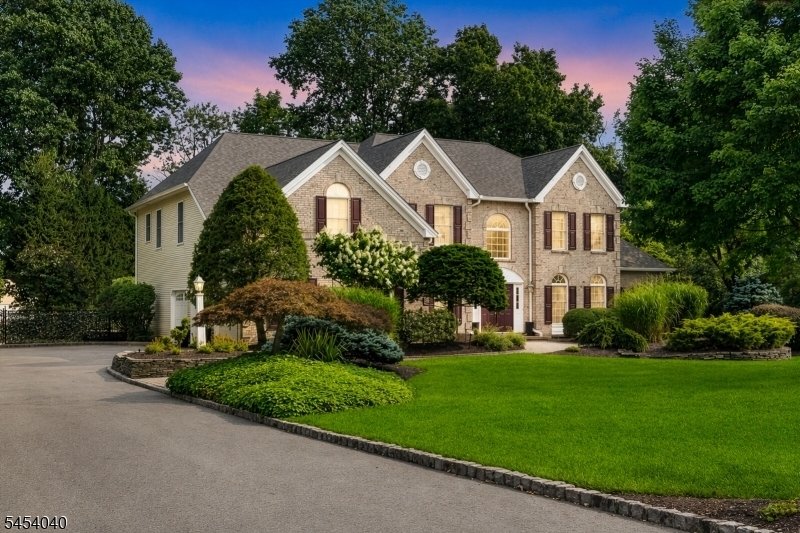
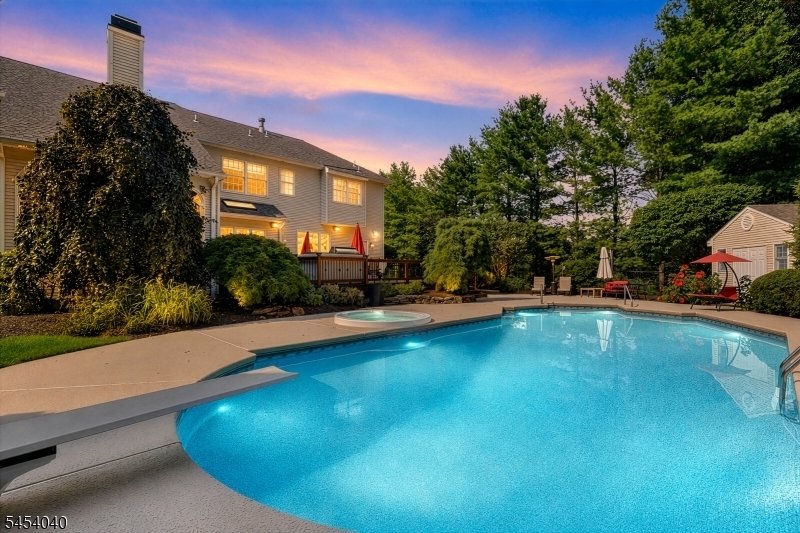
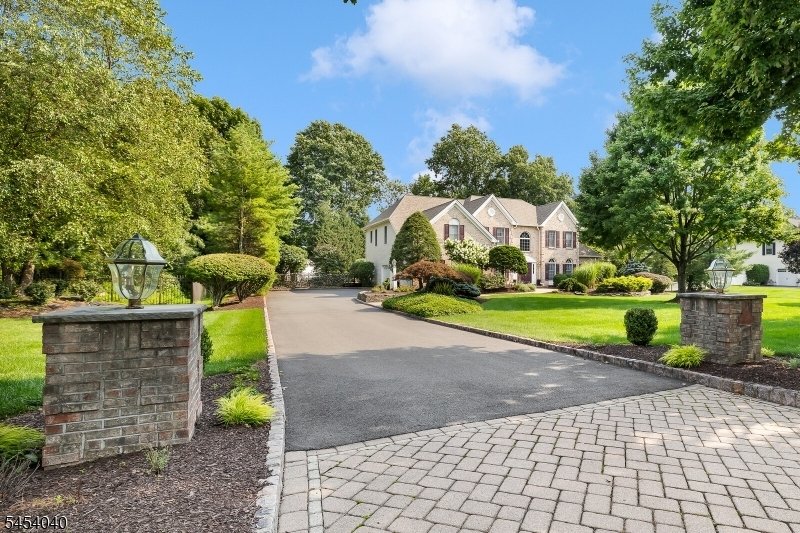
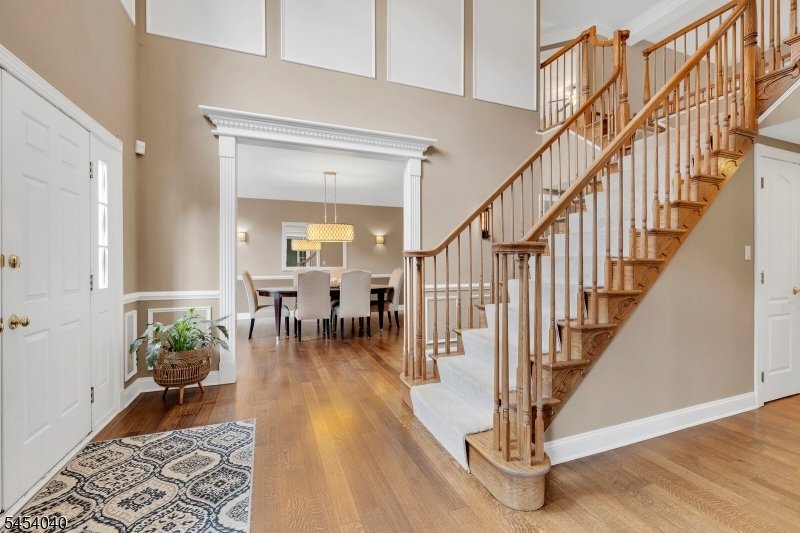
Welcome to 41 Wellington Drive, an impressive Toll Brothers residence in sought-after Woodbury Estates, beautifully set on one point one professionally landscaped acres. Offering four thousand four hundred sixty-one square feet of refined living space, this four-bedroom, three and a half bathroom home blends timeless design with exceptional recent updates. A dramatic two-story foyer with butterfly
Welcome to 41 Wellington Drive, an impressive Toll Brothers residence in sought-after Woodbury Estates, beautifully set on one point one professionally landscaped acres. Offering four thousand four hundred sixty-one square feet of refined living space, this four-bedroom, three and a half bathroom home blends timeless design with exceptional recent updates. A dramatic two-story foyer with butterfly staircase creates a striking first impression, while newly installed four-inch rift-sawn and quarter-sawn white oak hardwood floors extend through the foyer, living room, dining room, and kitchen. The recently remodeled kitchen is a showpiece with a center island, high-end appliances and beautifully appointed finishes, plus the convenience of a rear staircase. Spacious living and dining rooms, a private study and a light-filled first-floor conservatory provide wonderful spaces for everyday living and entertaining. The inviting family room is centered by a fireplace. Upstairs, the luxurious primary suite is a private retreat featuring a sitting room, walk-in closet and beautifully remodeled bath with radiant heated flooring. Outdoor living is equally impressive with an expansive Ipe deck overlooking the private backyard, inground pool and integrated spa, all surrounded by professional landscaping. A three-car garage completes this exceptional home. Enjoy the beauty and tranquility of Long Valley with highly regarded schools, nearby parks, recreation and charming local destinations, all while remaining convenient to major commuting routes.
-
Property type
House
-
Year built
1998
Features
Explore the Area
Long Valley, New Jersey, United States
View on Google Maps
Price per sqft
Low
High
Joined 5 months ago
You have inquired about this property
The agent will contact you soon by
Listed by
2
Listings
2026
Joined
Book home tour with Theresa Milliken
Choose a date and whether you'd like a virtual or in-person tour with the agent.
Preferred date
Tour type

WEICHERT, REALTORS®
1625 State Route 10, 07950-2905, Morris Plains, New Jersey, United States
View agency profile
Weichert Realtors has been curating fine properties for more than half a century, catering to higher expectations b
Weichert Realtors has been curating fine properties for more than half a century, catering to higher expectations by providing superior customer care and elite resources that drive results.
Since 1969, the company has grown from a single office into one of the nation’s leading providers of homeownership services by putting customers first. Weichert Sales Associates uniquely customize each journey to meet the needs of individual buyers, sellers and renters. They also work closely with a team of advisors to offer integrated real estate, mortgage, insurance, title settlement and home protection services, branded as The Power of Yellow℠. The result is customer experiences that are streamlined, memorable and rewarding.
With company-owned sales offices in New Jersey, New York, Pennsylvania, Virginia and Maryland, Weichert’s local heritage and expertise is complemented by the worldwide footprint of Luxury Portfolio International® for unmatched real estate excellence.
Since 1969, the company has grown from a single office into one of the nation’s leading providers of homeownership services by putting customers first. Weichert Sales Associates uniquely customize each journey to meet the needs of individual buyers, sellers and renters. They also work closely with a team of advisors to offer integrated real estate, mortgage, insurance, title settlement and home protection services, branded as The Power of Yellow℠. The result is customer experiences that are streamlined, memorable and rewarding.
With company-owned sales offices in New Jersey, New York, Pennsylvania, Virginia and Maryland, Weichert’s local heritage and expertise is complemented by the worldwide footprint of Luxury Portfolio International® for unmatched real estate excellence.
Last updated
August 18
First listed
August 18
Listing reference
94f4d6b2-989f-11f1-831f-6045bdd61ac4
Similar Properties Nearby
New Listings in Long Valley



Explore More Homes for Sale
Long Valley, NJ, United States property types
Long Valley, NJ, United States popular searches
- Properties with Terrace in Long Valley, NJ, United States
- Properties with Outdoor Kitchen in Long Valley, NJ, United States
- Mountain View properties in Long Valley, NJ, United States
- Panoramic / Scenic View properties in Long Valley, NJ, United States
- Modern properties in Long Valley, NJ, United States
Related Guides & Stories
Trusted by the World's Leading Brokers
The agents behind the world's most exceptional properties list with JamesEdition.
- Listings from Sotheby's, Christie's, BARNES, and Engel & Völkers
- Every listing reviewed before it goes live
- Connect directly with verified listing agents
By continuing you agree to our Terms and Privacy Policy.
brokerages we
partnered with
partnered with