$1,099,000

Single Family Residence In Washington

  • 4 Beds
  • 6 Baths
  • 6,496 Sqft
  • 18,731 Sqft lot
  • Updated: July 21
  • 2
    Views for last 30 days
  • Source:
    MiRealSource  MLS#61004493

About the Property

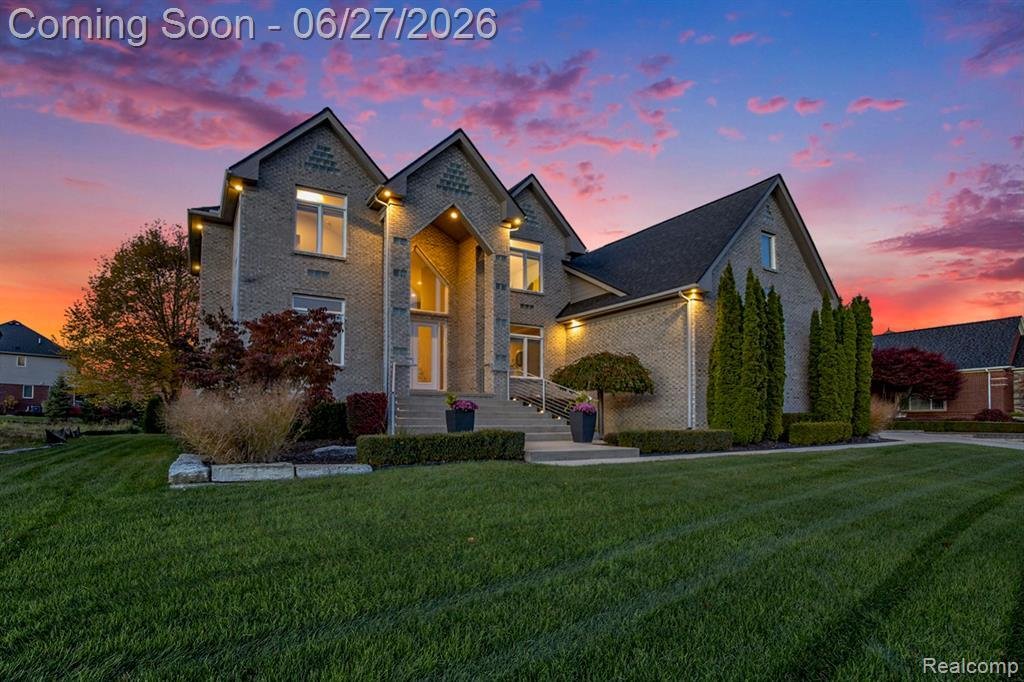
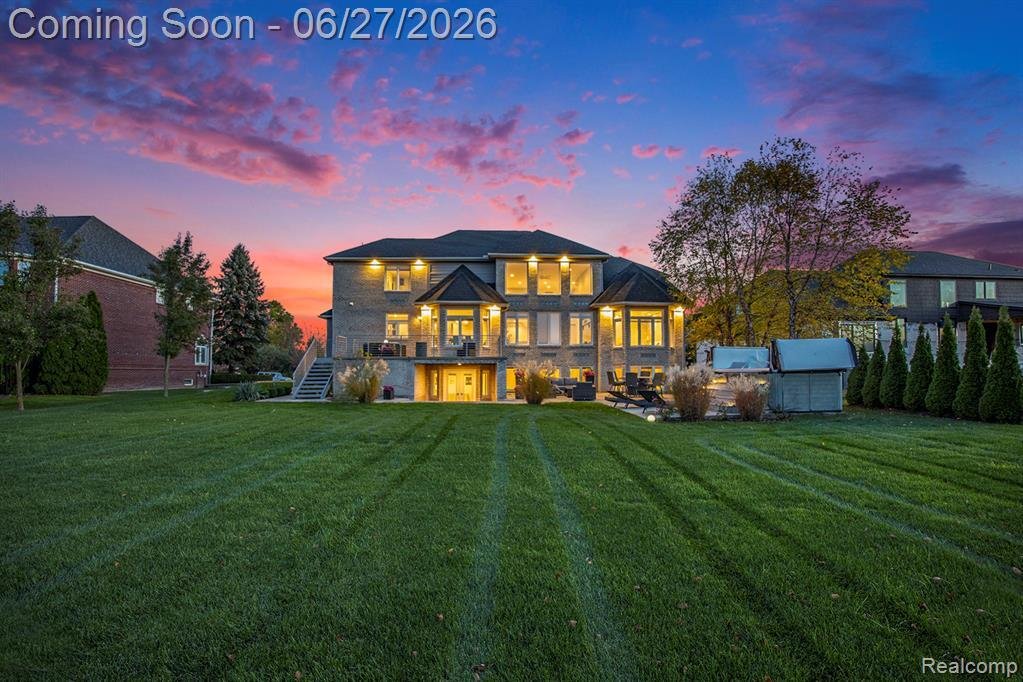
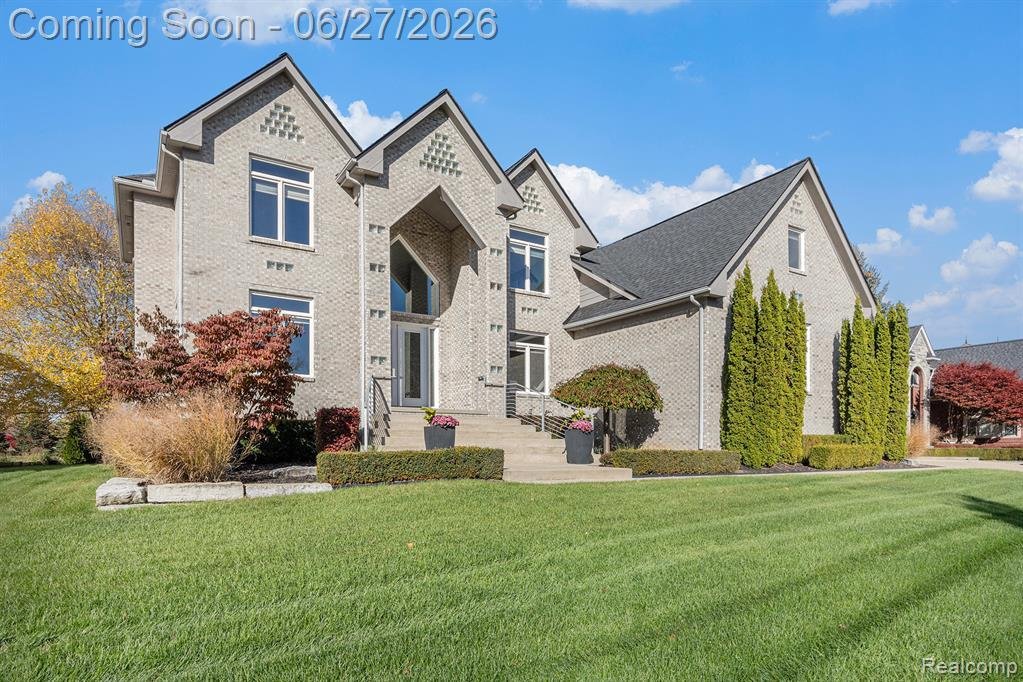
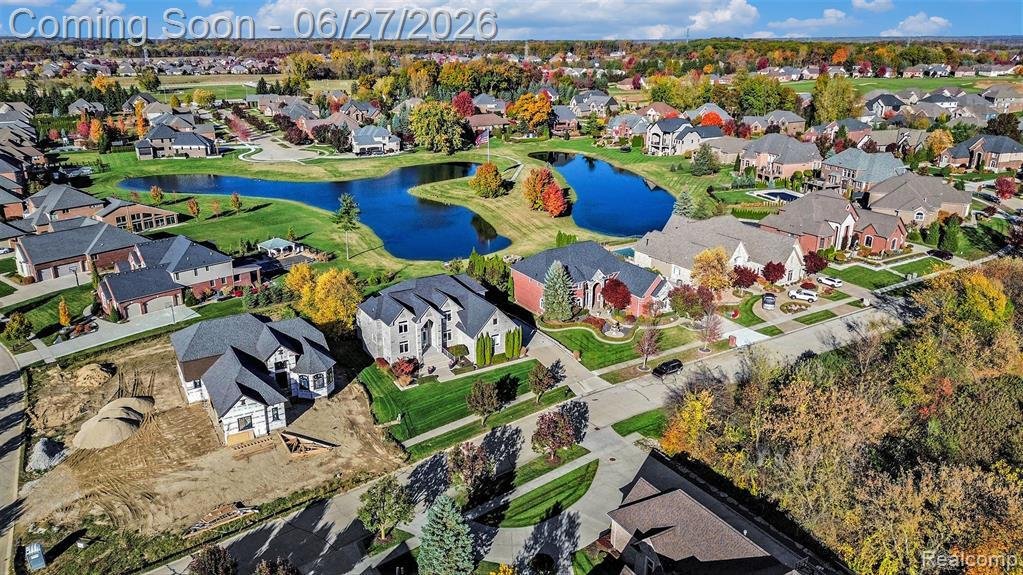
Welcome to this extraordinary waterfront residence in Crystal Creek North, offering over 6,400 finished square feet, breathtaking pond views from nearly every room, 4 bedrooms, 5.1 baths, a rare first-floor primary suite, & an oversized 3-car garage. Designed for refined living & exceptional entertaining, this contemporary home blends dramatic architectural spaces with resort-style ameniti
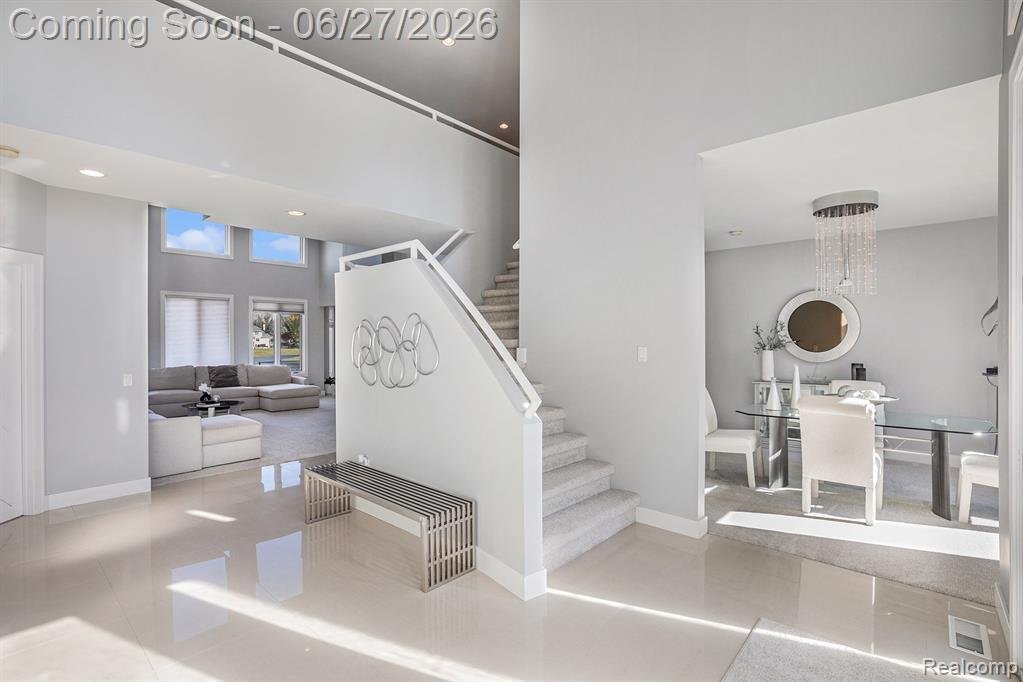
Welcome to this extraordinary waterfront residence in Crystal Creek North, offering over 6,400 finished square feet, breathtaking pond views from nearly every room, 4 bedrooms, 5.1 baths, a rare first-floor primary suite, & an oversized 3-car garage. Designed for refined living & exceptional entertaining, this contemporary home blends dramatic architectural spaces with resort-style amenities in a premier setting. A striking two-story foyer welcomes you with oversized tile, a custom chandelier, natural light, & dual staircases, leading to a study & formal dining room. The two-story great room showcases a gas fireplace, soaring ceilings, & walls of windows framing panoramic pond views, seamlessly flowing into a gourmet kitchen featuring stainless steel appliances, built-in double ovens, soft-close cabinetry, a large island, walk-in pantry, & breakfast area overlooking the water. The main-level primary suite is a private retreat with French doors, a tiered ceiling, crystal chandelier, bay-window sitting area, pond views, & an expansive two-story walk-in closet. The spa-inspired bath features dual vessel sinks, granite counters, a jetted tub, & Euro-glass shower. A spacious laundry room & powder room complete the main level. Upstairs, 3 spacious bedrooms provide excellent privacy, including 2 with ensuite baths & walk-in closets, plus an additional full bath & a large bonus room ideal for media, recreation, or office use. The finished walkout lower level expands the living space with a second full kitchen, custom bar, recreation area, full bath, & flex room ideal for a gym, hobby room, or office. Daylight windows & French doors provide seamless access to the outdoors. The exterior offers a private resort-like setting with an elevated deck overlooking the pond & a lower patio featuring a built-in grill, swim spa, & multiple seating areas surrounded by mature landscaping. Additional features include dual HVAC systems, dual HWTs, central vac, & abundant storage throughout.
  • Property type

    House

  • Floors

    2

  • Year built

    2012

  • Price/sqft

    $169

Features

Features

Lot

Indoor

  • High Ceiling
  • Fireplace
  • Air Conditioning
  • Kitchen island
  • Gas Stovetop
  • Jacuzzi
  • Bar
  • Laundry Room
  • Walk In Closet
  • Fitness Center / Gym

Outdoor

  • Terrace
  • Parking
  • Garage

Explore the Area

6535 Pond Drive, Washington, Michigan, United States View on Google Maps
Price per sqft
Low
High

View 76 more listings in Washington

Market Max America - Troy

Joined 1 month ago
Your message
You have inquired about this property

The agent will contact you soon by

Listed by

Market Max America - Troy
Michigan, United States
View agency profile
1
Listings
2026
Joined

Book home tour with the agent

Choose a date and whether you'd like a virtual or in-person tour with the agent.

In-person tour
Preferred date
Tour type
Market Max America - Troy
Troy, Michigan, United States
View agency profile
Last updated
July 21
First listed
Jun 30
Listing reference
61004493
Listing status
Call

Start phone call with:

Hello, I’m calling for the property with the reference 61004493, which I discovered on JamesEdition.

After the call, we'll provide your contacts to the agent for easy communication.

brokerages we
partnered with