4 Bedrooms Single Family Detached
- 4 Beds
- 4 Baths
- 2,796 Sqft
- 2.35 Ac lot
- Updated: October 28
- MLS#202641289
About the Property
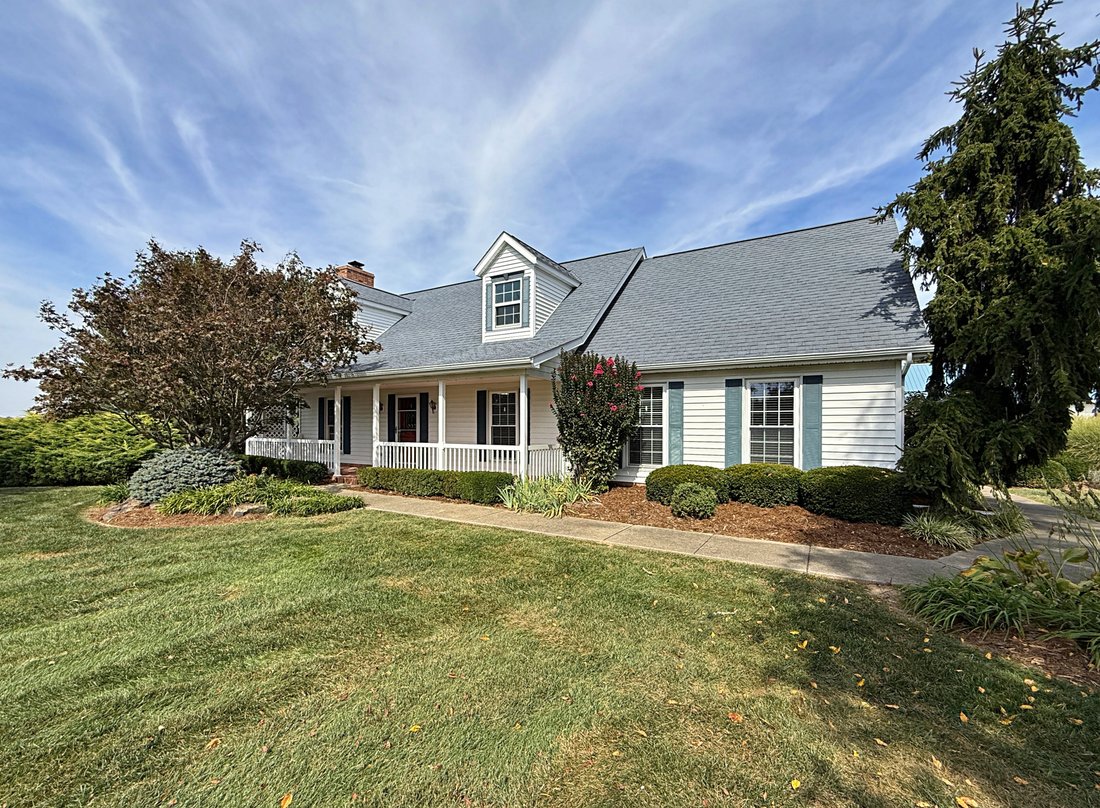
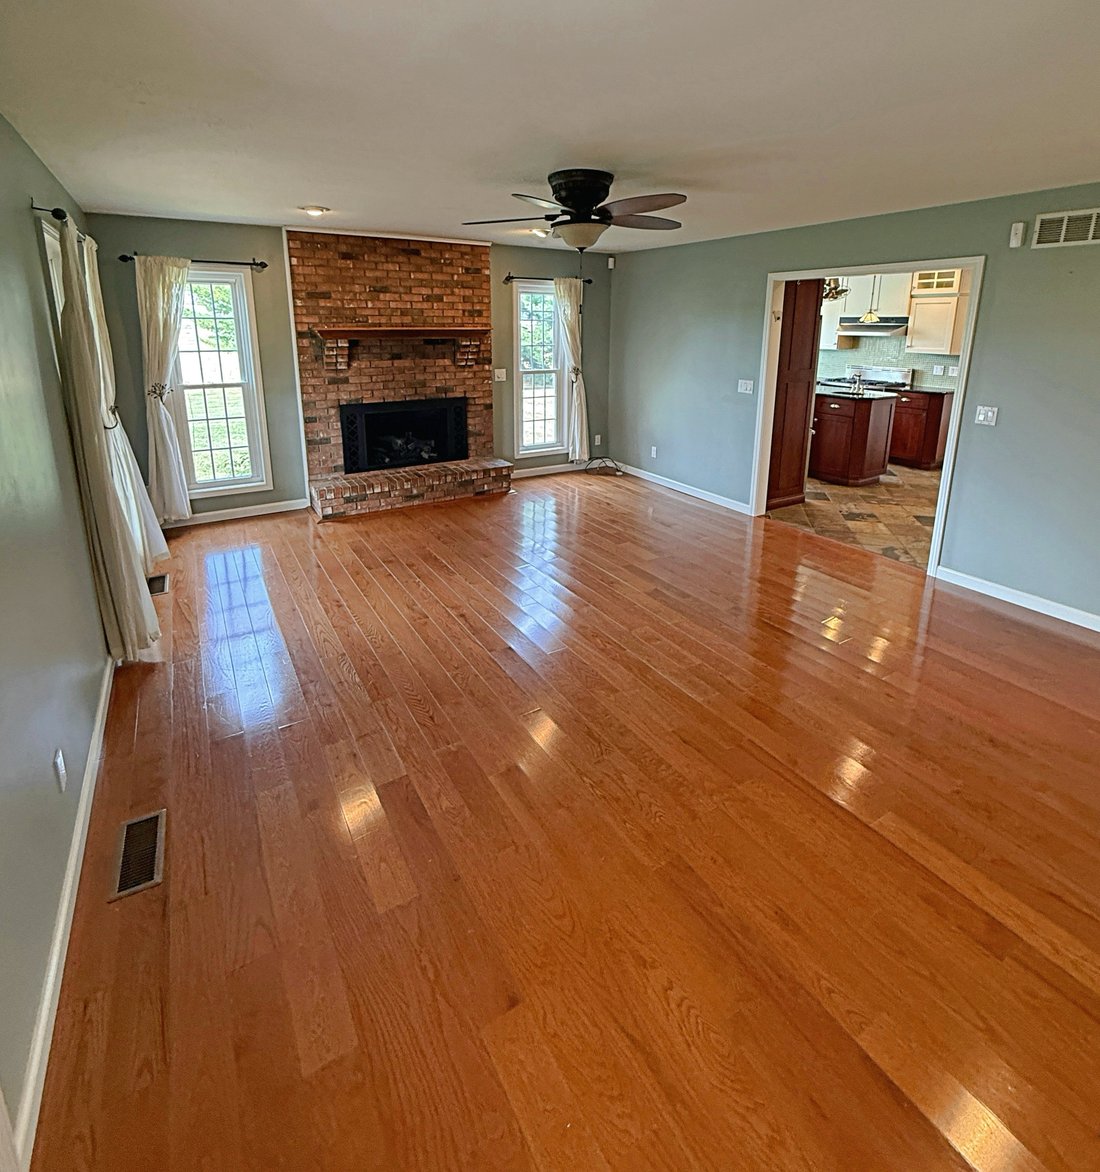
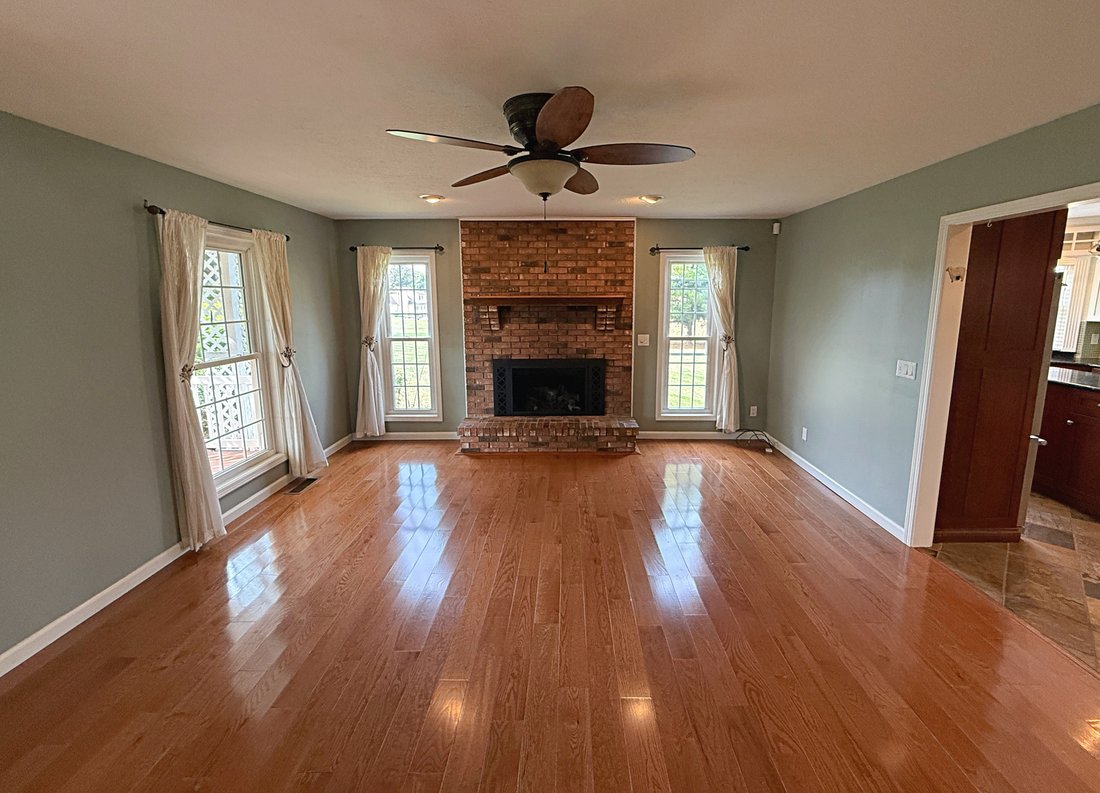
You will feel home the moment you turn to enter this amazing 2.3 acre +/- estate. Traveling up its blacktop driveway welcomes you to this thoughtfully designed and landscaped home, where mature trees and an expansive front yard create a lovely country setting. Enjoy the covered front porch and its peaceful views before going inside to a warm, inviting living room with a gas fireplace. &nb
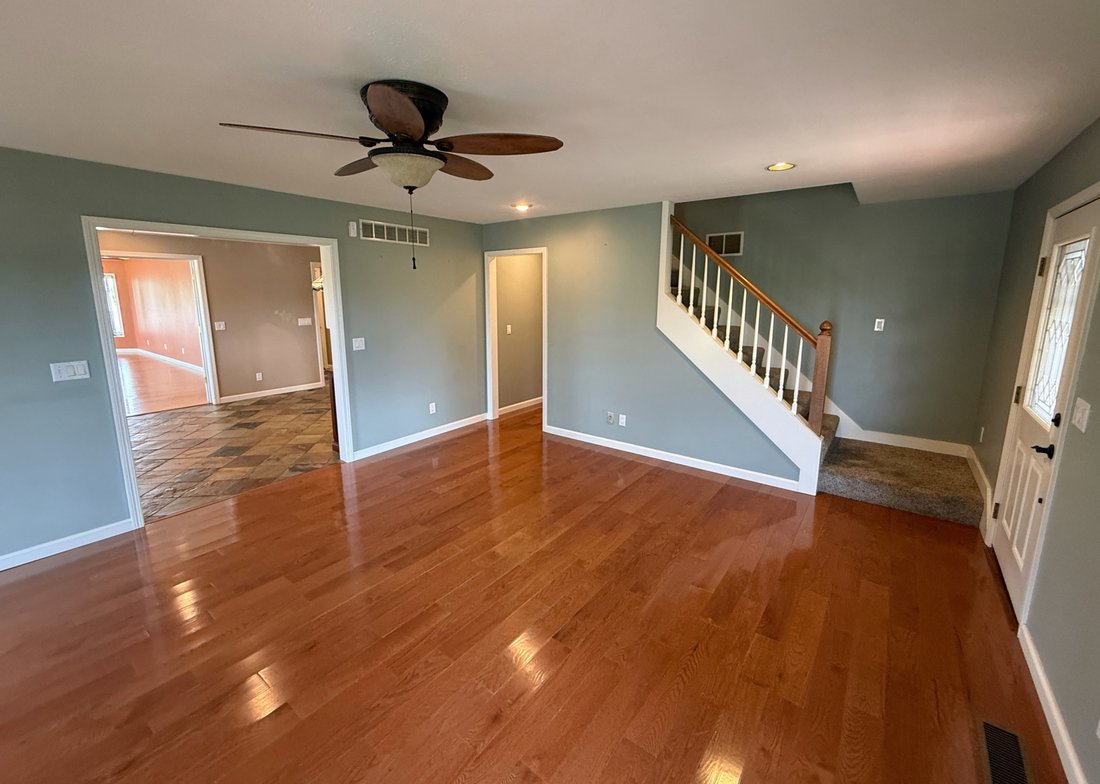
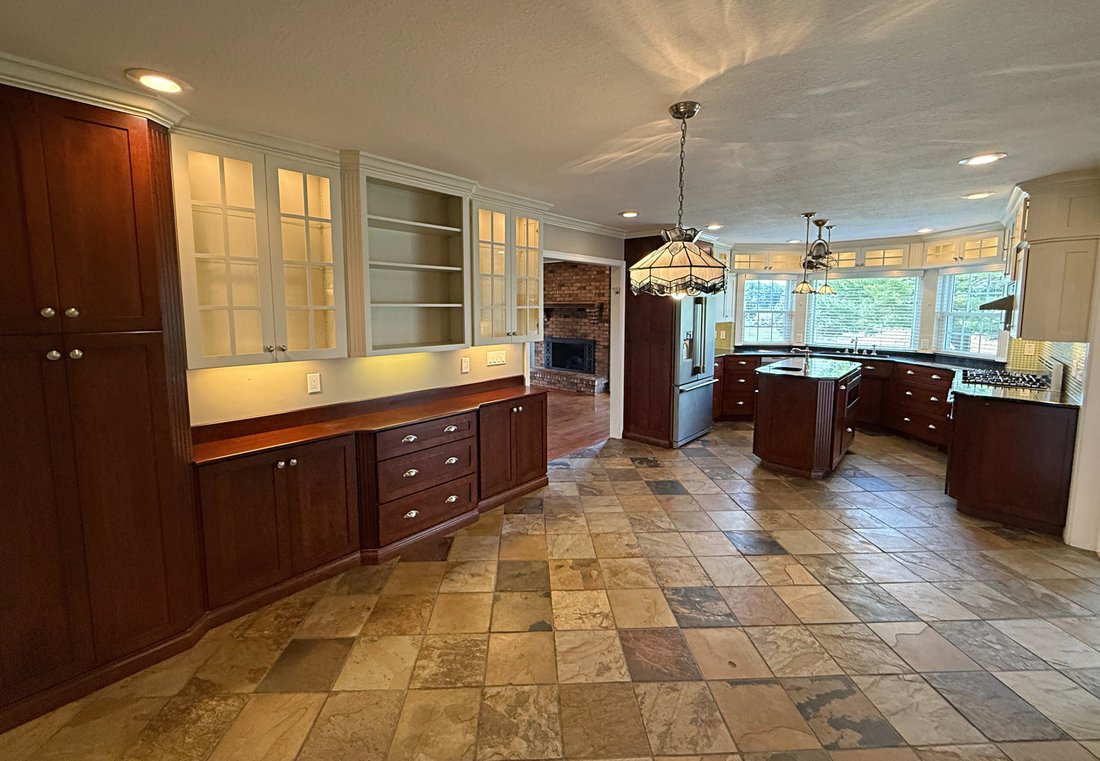
You will feel home the moment you turn to enter this amazing 2.3 acre +/- estate. Traveling up its blacktop driveway welcomes you to this thoughtfully designed and landscaped home, where mature trees and an expansive front yard create a lovely country setting. Enjoy the covered front porch and its peaceful views before going inside to a warm, inviting living room with a gas fireplace. The updated custom kitchen is designed for gathering and everyday ease, with granite countertops, custom cabinetry, organized pullout drawers, tile backsplash and an island with a prep sink. High-end appliances include a custom gas range, dishwasher, and refrigerator. An expansive window frames the countryside view while you prepare meals. The adjoining dining area offers lighted custom cabinetry and additional storage for cookware and special occasion dishes. A large walk-in pantry connects to the laundry room for added convenience. The kitchen and dining area open to an expansive 15-by-30 family room with a cathedral ceiling and walls of windows overlooking the outdoors. Head directly outside to the in-ground pool with its automatic cover. The main level also offers a guest bath and two spacious primary suites, each with a private bath. One features a custom closet and large shower, the other includes a double custom vanity and an expansive tiled walk-in shower. Upstairs, you’ll find two large bedrooms, a full bath and a generous sitting area with space for an office, reading nook, or play area. The walk-out basement offers approximately 1,500 square feet for storage, hobbies, recreation or future customization. Parking and workspace are plentiful, with a two-car attached garage and a 32-by-46 detached garage featuring a finished recreation or office area, full bath, abundant garage storage and a covered outdoor area. Two additional detached buildings provide even more room for equipment, hobbies or storage.
-
Property type
House
-
Year built
1992
-
Price/sqft
$223
Features
Explore the Area
The agent will contact you soon by
Listed by
Book home tour with the agent
Choose a date and whether you'd like a virtual or in-person tour with the agent.

population center of the U. S.
population center of the U. S., between Bloomington and Evansville along Hwy 50 &
57. The sportsman will appreciate the fishing, boating & camping at Glendale &
Boggs Lake,golfing at Country Oaks & Wash. Country Club, and the YMCA with
indoor pool, gym and fitness room.
Trusted by the World's Leading Brokers
The agents behind the world's most exceptional properties list with JamesEdition.
- Listings from Sotheby's, Christie's, BARNES, and Engel & Völkers
- Every listing reviewed before it goes live
- Connect directly with verified listing agents
By continuing you agree to our Terms and Privacy Policy.
partnered with