$1,000,000
Timeless Elegance Meets Modern Versatility In Capitol Hill
- 3 Beds
- 2 Baths
- Updated: July 25
- MLS#DCDC2273434
About the Property
Prominently positioned on a corner in the heart of Capitol Hill, this distinguished circa-1890 red brick row house presents a rare combination of historic character, architectural significance, and exceptional versatility in one of Washington, D. C.’s most sought-after neighborhoods. Marion Park is situated across the street, while renowned restaurants, neighborhood cafes, boutique shopping, museu
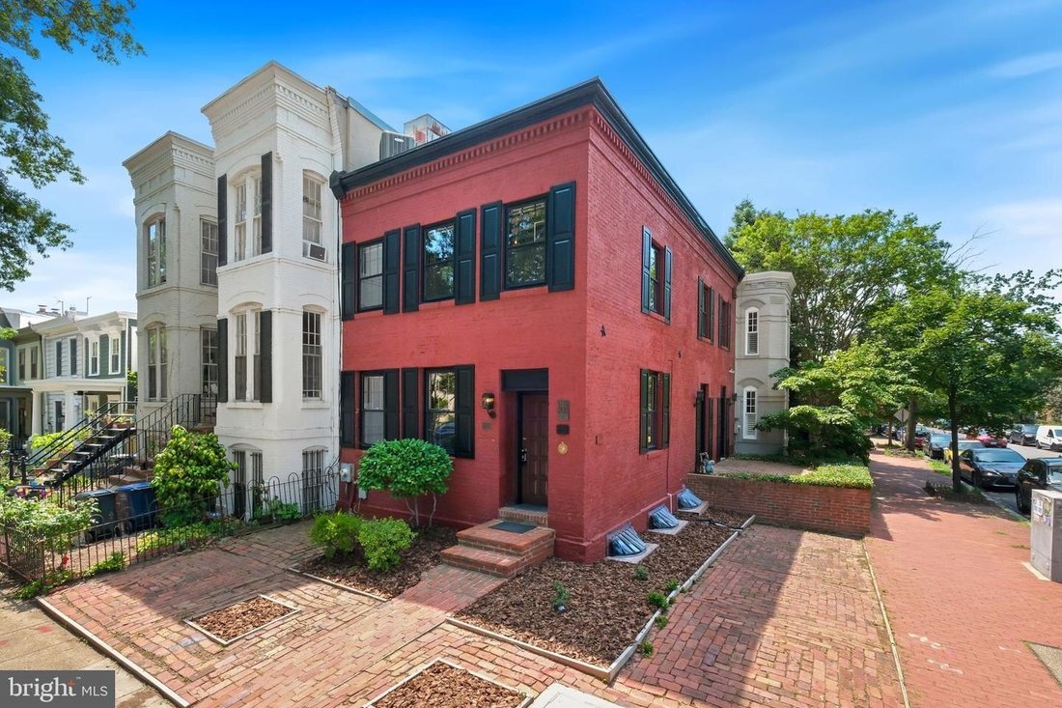
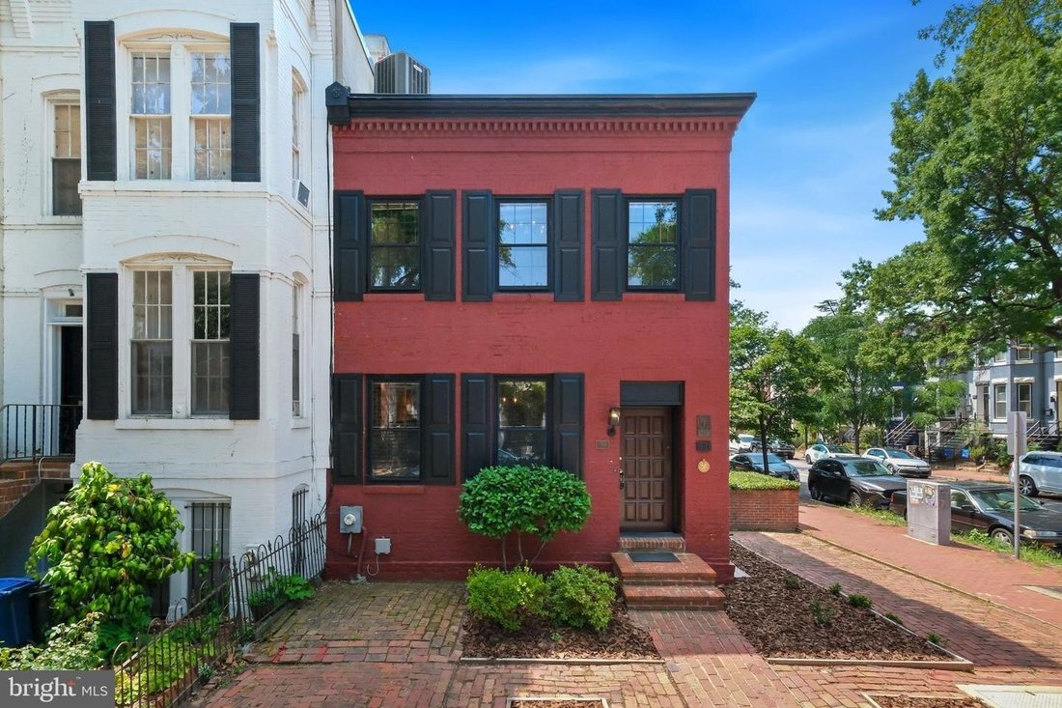
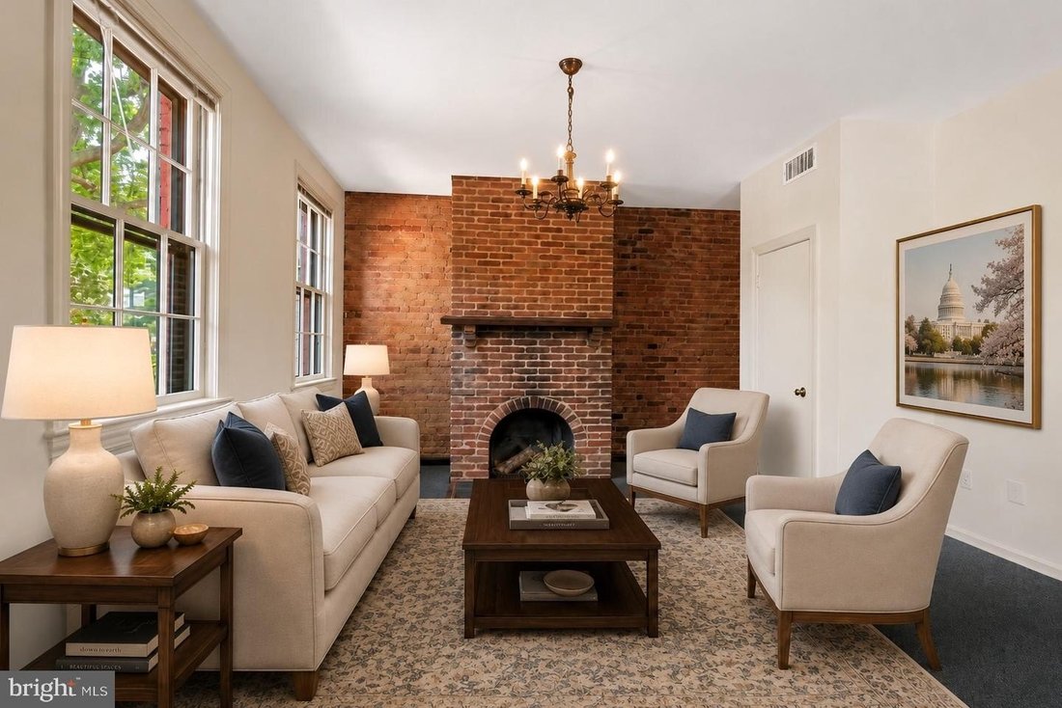
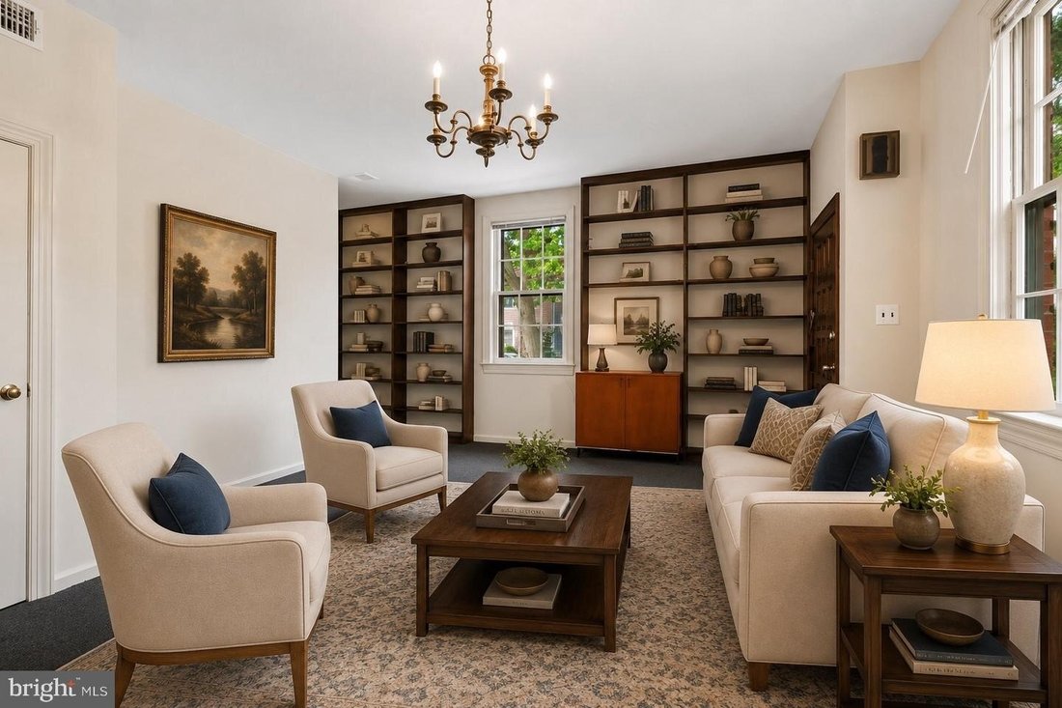
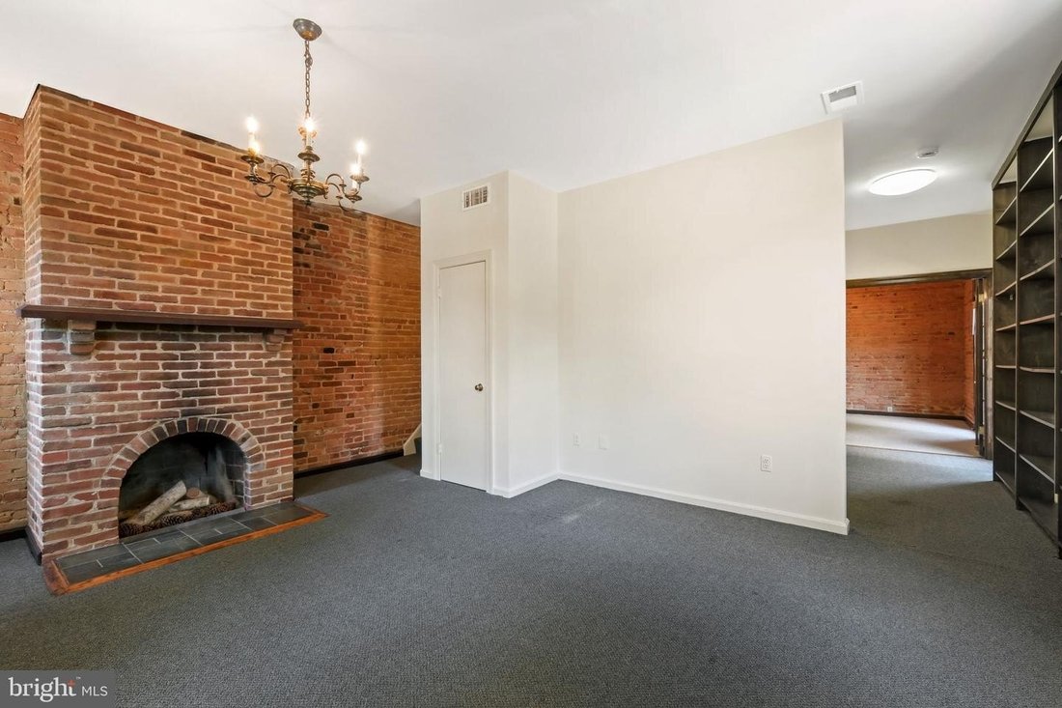
Prominently positioned on a corner in the heart of Capitol Hill, this distinguished circa-1890 red brick row house presents a rare combination of historic character, architectural significance, and exceptional versatility in one of Washington, D. C.’s most sought-after neighborhoods. Marion Park is situated across the street, while renowned restaurants, neighborhood cafes, boutique shopping, museums, sports venues, theaters, nightlife, and many of the nation’s most celebrated cultural destinations are within easy reach. Numerous amenities are right at your doorstep, with the Barracks Row dining and nightlife district just two blocks away and Nationals Park, Navy Yard, and the Wharf nearby. Eastern Market Metro is a quick five-minute walk; the historic Eastern Market food and arts district is eight minutes away; and an eighteen-minute walk will bring you to the U. S. Capitol. This unique property is zoned for both residential and commercial use, presenting a rare opportunity to create an inviting residence or establish a professional office or seamlessly blend both within an iconic Capitol Hill setting. Recognized for its historic significance, the home received the Capitol Hill Restoration Society Award in 1972 and is recognized by the L’Enfant Preservation Trust, ensuring its original design is preserved for future generations. Encompassing two thousand four hundred thirty-seven total square feet across three finished levels, the residence includes three bedrooms and two full bathrooms arranged within a flexible floor plan that includes an English basement and adapts to a variety of lifestyles and professional needs. Throughout the property, original architectural elements have been thoughtfully preserved including the original facade; shutters; windows; doors; high ceilings; exposed brick walls; and exposed wood beams creating warmth and character rarely found in today’s homes. UPDATES INCLUDE: INTERIOR FRESHLY PAINTED + EXTERIOR TOUCH-UPS; ROOF TEN TO FIFTEEN YEARS OLD; HEATING SYSTEM LESS THAN FIVE YEARS OLD; AIR CONDITIONING SYSTEM LESS THAN FIVE YEARS OLD. The entry level welcomes you into an inviting front living room centered around a wood-burning fireplace set in an original brick wall. Beyond that space is a spacious intermediate room that functions equally well as a dining room or workspace. At the rear of the home French doors open to a large gathering space that evokes the feeling of a comfortable family room or library providing ample room for entertaining or relaxing. Multi-paned glass doors from both the central room and rear living area open to an elevated brick patio bordered by mature ivy creating an appealing open-air extension of the home in the heart of city life. The lower-level English basement provides a kitchen with space for a breakfast table;a full bathroom with linen closet;a generous walk-in storage room;and separate utility closet. The upper level includes three bedrooms highlighted by spacious primary bedroom at front of home with windows on two sides,a vaulted ceiling with exposed wood beams,and original brick walls reflecting property’s historic craftsmanship. Two additional bedrooms along with second full bathroom featuring tub-and-shower combination serve this level. Few Capitol Hill properties combine this level of architectural authenticity mixed-use zoning such premier location. This exceptional property places you just minutes from U. S. Capitol,METRO neighborhood parks acclaimed dining shopping entertainment very best Washington,D. C..
-
Property type
House
-
Year built
1890
Features
- Fireplace
- Walk In Closet
- Terrace
- Garden
- Water View
- Library
- City View
- High Ceiling
- Office
Features
Lot
- City View
- Water View
Indoor
- High Ceiling
- Office
- Fireplace
- Air Conditioning
- Library
- Basement
- Walk In Closet
Outdoor
- Terrace
- Garden
Explore the Area
601 E ST SE WASHINGTON DC 20003 USA, District of Columbia, United States
View on Google Maps
Price per sqft
Low
High
Joined 5 years ago
You have inquired about this property
The agent will contact you soon by
Listed by
4
Listings
2026
Joined
Book home tour with Eric P Stewart
Choose a date and whether you'd like a virtual or in-person tour with the agent.
Preferred date
Tour type

Long & Foster Real Estate Inc.
3975 Fair Ridge Drive, 22033, Fairfax, Virginia, United States
View agency profile
Long & Foster Real Estate is part of The Long & Foster Companies, a subsidiary of HomeServices of America a
Long & Foster Real Estate is part of The Long & Foster Companies, a subsidiary of HomeServices of America and the industry pioneer of the all-inclusive approach to real estate. With Long & Foster, you have access to everything and everyone you need to buy, sell, rent, invest in and own a home. Real estate. Inspection. Mortgage. Insurance. Settlement. Moving. Property Management. It’s one company and one team with one goal - your real estate success.
Last updated
July 25
First listed
Jul 24
Listing reference
347986c3-85c2-11f1-901e-6045bdd61ac4
Similar Properties Nearby
New Listings in Washington






Explore More Homes for Sale
Washington, NH, United States property types
Washington, NH, United States popular searches
- Properties with Garden in Washington, NH, United States
- Properties with Balcony in Washington, NH, United States
- Modern properties in Washington, NH, United States
- Properties with Pool in Washington, NH, United States
- Properties with Fitness Center / Gym in Washington, NH, United States
- Properties with Elevator in Washington, NH, United States
- Investment Property properties in Washington, NH, United States
- Properties with Library in Washington, NH, United States
- Panoramic / Scenic View properties in Washington, NH, United States
- Properties with Wine Cellar in Washington, NH, United States
- Waterfront properties in Washington, NH, United States
- Properties with Tennis Court in Washington, NH, United States
- Gated Community properties in Washington, NH, United States
- Properties with Sauna in Washington, NH, United States
- Equestrian properties in Washington, NH, United States
- Hilltop properties in Washington, NH, United States
- Properties with Cinema in Washington, NH, United States
- Properties with Steam Room in Washington, NH, United States
- Coastal properties in Washington, NH, United States
- Properties with Vineyard / Winery in Washington, NH, United States
Related Guides & Stories
Trusted by the World's Leading Brokers
The agents behind the world's most exceptional properties list with JamesEdition.
- Listings from Sotheby's, Christie's, BARNES, and Engel & Völkers
- Every listing reviewed before it goes live
- Connect directly with verified listing agents
By continuing you agree to our Terms and Privacy Policy.
brokerages we
partnered with
partnered with