$2,200,000
Timeless Elegance Meets Modern Luxury In Historic Home
- 7 Beds
- 8 Baths
- Updated: July 25
-
1
Views for last 30 days
- MLS#DCDC2264046
About the Property
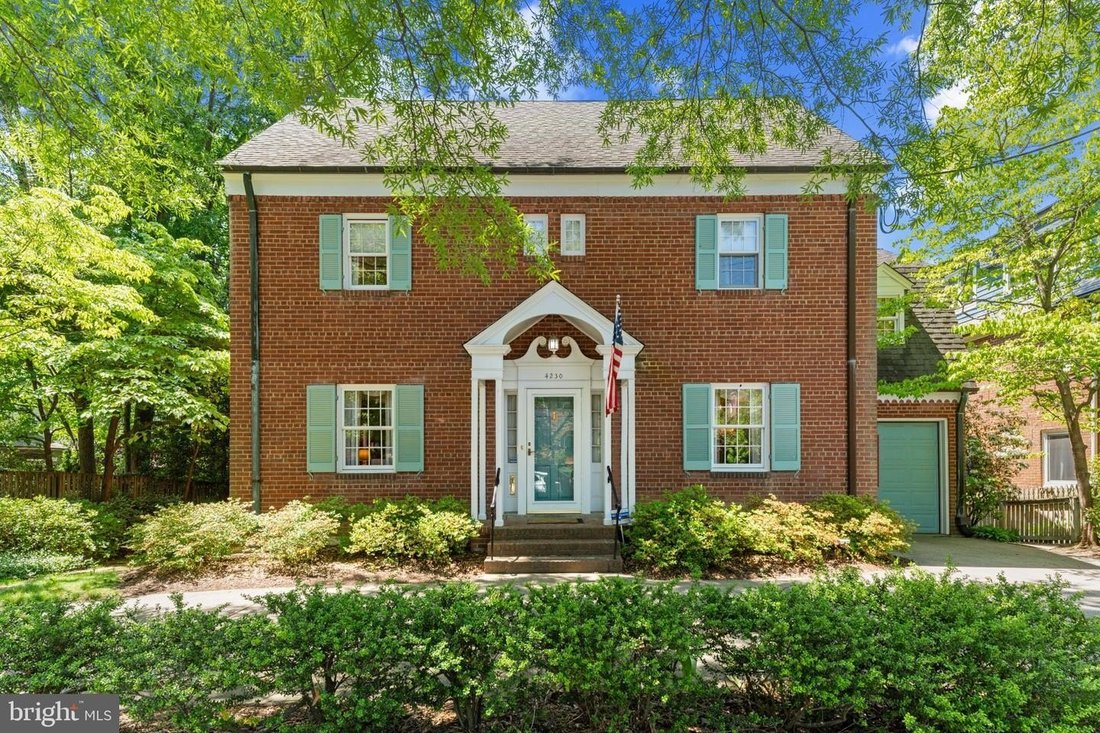
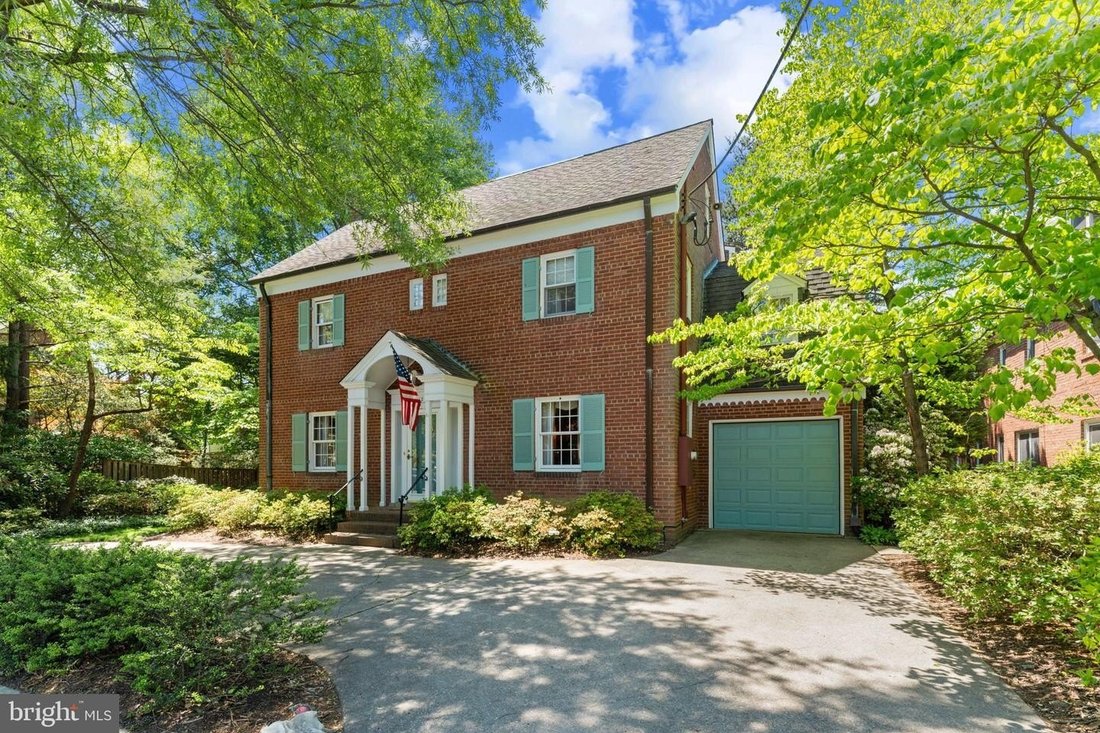
Great new price! A true legacy property, this remarkable home offers a once-in-a-generation opportunity to own a piece of Washington history thoughtfully evolved for modern living. Offered for the very first time, this extraordinary circa-1937 residence in the heart of American University Park is a rare blend of historic character, architectural craftsmanship, and thoughtful modern living. Rich in
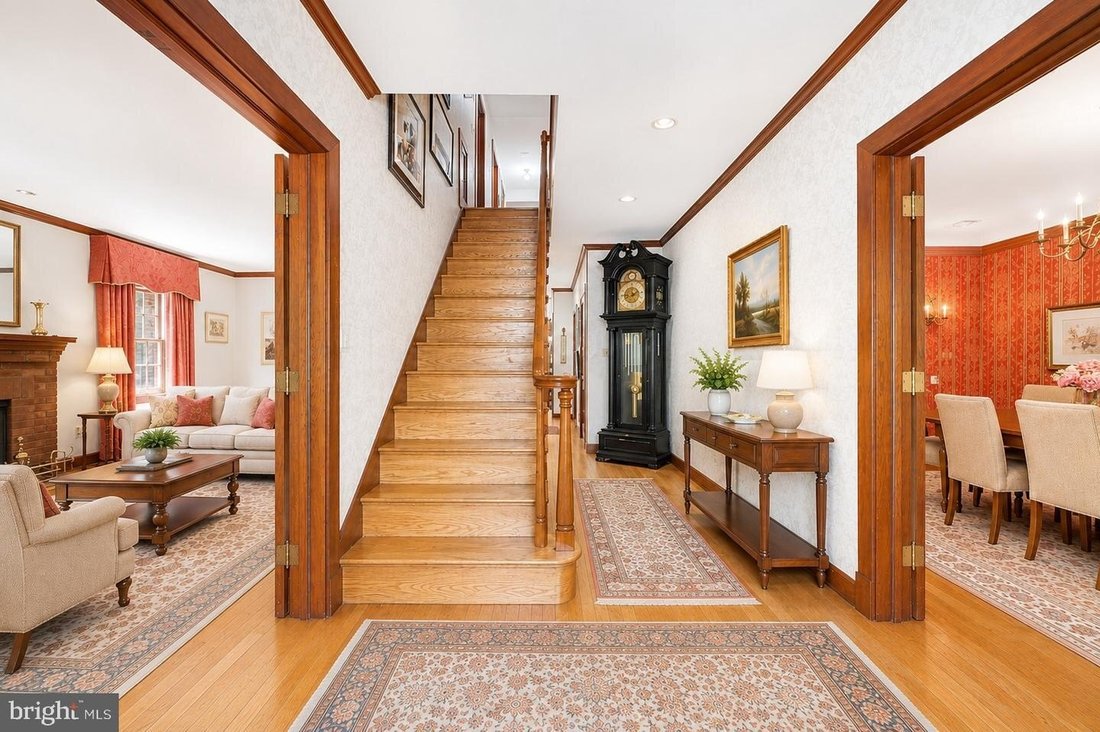
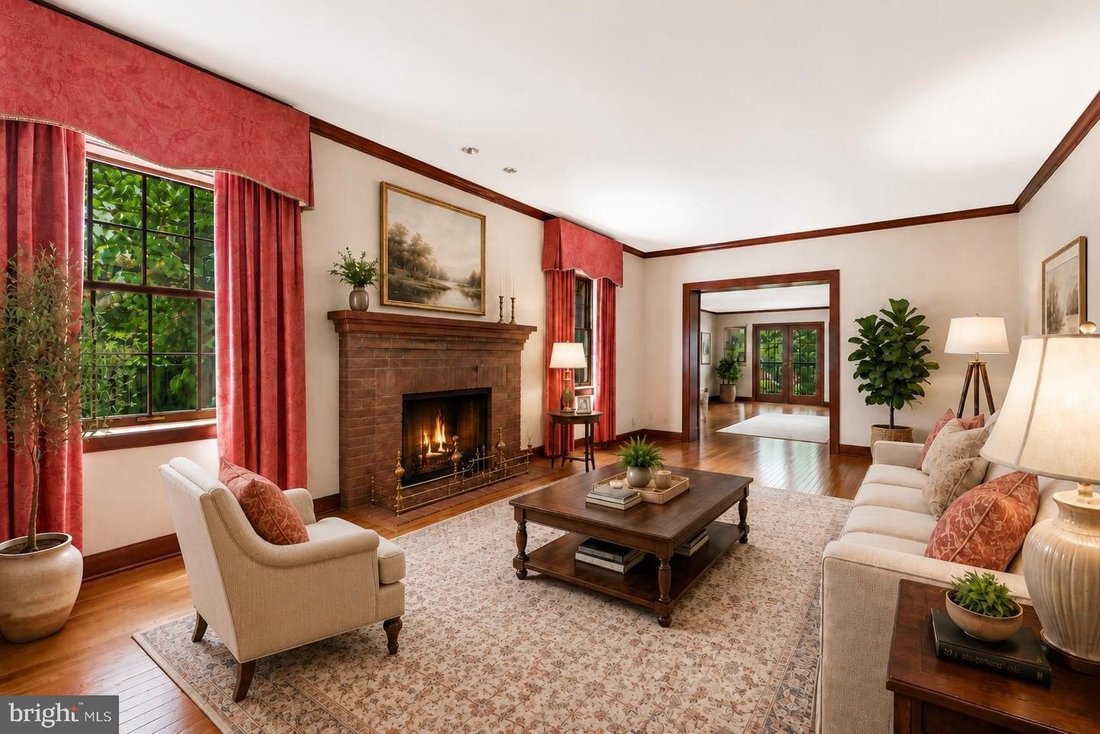
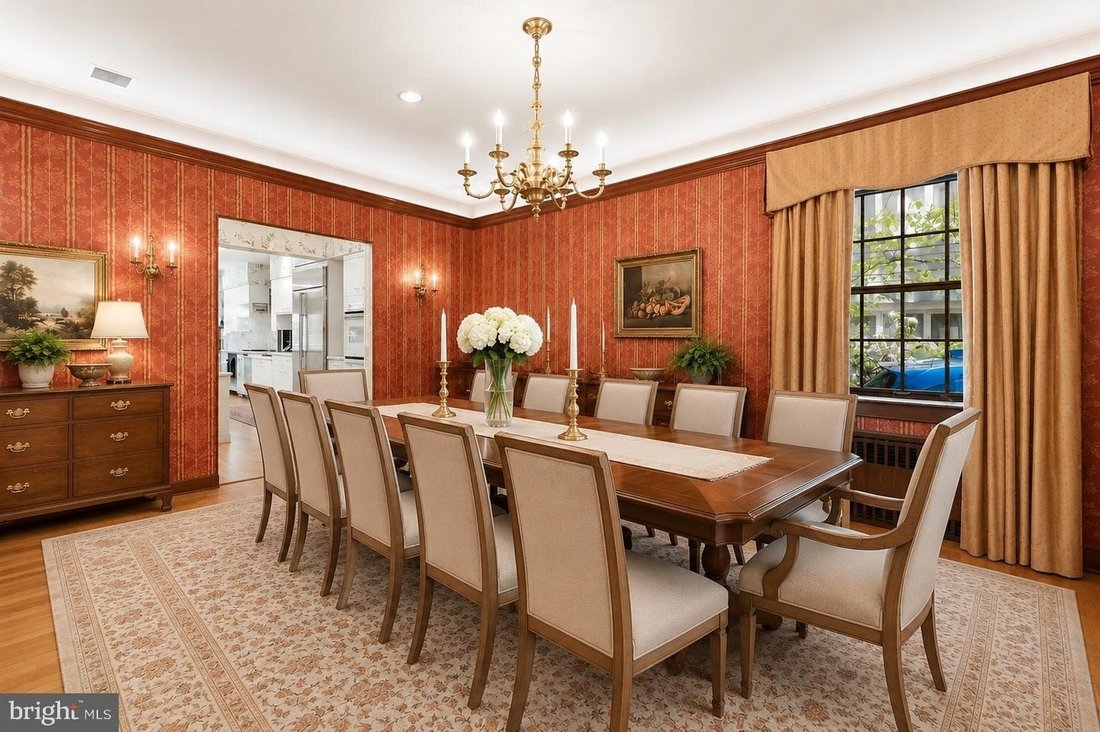
Great new price! A true legacy property, this remarkable home offers a once-in-a-generation opportunity to own a piece of Washington history thoughtfully evolved for modern living. Offered for the very first time, this extraordinary circa-1937 residence in the heart of American University Park is a rare blend of historic character, architectural craftsmanship, and thoughtful modern living. Rich in original detail, the home showcases stunning custom woodwork and timeless finishes throughout, preserving the warmth and soul of its historic roots. A beautifully designed rear extension completed in 2009 seamlessly expanded the home’s living spaces while honoring its original architecture, creating exceptional flow for both everyday living and entertaining. The home features remarkably large scale living and bedroom sizes offering comfort and flexibility throughout. Set on one of the largest lots in American University Park, the property is further distinguished by a rare circular driveway, an exceptional and highly sought-after feature in the neighborhood. This property unfolds beautifully from the moment you step inside, offering a rare scale of interconnected gathering spaces across the main level. To the left of the foyer, a richly detailed living room with the original wood-burning fireplace serves as the heart of the home, opening into a secondary family room added through the 2009 expansion. Beyond, a luminous sunroom lined with windows overlooks the surrounding greenery and backyard. The sequence of rooms offers extraordinary flexibility for entertaining, relaxing, and everyday living, all while preserving the warmth and intimacy of the home’s historic character. To the right of the foyer, you will find a formal dining room perfectly positioned alongside the kitchen for effortless entertaining. An expansive dual-kitchen design is integrated into one cohesive culinary space flowing into a bright breakfast area overlooking the backyard and rear terrace. The mudroom and garage entrance are conveniently situated next to the kitchen side door. Adjacent to the breakfast room, a charming den/office is lined with custom wood shelving and rotating bookcases creating a cozy library-like retreat filled with personality. The home’s elevator services all four levels which provides tremendous convenience and long-term accessibility! Wrapped in rich wood paneling, it blends seamlessly into the home’s timeless character. The upper level features four generously sized bedrooms and four full bathrooms. The expansive primary suite includes a beautifully renovated modern bathroom and two walk-in cedar closets with extensive custom built-ins and storage. A second primary bedroom is complemented by the home’s unforgettable ”Hollywood” bathroom filled with vintage glamour and character. Two additional spacious bedrooms complete this level each filled with natural light and peaceful treetop views. A very convenient laundry room completes this floor. The top floor (third level) features a custom-built library with high-quality floor-to-ceiling shelving and multiple skylights that floodthe space with natural light; it also includes a professional home office uniquely ready to be enjoyed along with private bedroom accommodations featuring their own full bathroom suite. The lower level offers separate apartment-style suitewith backyard entrancecompletewithits own full kitchen providingexceptional flexibilityfor guests extended familyor an au pair. Anadditional laundry roomand storagespacescompletethisfloor. Thebackyardisbeautifully landscapedwithmature treesexpansivegreen spaceandmultiple areasdesignedfor gatheringandrelaxation. Aspacious stone patioandopen lawnofferampleroomforplay orquietretreat. Two covered decksanda screened-in porchcreatetheperfectsetting toenjoyallseasons. Wecannotwaitto inviteyouinside!
-
Property type
House
-
Year built
1937
Features
- Fireplace
- Walk In Closet
- Garage
- Terrace
- Playground
- Library
- Elevator
- Garden
- Gas Stovetop
Features
Indoor
- Office
- Fireplace
- Gas Stovetop
- Laundry Room
- Elevator
- Library
- Walk In Closet
Outdoor
- Terrace
- Balcony
- Parking
- Garage
- Playground
- Garden
Explore the Area
4230 46TH ST NW WASHINGTON DC 20016 USA, District of Columbia, United States
View on Google Maps
Price per sqft
Low
High
Joined 5 years ago
You have inquired about this property
The agent will contact you soon by
Listed by
3
Listings
2026
Joined
Book home tour with Rima Tannous
Choose a date and whether you'd like a virtual or in-person tour with the agent.
Preferred date
Tour type

Long & Foster Real Estate Inc.
3975 Fair Ridge Drive, 22033, Fairfax, Virginia, United States
View agency profile
Long & Foster Real Estate is part of The Long & Foster Companies, a subsidiary of HomeServices of America a
Long & Foster Real Estate is part of The Long & Foster Companies, a subsidiary of HomeServices of America and the industry pioneer of the all-inclusive approach to real estate. With Long & Foster, you have access to everything and everyone you need to buy, sell, rent, invest in and own a home. Real estate. Inspection. Mortgage. Insurance. Settlement. Moving. Property Management. It’s one company and one team with one goal - your real estate success.
Last updated
July 25
First listed
Jul 24
Listing reference
346c8d12-85c2-11f1-901e-6045bdd61ac4
Similar Properties Nearby
New Listings in Washington






Explore More Homes for Sale
Washington, NH, United States property types
Washington, NH, United States popular searches
- Properties with Garden in Washington, NH, United States
- Properties with Balcony in Washington, NH, United States
- Modern properties in Washington, NH, United States
- Properties with Pool in Washington, NH, United States
- Properties with Fitness Center / Gym in Washington, NH, United States
- Properties with Elevator in Washington, NH, United States
- Investment Property properties in Washington, NH, United States
- Properties with Library in Washington, NH, United States
- Panoramic / Scenic View properties in Washington, NH, United States
- Properties with Wine Cellar in Washington, NH, United States
- Waterfront properties in Washington, NH, United States
- Properties with Tennis Court in Washington, NH, United States
- Gated Community properties in Washington, NH, United States
- Properties with Sauna in Washington, NH, United States
- Equestrian properties in Washington, NH, United States
- Hilltop properties in Washington, NH, United States
- Properties with Cinema in Washington, NH, United States
- Properties with Steam Room in Washington, NH, United States
- Coastal properties in Washington, NH, United States
- Properties with Vineyard / Winery in Washington, NH, United States
Related Guides & Stories
Trusted by the World's Leading Brokers
The agents behind the world's most exceptional properties list with JamesEdition.
- Listings from Sotheby's, Christie's, BARNES, and Engel & Völkers
- Every listing reviewed before it goes live
- Connect directly with verified listing agents
By continuing you agree to our Terms and Privacy Policy.
brokerages we
partnered with
partnered with