$1,350,000
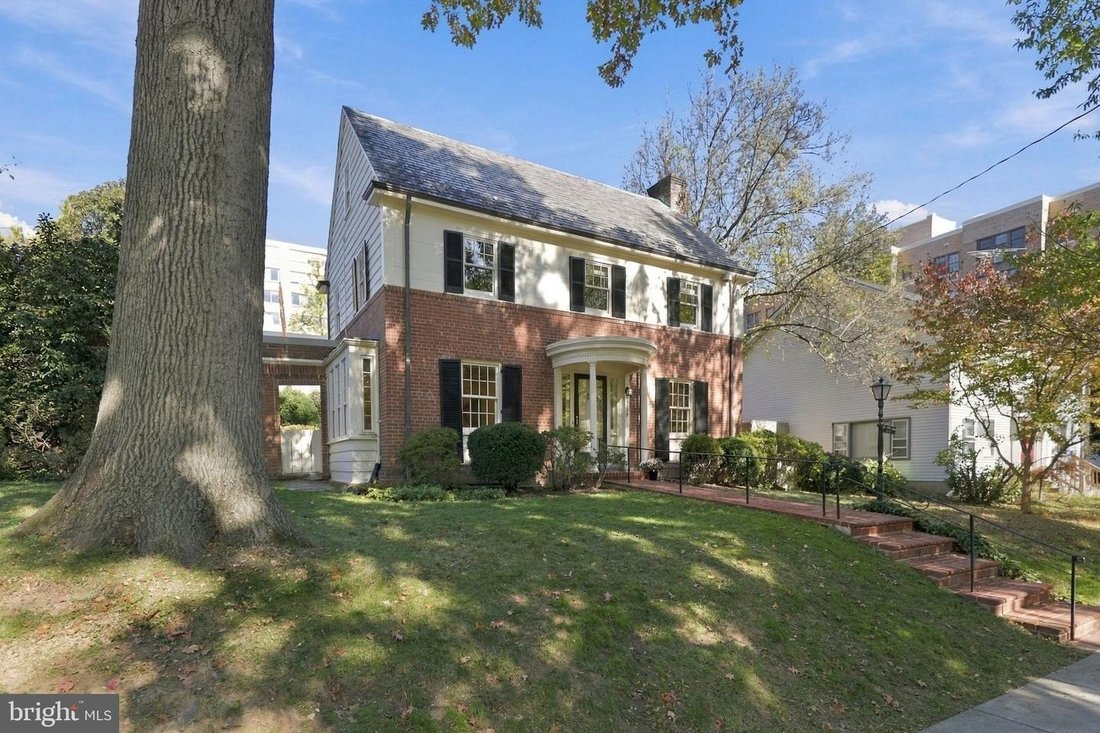
Timeless Elegance in Classic Colonial Home Retreat
- 4 Beds
- 4 Baths
- Updated: Yesterday
- MLS#DCDC2246466
About the Property
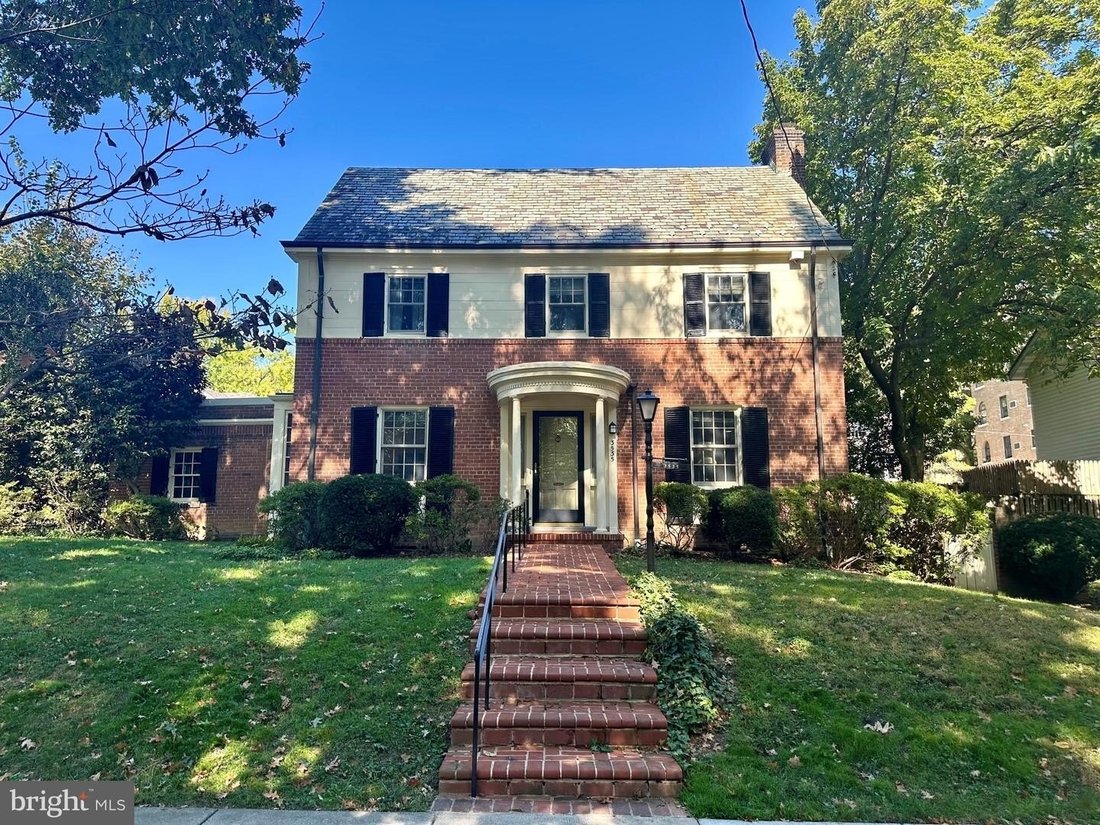
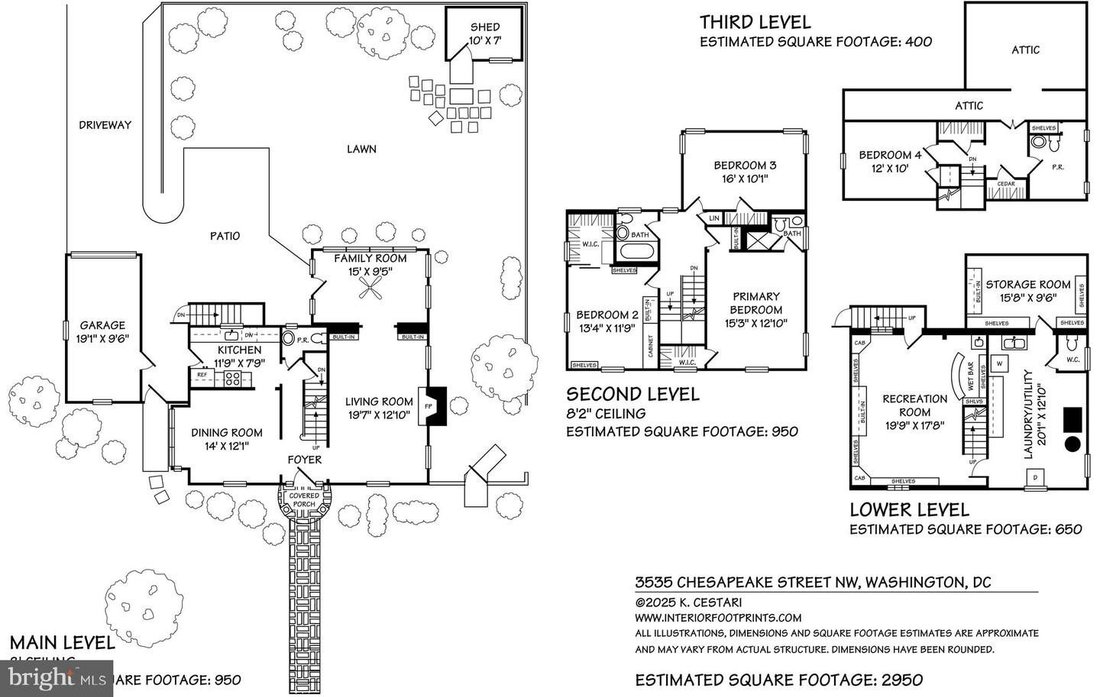
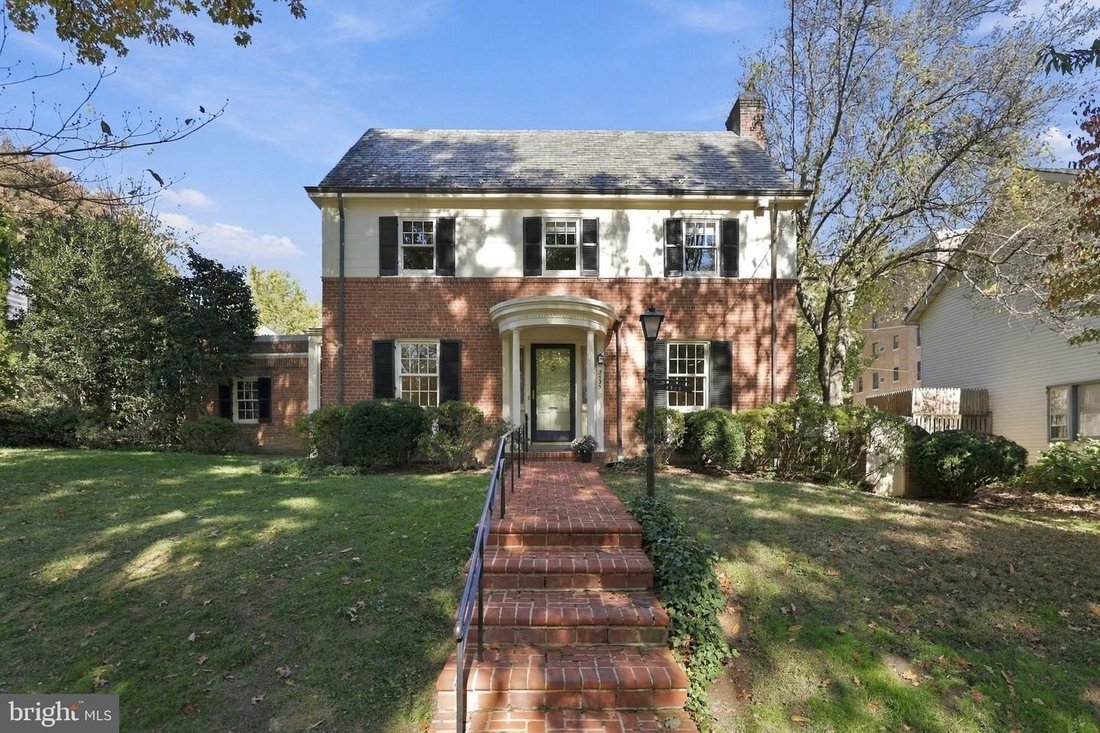
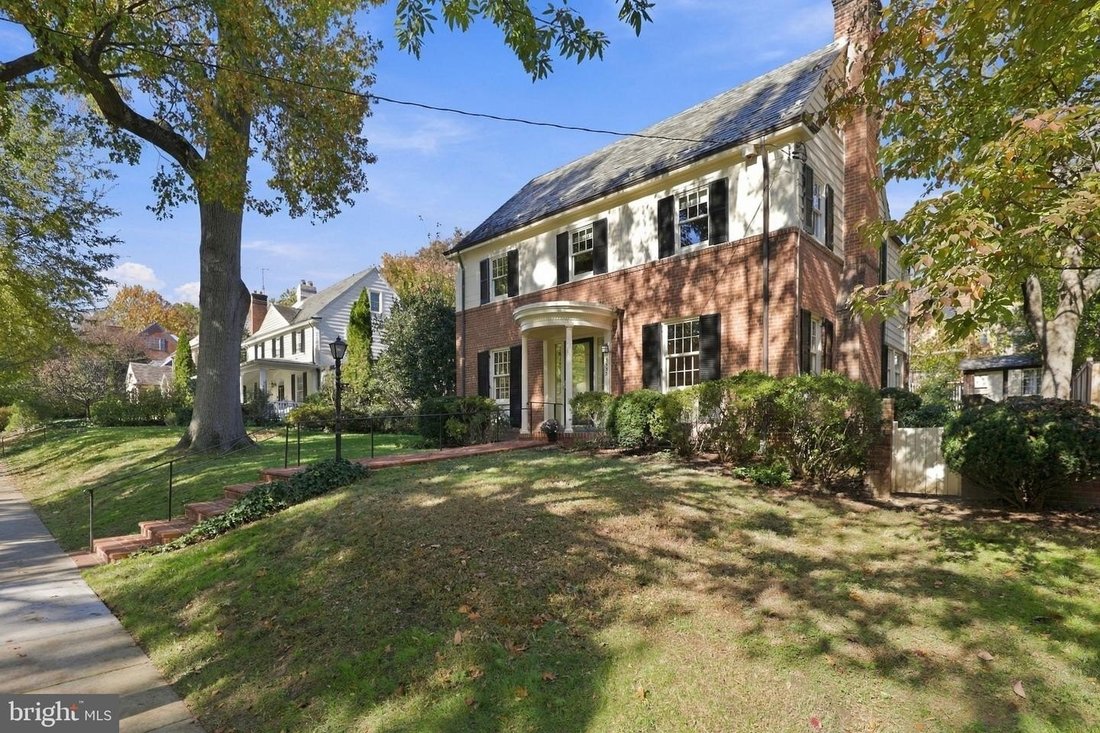
Classic 1940 Brick Colonial in the Heart of Wakefield. Ideally situated on a beautiful six, four hundred forty-square-foot lot, this south-facing brick Colonial offers timeless charm, generous living spaces, and an unbeatable location just moments from the shops, restaurants, and conveniences along Wisconsin and Connecticut Avenues, with easy access to Metro and bus transportation. A welcoming ent
Classic 1940 Brick Colonial in the Heart of Wakefield. Ideally situated on a beautiful six, four hundred forty-square-foot lot, this south-facing brick Colonial offers timeless charm, generous living spaces, and an unbeatable location just moments from the shops, restaurants, and conveniences along Wisconsin and Connecticut Avenues, with easy access to Metro and bus transportation. A welcoming entry foyer introduces the homes traditional floor plan with almost 3,000 square feet, beginning with a spacious, sun-filled living room featuring a wood-burning fireplace. An adjoining rear den provides the perfect spot for a home office, reading room, or casual retreat. A separate dining room, kitchen, and convenient powder room complete the main level, along with a breezeway connecting the house to the detached one-car garage. Upstairs, three generously proportioned bedrooms and two full bathrooms include a primary suite with its own en suite bath. Fixed stairs from the upper hallway lead to a finished attic offering a fourth bedroom, abundant storage, and an additional powder room, wonderful flexible space for guests, a home office, or a private retreat. The walk-out lower level offers even more versatility with a partially finished recreation room featuring extensive built-ins, a laundry and utility area with a quarter bath, and a separate bonus storage room. Outdoors, the lovely rear yard provides a peaceful setting with a flagstone patio, mature plantings, and a garden shed. Replacement windows throughout add to the home’s appeal.
-
Property type
House
-
Year built
1940
Features
- Fireplace
- Garden
- Garage
- Gate
- Gas Stovetop
- Laundry Room
- Office
- 2D Floor Plan
- Stone Countertops
Features
Indoor
- Office
- Fireplace
- Gas Stovetop
- Laundry Room
- Basement
- Stone Countertops
Outdoor
- Garage
- Gate
- Garden
Explore the Area
3535 Chesapeake Street Northwest, Washington, District of Columbia, 20008, USA, United States
View on Google Maps
Price per sqft
Low
High
Joined 6 years ago
You have inquired about this property
The agent will contact you soon by
Listed by
534
Listings
2021
Joined
Book home tour with the agent
Choose a date and whether you'd like a virtual or in-person tour with the agent.
Preferred date
Tour type

Long & Foster Real Estate Inc.
3975 Fair Ridge Drive, 22033, Fairfax, Virginia, United States
View agency profile
Long & Foster Real Estate is part of The Long & Foster Companies, a subsidiary of HomeServices of America a
Long & Foster Real Estate is part of The Long & Foster Companies, a subsidiary of HomeServices of America and the industry pioneer of the all-inclusive approach to real estate. With Long & Foster, you have access to everything and everyone you need to buy, sell, rent, invest in and own a home. Real estate. Inspection. Mortgage. Insurance. Settlement. Moving. Property Management. It’s one company and one team with one goal - your real estate success.
Last updated
Yesterday
First listed
November 15
Listing reference
20f292a2-df25-11f1-be8f-6045bdd61ac4
Similar Properties Nearby
New Listings in Washington






Explore More Homes for Sale
Washington, NH, United States property types
Washington, NH, United States popular searches
- Properties with Garden in Washington, NH, United States
- Properties with Balcony in Washington, NH, United States
- Properties with Pool in Washington, NH, United States
- Modern properties in Washington, NH, United States
- Properties with Fitness Center / Gym in Washington, NH, United States
- Properties with Elevator in Washington, NH, United States
- Investment Property properties in Washington, NH, United States
- Properties with Library in Washington, NH, United States
- Panoramic / Scenic View properties in Washington, NH, United States
- Properties with Wine Cellar in Washington, NH, United States
- Waterfront properties in Washington, NH, United States
- Properties with Sauna in Washington, NH, United States
- Properties with Tennis Court in Washington, NH, United States
- Properties with Cinema in Washington, NH, United States
- Properties with Steam Room in Washington, NH, United States
- Gated Community properties in Washington, NH, United States
- Hilltop properties in Washington, NH, United States
- Equestrian properties in Washington, NH, United States
- Properties with Vineyard / Winery in Washington, NH, United States
- Golf View properties in Washington, NH, United States
Related Guides & Stories
Trusted by the World's Leading Brokers
The agents behind the world's most exceptional properties list with JamesEdition.
- Listings from Sotheby's, Christie's, BARNES, and Engel & Völkers
- Every listing reviewed before it goes live
- Connect directly with verified listing agents
By continuing you agree to our Terms and Privacy Policy.
Brokerages we
partnered with
partnered with