$2,350,000
Timeless Elegance In A Historic Chevy Chase Residence
- 6 Beds
- 5 Baths
- Updated: July 25
-
3
Views for last 30 days
- MLS#DCDC2255742
About the Property
A rare and beautiful offering in the heart of Chevy Chase, this distinguished 1914 pebble-dash stucco residence is the grand dame you have been waiting for. Gracefully sited on a sunny south-facing six thousand seven hundred fifty square foot lot, this exceptional home blends timeless architectural character with thoughtfully updated spaces across more than four thousand four hundred square feet a
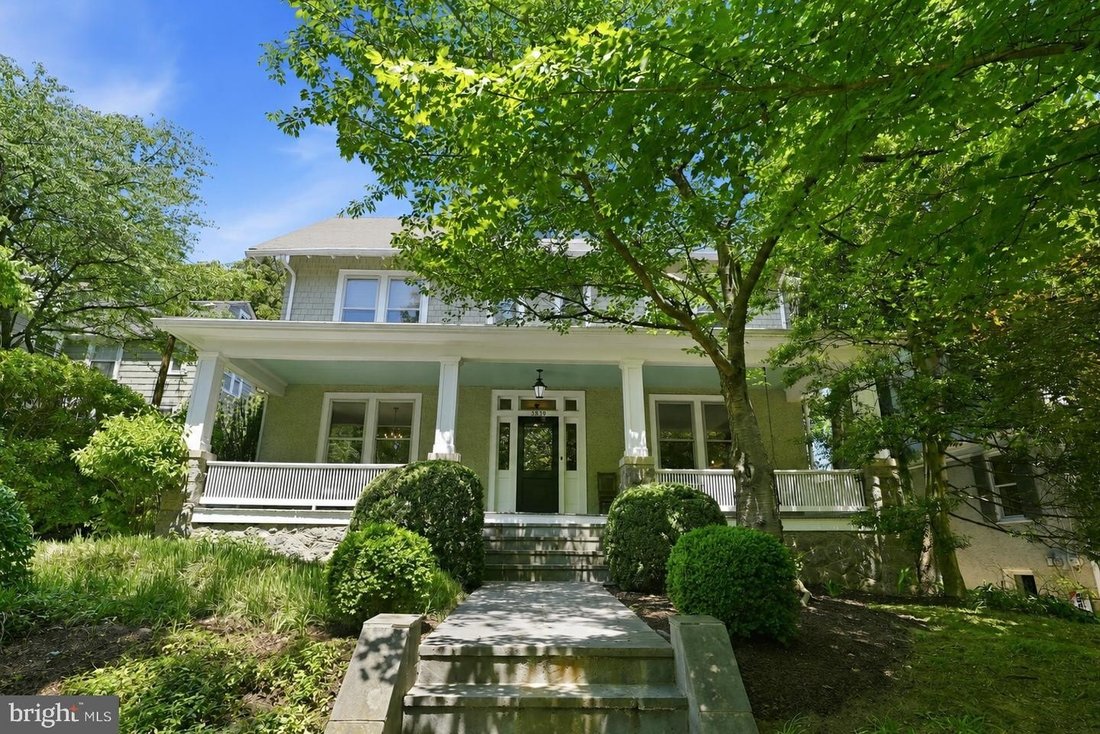
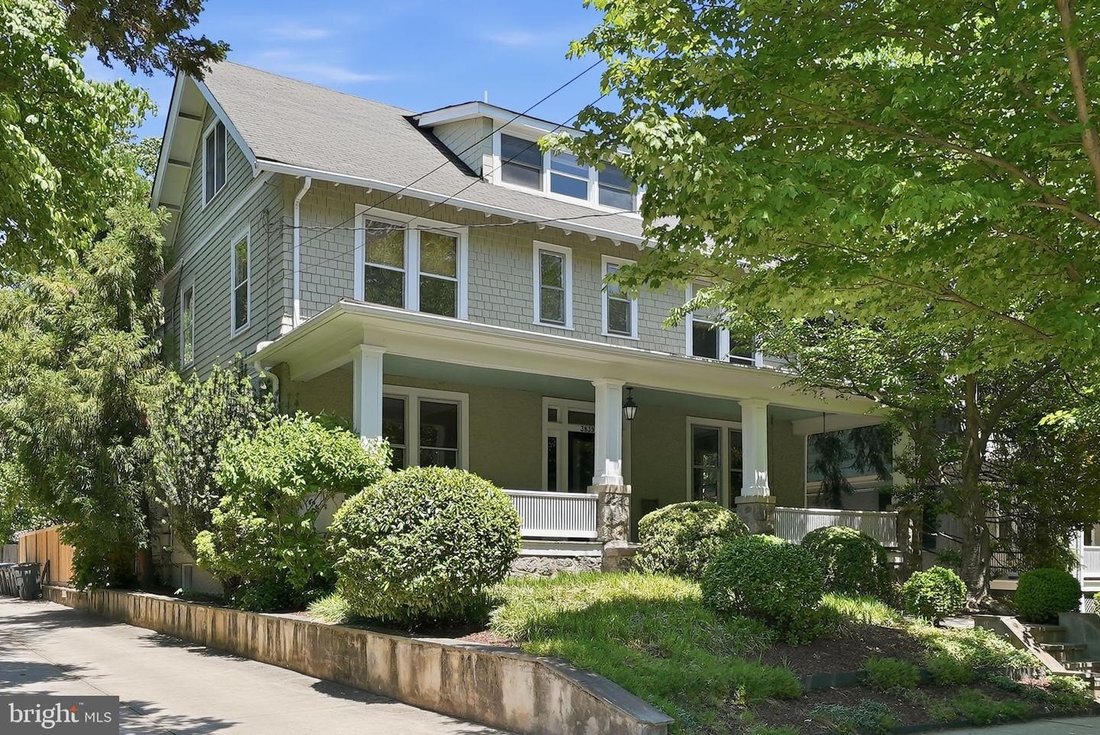
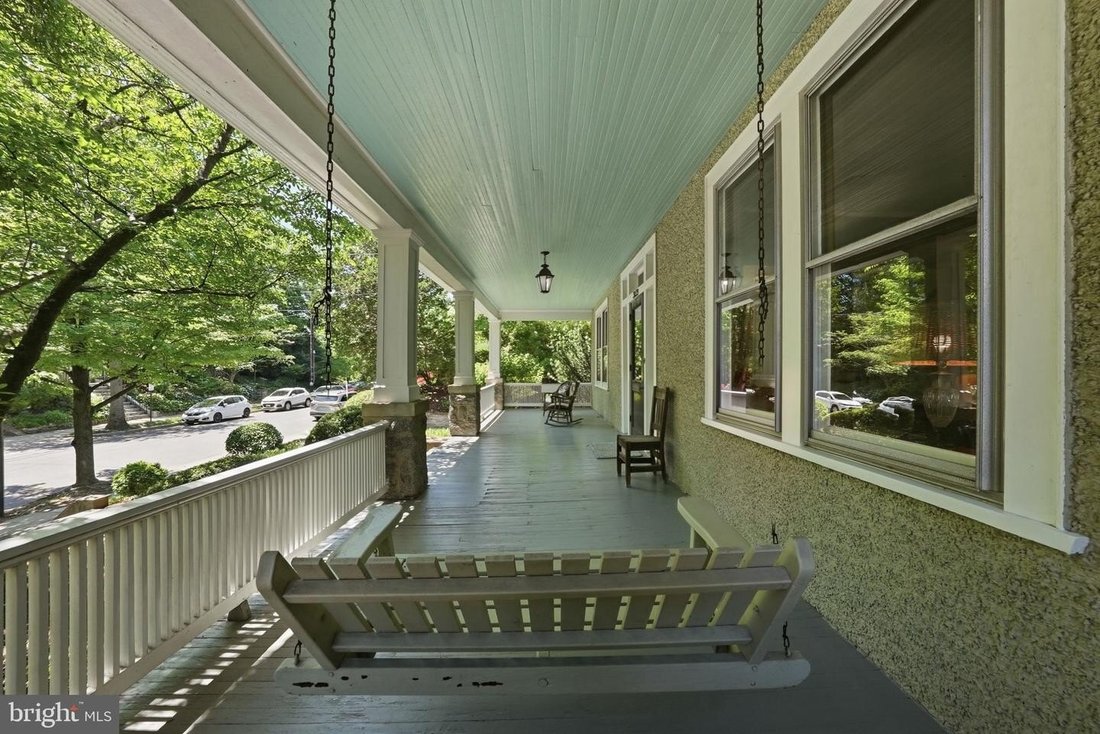
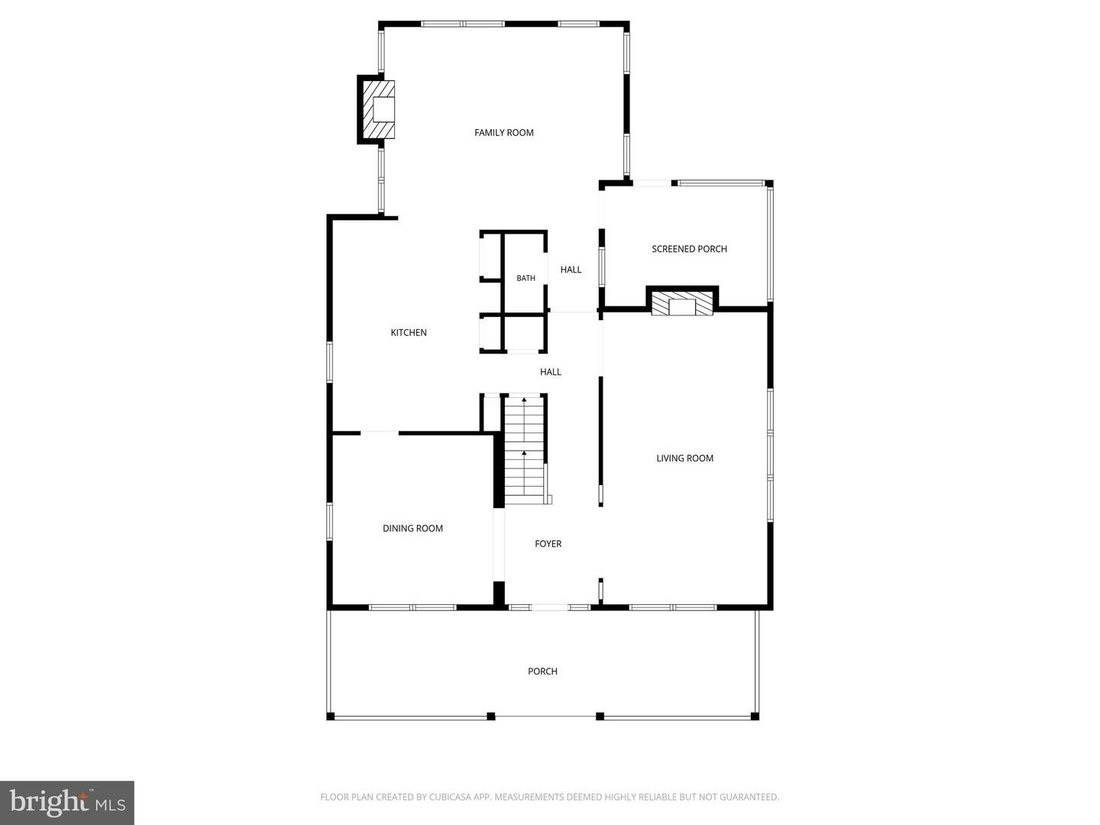
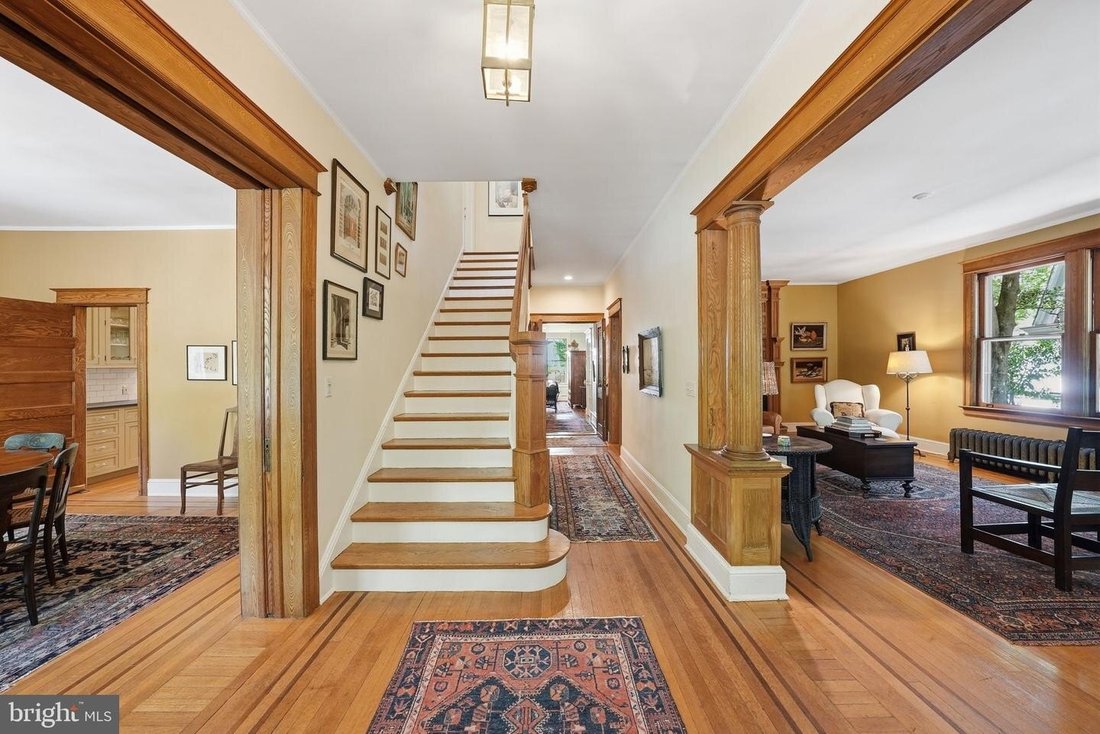
A rare and beautiful offering in the heart of Chevy Chase, this distinguished 1914 pebble-dash stucco residence is the grand dame you have been waiting for. Gracefully sited on a sunny south-facing six thousand seven hundred fifty square foot lot, this exceptional home blends timeless architectural character with thoughtfully updated spaces across more than four thousand four hundred square feet above grade and just moments from Connecticut Avenue’s beloved shops and restaurants, Metro, and Friendship Heights. From the welcoming front porch, step inside and immediately feel the warmth and elegance of another era. A gracious entrance foyer opens to beautifully preserved chestnut floors with intricate mahogany inlay, soaring ceilings, generous room proportions, and wide cased openings that create effortless flow throughout the main level. Rich architectural details abound from substantial moldings to original millwork offering a level of craftsmanship rarely found today. The elegant living room is anchored by a striking wood-burning fireplace with exquisite floor to ceiling chestnut detail, creating a warm and sophisticated gathering space with room enough for a grand piano. Adjacent, the formal dining room connects seamlessly to the heart of the home: a timeless chef’s kitchen featuring custom wood cabinetry, soapstone countertops, a classic white farmhouse sink, a Wolf gas range with griddle, white subway tile backsplash, and a handsome center wood island. The kitchen opens naturally to the rear family room with table space, a gas fireplace, access to the side screened porch, and a convenient powder room and coat closet; spaces perfectly designed for everyday living and entertaining alike. Upstairs, the second level offers heart of pine flooring, four spacious bedrooms and two beautifully renovated bathrooms, including a serene primary suite with sitting area, walk-in closet, and a luxurious bathroom with dual vanities, separate shower, and soaking tub. Fixed stairs lead to the finished third floor with two additional bedrooms or office spaces, a full bathroom with separate tub and shower,and additional storage rooms. The finished lower level adds exceptional flexibility with a recreation room,a u pair or guest suite,powder room,laundry,and additional storage. Outside,the private rear yard is fully fencedand framed by mature landscaping ,witha parking pad tucked discreetly behindthe home. Richwithhistory ,architectural beauty ,and enduring character yet ideally locatedfor modern cityliving ,3839 Livingston Street NW is atruly special Chevy Chase residenceanda rare opportunityto own oneof theneighborhood’senduring treasures. Welcomehome .
-
Property type
House
-
Year built
1914
Features
- Fireplace
- Walk In Closet
- Garden
- Gas Stovetop
- High Ceiling
- Kitchen island
- Laundry Room
- Stone Countertops
- Renovated
Features
Lot
- Renovated
Indoor
- High Ceiling
- Fireplace
- Kitchen island
- Gas Stovetop
- Bar
- Laundry Room
- Basement
- Stone Countertops
- Walk In Closet
Outdoor
- Parking
- Garden
Explore the Area
3839 LIVINGSTON ST NW WASHINGTON DC 20015 USA, District of Columbia, United States
View on Google Maps
Price per sqft
Low
High
Joined 5 years ago
You have inquired about this property
The agent will contact you soon by
Listed by
8
Listings
2026
Joined
Book home tour with Kimberly A Cestari
Choose a date and whether you'd like a virtual or in-person tour with the agent.
Preferred date
Tour type

Long & Foster Real Estate Inc.
3975 Fair Ridge Drive, 22033, Fairfax, Virginia, United States
View agency profile
Long & Foster Real Estate is part of The Long & Foster Companies, a subsidiary of HomeServices of America a
Long & Foster Real Estate is part of The Long & Foster Companies, a subsidiary of HomeServices of America and the industry pioneer of the all-inclusive approach to real estate. With Long & Foster, you have access to everything and everyone you need to buy, sell, rent, invest in and own a home. Real estate. Inspection. Mortgage. Insurance. Settlement. Moving. Property Management. It’s one company and one team with one goal - your real estate success.
Last updated
July 25
First listed
Jul 24
Listing reference
349e6364-85c2-11f1-901e-6045bdd61ac4
Similar Properties Nearby
New Listings in Washington






Explore More Homes for Sale
Washington, NH, United States property types
Washington, NH, United States popular searches
- Properties with Garden in Washington, NH, United States
- Properties with Balcony in Washington, NH, United States
- Modern properties in Washington, NH, United States
- Properties with Pool in Washington, NH, United States
- Properties with Fitness Center / Gym in Washington, NH, United States
- Properties with Elevator in Washington, NH, United States
- Investment Property properties in Washington, NH, United States
- Properties with Library in Washington, NH, United States
- Panoramic / Scenic View properties in Washington, NH, United States
- Properties with Wine Cellar in Washington, NH, United States
- Waterfront properties in Washington, NH, United States
- Properties with Tennis Court in Washington, NH, United States
- Gated Community properties in Washington, NH, United States
- Properties with Sauna in Washington, NH, United States
- Equestrian properties in Washington, NH, United States
- Hilltop properties in Washington, NH, United States
- Properties with Cinema in Washington, NH, United States
- Properties with Steam Room in Washington, NH, United States
- Coastal properties in Washington, NH, United States
- Properties with Vineyard / Winery in Washington, NH, United States
Related Guides & Stories
Trusted by the World's Leading Brokers
The agents behind the world's most exceptional properties list with JamesEdition.
- Listings from Sotheby's, Christie's, BARNES, and Engel & Völkers
- Every listing reviewed before it goes live
- Connect directly with verified listing agents
By continuing you agree to our Terms and Privacy Policy.
brokerages we
partnered with
partnered with