$2,500,000
Single Family Detached Washington
- 4 Beds
- 4 Baths
- 3,467 Sqft
- 5,663 Sqft lot
- Updated: August 5
-
3
Views for last 30 days
- MLS#DCDC2258982
About the Property
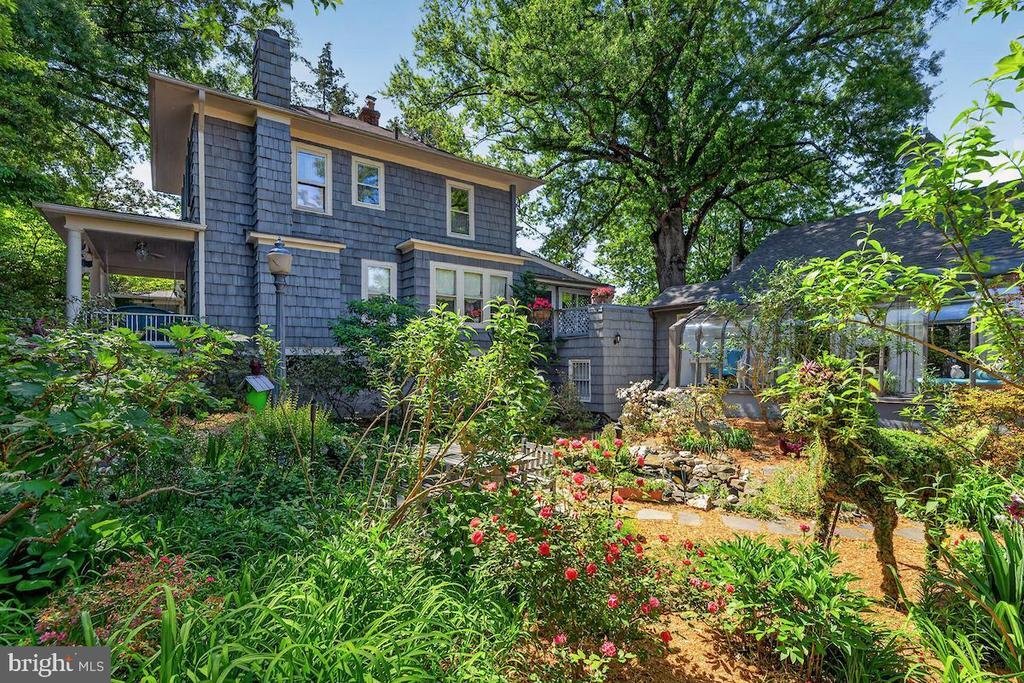
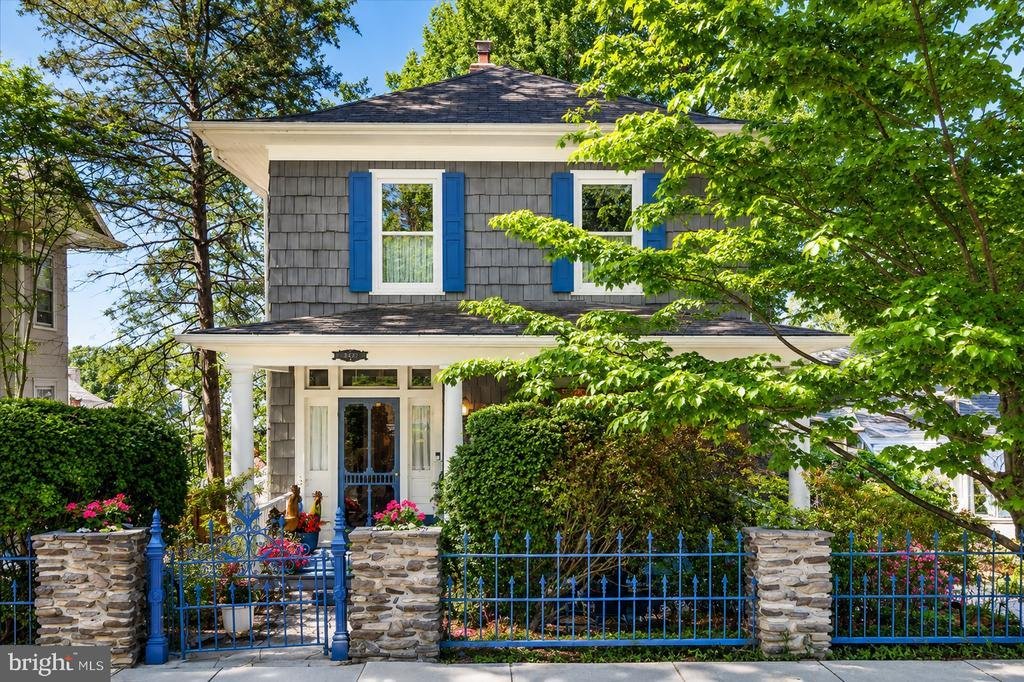
Legacy Palisades Cape Cod w/ hand-painted cedar shake shingles + adjoining modern guest Carriage House totaling approximately 3,500 finished square feet w/ detached 2-car garage available for the first time in generations - 60(!) years. Wake up each day to relax on the covered front sitting porch overlooking your own secret garden courtyard filled with whimsical perennials - including butterfly bu
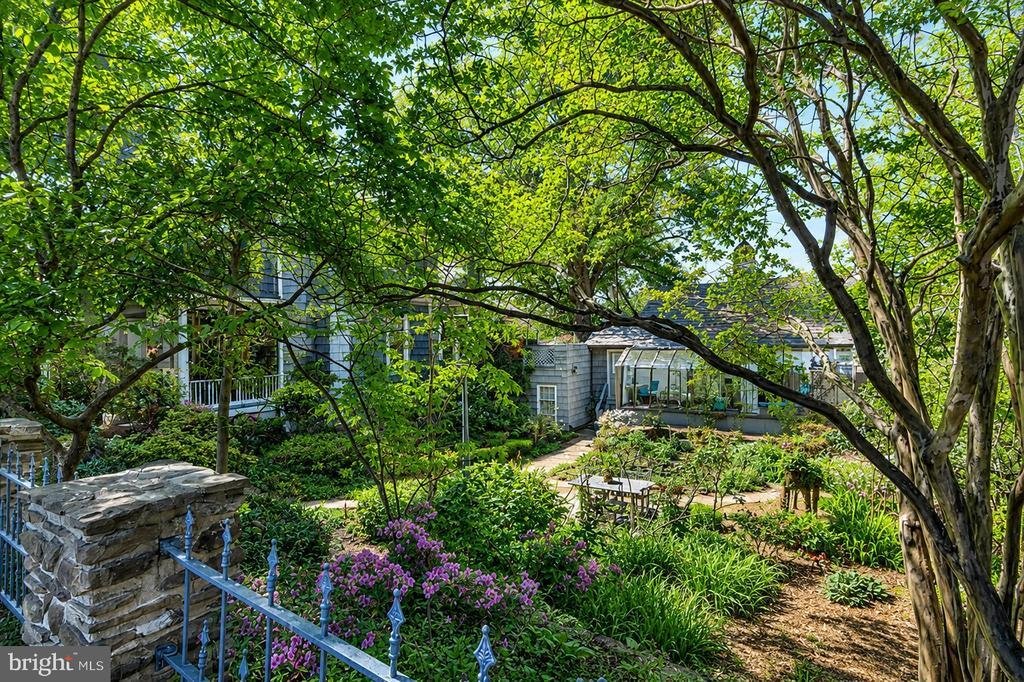
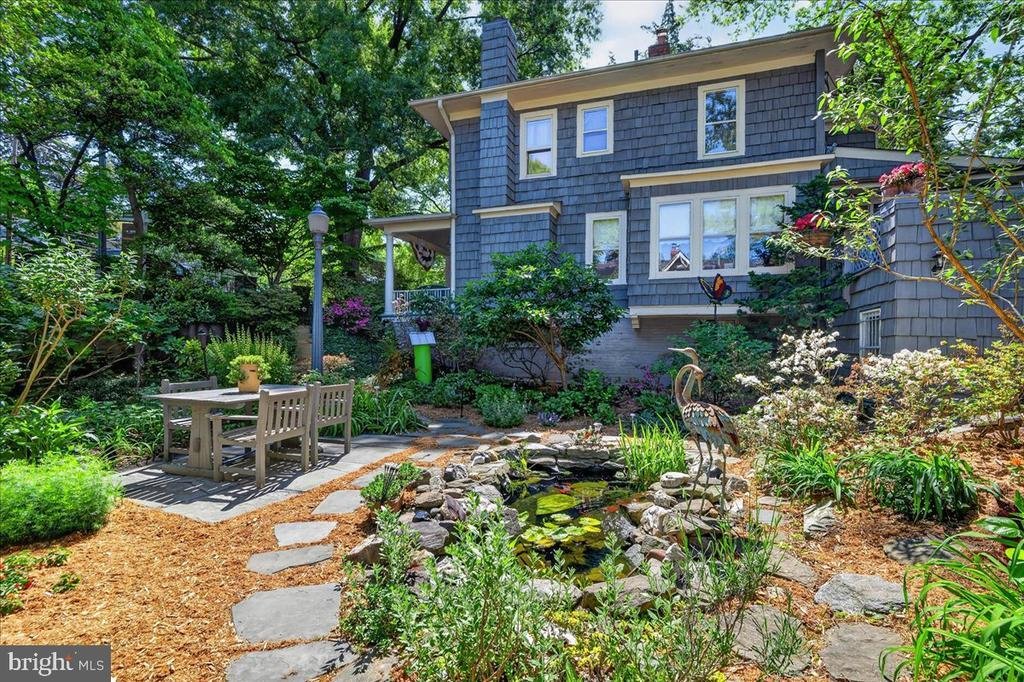
Legacy Palisades Cape Cod w/ hand-painted cedar shake shingles + adjoining modern guest Carriage House totaling approximately 3,500 finished square feet w/ detached 2-car garage available for the first time in generations - 60(!) years. Wake up each day to relax on the covered front sitting porch overlooking your own secret garden courtyard filled with whimsical perennials - including butterfly bushes, lilacs, azaleas, daylilies, and hydrangeas - surrounding an active Koi pond. The property features a main residence with rich, natural plank oak hardwoods and 3 finished levels steeped in rarely experienced history and allure. Both the Main House and Carriage House are equipped with replaced Central A/C and the plumbing has been upgraded to copper pipes and fittings.
The main level offers versatile living areas and elegant window treatments: a comfortable front parlor featuring a modern gas fireplace, a centrally-located Dining Room off the Coastal-inspired Kitchen w/ authentic milled Portland heart pine wood flooring, gas cooking & large prep island with walk-in Pantry, and a rear Florida-styled Sunroom that walks out to a porch overlook (with a connected gas line for a Grill) and adjacent Sun Deck. A spiral-staircase leads to the lower gardens and hot tub, continuing the enchanted feel of natural beauty while hidden from view by a privacy fence.
The French Door rear entrance lower-level adds an extra 1,100 sq ft of living space - beginning with an artisan / pottery studio w/ colorful stained glass and a separate pied-à-terre apartment with a 2nd kitchen. The remaining lower-level houses the Washer and Dryer in a galley work area that leads into finished space for use as additional living areas, storage, or a place for hobbies and crafting.
Upstairs on the 3rd level are the primary sleeping quarters, featuring two generously-appointed bedrooms separated by a center hall (with access to attic space for additional storage). The insulated fabric walls, magnificent window treatments, and custom built-ins (in the primary bedroom) and window treatments add subtle touches of elegance. The 3rd level contains 2 full bathrooms; the primary bathroom is ensuite to the primary bedroom that also includes 2 walk-in closets (w/ one cedar-lined).
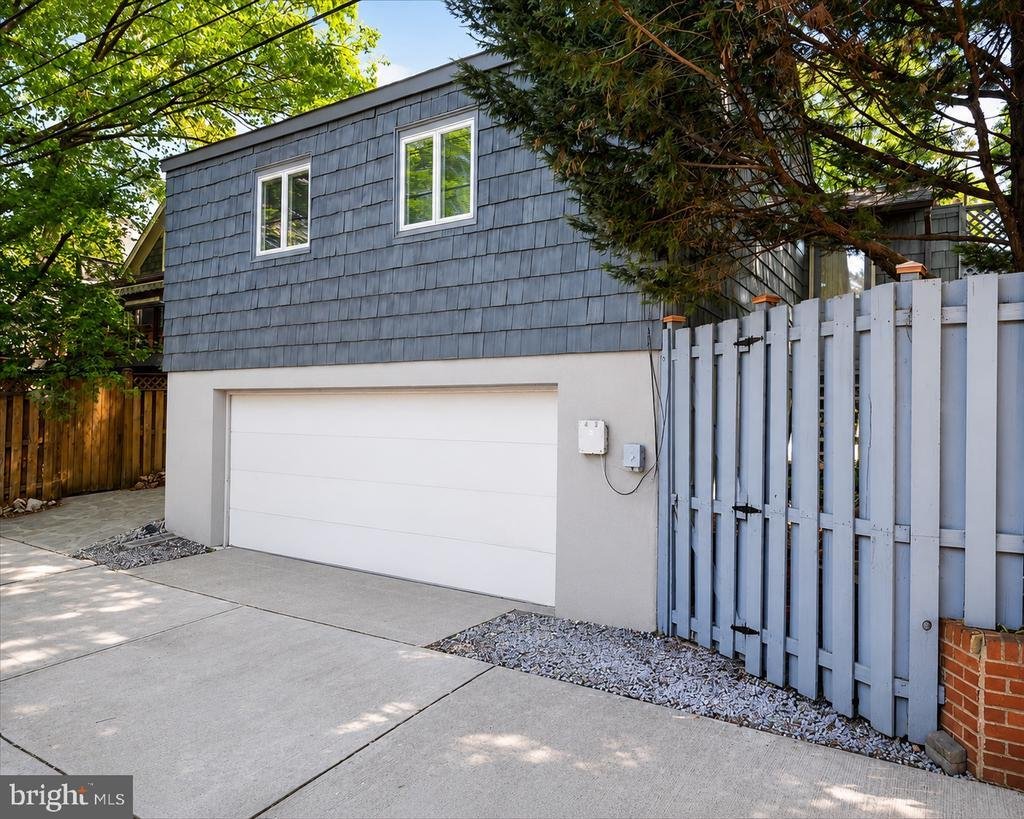
Adjoining the main house is the 1,425 square-foot carriage house, complete with a self-contained (but not fully-separately metered) 728 square-foot studio apartment with cathedral ceilings above a 2-car garage (with Sump Pump and French Drain) accessed from the private, rear alley. The Carriage House has its own, standalone Central A/C, Heating and Water Heater system. The oversized garage has enough room for workbenches and carpentry tools. The top-floor apartment offers an additional living area or can operate standalone as a guest/Au Pair suite, rental property or AirBnB. The apartment comes with its own full kitchen, full bathroom, and walk-in Closet. The carriage house’s highlight is an extended Solarium that overlooks the botanical gardens. The carriage house roof system was replaced in 2022 and a declared 10’ easement is recorded with Lot 43.
Live in one of the best addresses in D. C.’s iconic Palisades neighborhood. Location: minutes to Sibley Memorial Hospital, Georgetown University and top-rated schools. 15 minutes to Reagan Airport (DCA), downtown Washington, D. C., and The Pentagon
The main level offers versatile living areas and elegant window treatments: a comfortable front parlor featuring a modern gas fireplace, a centrally-located Dining Room off the Coastal-inspired Kitchen w/ authentic milled Portland heart pine wood flooring, gas cooking & large prep island with walk-in Pantry, and a rear Florida-styled Sunroom that walks out to a porch overlook (with a connected gas line for a Grill) and adjacent Sun Deck. A spiral-staircase leads to the lower gardens and hot tub, continuing the enchanted feel of natural beauty while hidden from view by a privacy fence.
The French Door rear entrance lower-level adds an extra 1,100 sq ft of living space - beginning with an artisan / pottery studio w/ colorful stained glass and a separate pied-à-terre apartment with a 2nd kitchen. The remaining lower-level houses the Washer and Dryer in a galley work area that leads into finished space for use as additional living areas, storage, or a place for hobbies and crafting.
Upstairs on the 3rd level are the primary sleeping quarters, featuring two generously-appointed bedrooms separated by a center hall (with access to attic space for additional storage). The insulated fabric walls, magnificent window treatments, and custom built-ins (in the primary bedroom) and window treatments add subtle touches of elegance. The 3rd level contains 2 full bathrooms; the primary bathroom is ensuite to the primary bedroom that also includes 2 walk-in closets (w/ one cedar-lined).
Adjoining the main house is the 1,425 square-foot carriage house, complete with a self-contained (but not fully-separately metered) 728 square-foot studio apartment with cathedral ceilings above a 2-car garage (with Sump Pump and French Drain) accessed from the private, rear alley. The Carriage House has its own, standalone Central A/C, Heating and Water Heater system. The oversized garage has enough room for workbenches and carpentry tools. The top-floor apartment offers an additional living area or can operate standalone as a guest/Au Pair suite, rental property or AirBnB. The apartment comes with its own full kitchen, full bathroom, and walk-in Closet. The carriage house’s highlight is an extended Solarium that overlooks the botanical gardens. The carriage house roof system was replaced in 2022 and a declared 10’ easement is recorded with Lot 43.
Live in one of the best addresses in D. C.’s iconic Palisades neighborhood. Location: minutes to Sibley Memorial Hospital, Georgetown University and top-rated schools. 15 minutes to Reagan Airport (DCA), downtown Washington, D. C., and The Pentagon
-
Property type
House
-
Year built
1916
-
Price/sqft
$721
Features
- Walk In Closet
- Fireplace
- Garage
- Garden
- Jacuzzi
- Coastal
- Privacy
- Washer Dryer
- Air Conditioning
Explore the Area
5420 MACARTHUR BOULEVARD NW, WASHINGTON, DC 20016, District of Columbia, United States
View on Google Maps
Price per sqft
Low
High
Joined 4 years ago
You have inquired about this property
The agent will contact you soon by
Listed by
3
Listings
2022
Joined
Book home tour with Jordan Stuart
Choose a date and whether you'd like a virtual or in-person tour with the agent.
Preferred date
Tour type

Last updated
August 5
First listed
Jul 17
Agent licence
#SP600402
Listing reference
2131495680666590
Listing status
Active-bright
Similar Properties Nearby
New Listings in Washington






Explore More Homes for Sale
Washington, NH, United States property types
Washington, NH, United States popular searches
- Properties with Garden in Washington, NH, United States
- Properties with Balcony in Washington, NH, United States
- Modern properties in Washington, NH, United States
- Properties with Pool in Washington, NH, United States
- Properties with Fitness Center / Gym in Washington, NH, United States
- Properties with Elevator in Washington, NH, United States
- Investment Property properties in Washington, NH, United States
- Properties with Library in Washington, NH, United States
- Panoramic / Scenic View properties in Washington, NH, United States
- Properties with Wine Cellar in Washington, NH, United States
- Waterfront properties in Washington, NH, United States
- Properties with Tennis Court in Washington, NH, United States
- Gated Community properties in Washington, NH, United States
- Properties with Sauna in Washington, NH, United States
- Equestrian properties in Washington, NH, United States
- Hilltop properties in Washington, NH, United States
- Properties with Cinema in Washington, NH, United States
- Properties with Steam Room in Washington, NH, United States
- Coastal properties in Washington, NH, United States
- Properties with Vineyard / Winery in Washington, NH, United States
Related Guides & Stories
Trusted by the World's Leading Brokers
The agents behind the world's most exceptional properties list with JamesEdition.
- Listings from Sotheby's, Christie's, BARNES, and Engel & Völkers
- Every listing reviewed before it goes live
- Connect directly with verified listing agents
By continuing you agree to our Terms and Privacy Policy.
brokerages we
partnered with
partnered with