$2,195,000
Exceptional Elegance Meets Modern Luxury In This Spacious Home
- 6 Beds
- 6 Baths
- Updated: September 4
- MLS#DCDC2273200
About the Property
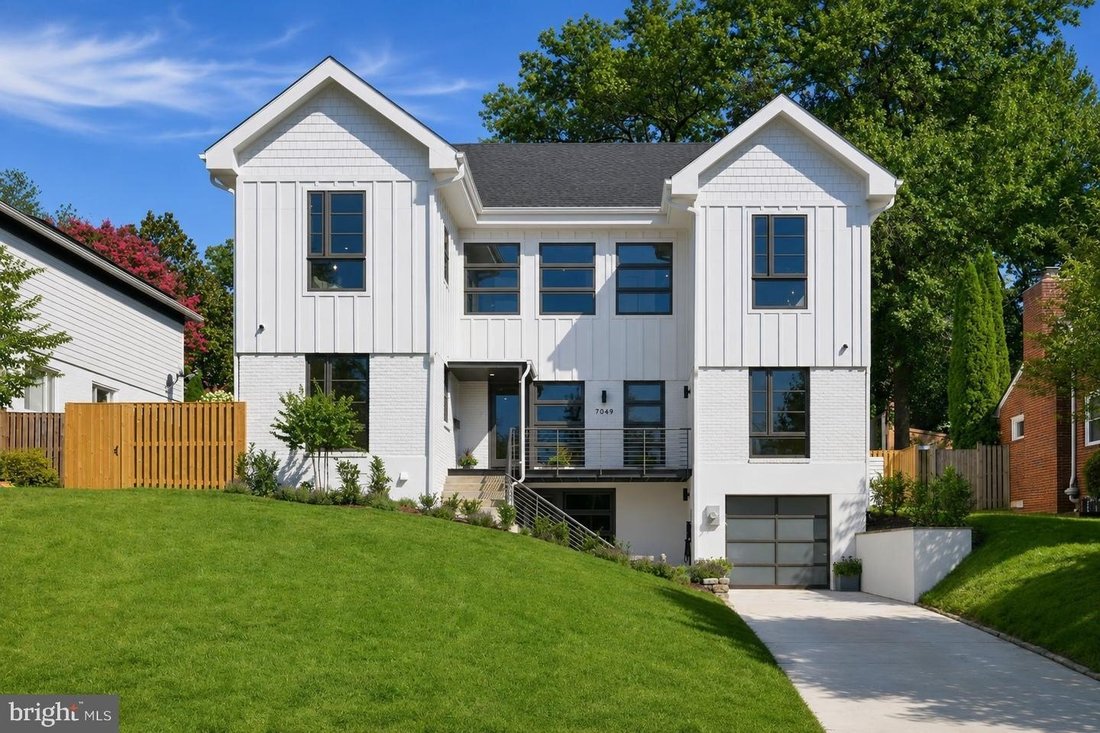
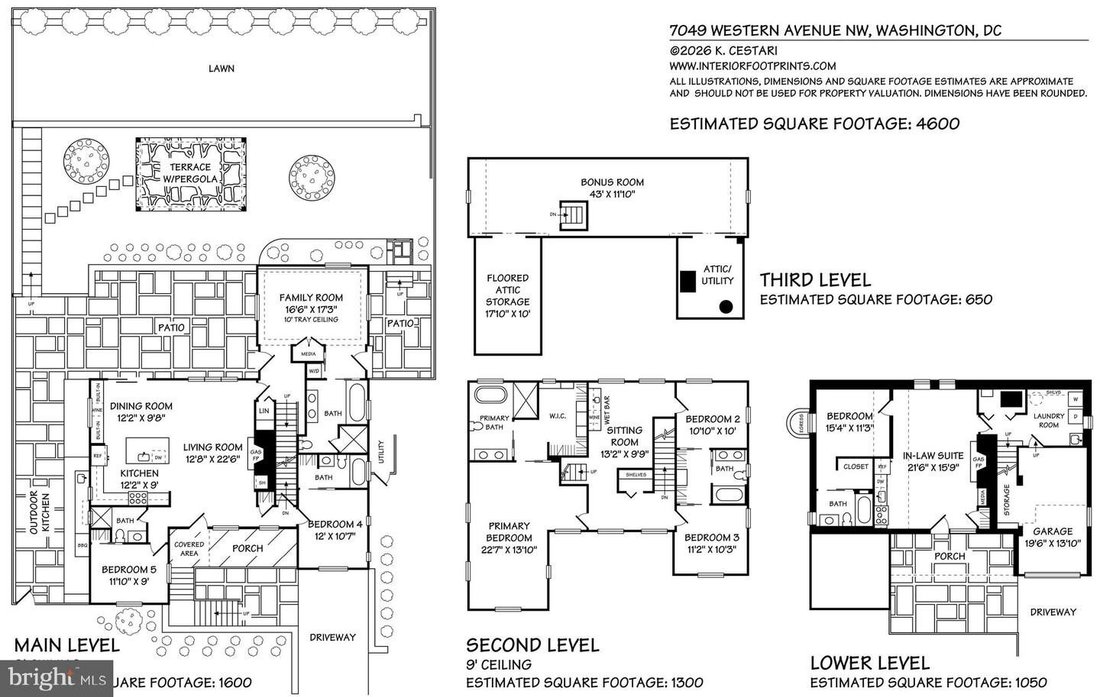
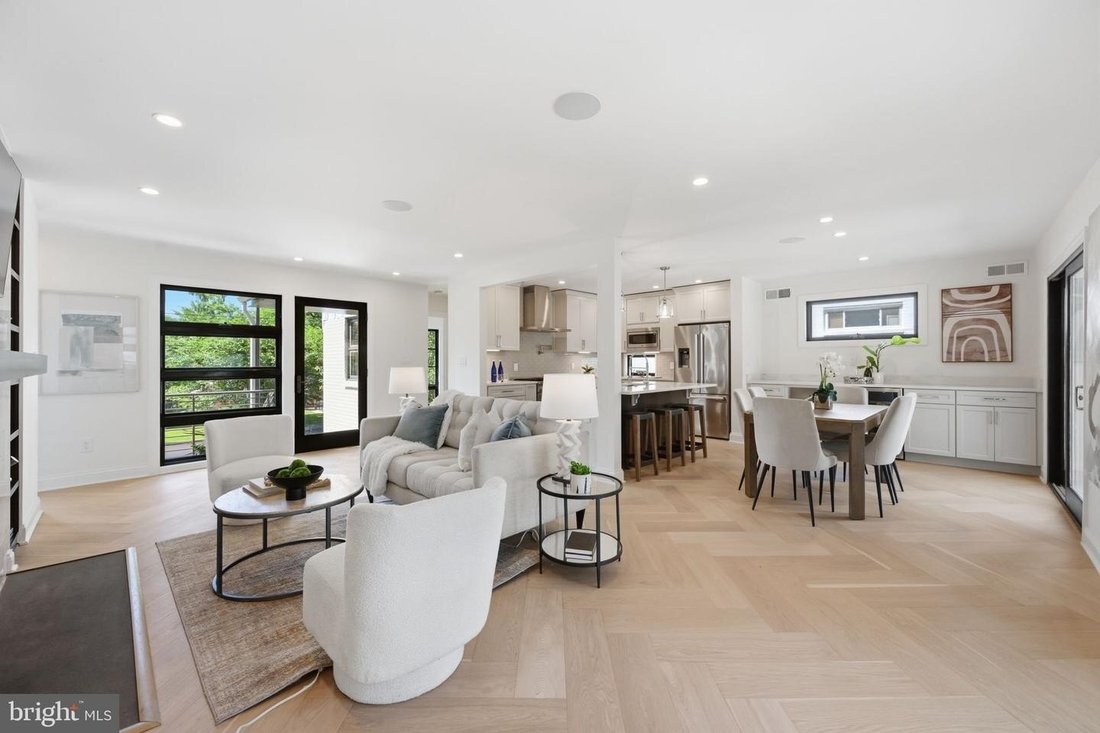
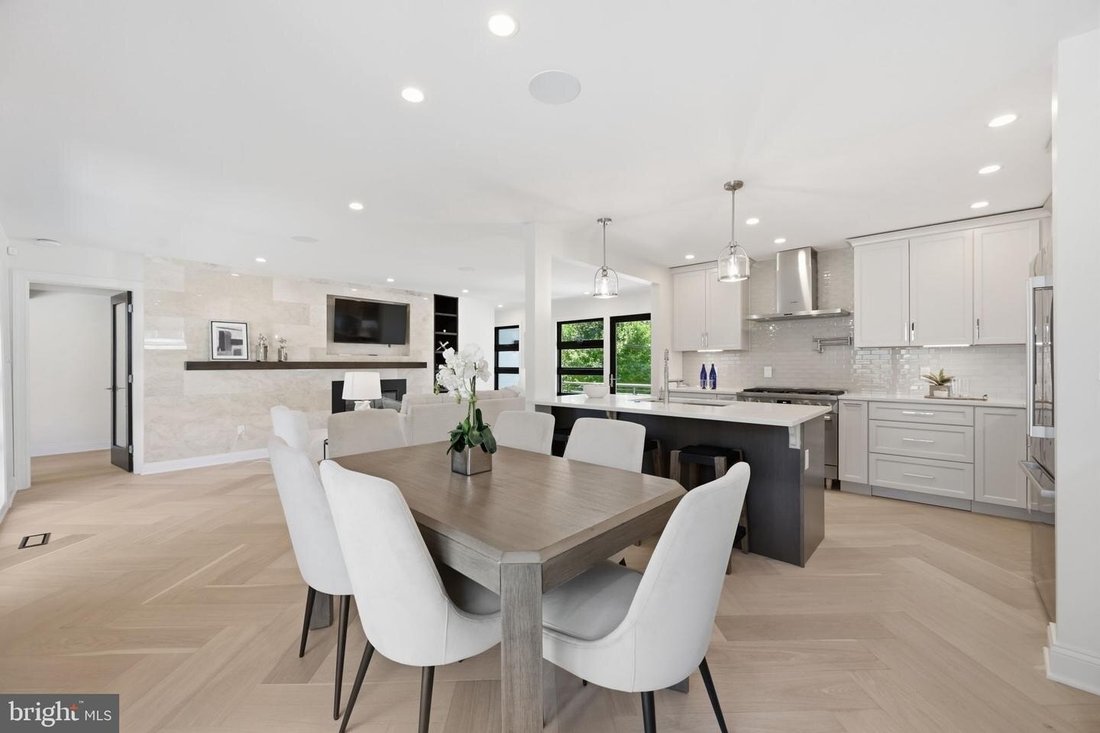
A masterfully curated renovation blends timeless elegance with cutting-edge technology in this exceptional six-bedroom, six-bath residence offering 4,600 square feet across four finished levels in the heart of coveted Chevy Chase, DC. Designed for modern living, the home is filled with natural light from dramatic floor-to-ceiling windows and showcases impeccable craftsmanship, sophisticated finish
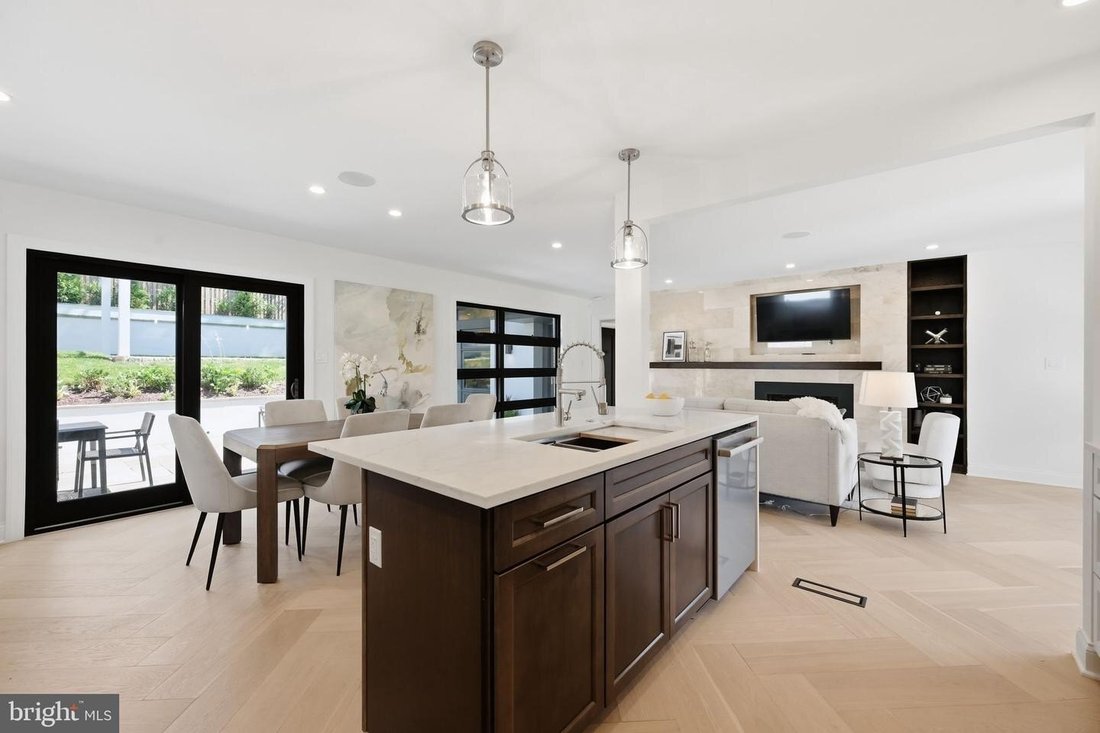
A masterfully curated renovation blends timeless elegance with cutting-edge technology in this exceptional six-bedroom, six-bath residence offering 4,600 square feet across four finished levels in the heart of coveted Chevy Chase, DC. Designed for modern living, the home is filled with natural light from dramatic floor-to-ceiling windows and showcases impeccable craftsmanship, sophisticated finishes, and seamless indoor-outdoor flow. At its heart is a stunning chef’s kitchen featuring custom cabinetry with thoughtful built-ins, premium Bosch smart appliances, a professional 63,000 BTU six-burner range, workstation sink, and an expansive breakfast bar. The adjoining family room opens directly to a private patio, while elegant living spaces with custom built-ins create inviting areas for entertaining or quiet relaxation. Outdoor living is equally impressive, with nearly 1,000 square feet of beautifully landscaped entertaining space. A slate patio, pergola, outdoor kitchen, integrated speaker system, and lush, Wi-Fi irrigated grounds create the perfect setting for everything from intimate dinners to large gatherings. The luxurious primary suite is a true retreat, featuring a spacious walk-in closet and a spa-inspired bath with a soaking tub, oversized rainfall shower with body sprays, heated smart bidet toilet, designer LED mirrors, and premium finishes throughout. Two additional bedrooms share a beautifully appointed Jack-and-Jill bath, while a lounge with wet bar and beverage refrigerator offers an ideal gathering space. A finished loft provides exceptional flexibility as a home office, playroom, yoga studio, or creative retreat. Adding tremendous versatility, the home’s legal one-bedroom accessory dwelling unit (ADU) enjoys its own private entrance, full kitchen, fireplace, laundry, and secluded patio. Perfect for multigenerational living, an au pair suite, professional office, long-term guests, or income-producing rental opportunities. Every detail has been thoughtfully elevated with today’s most desirable smart-home amenities, including whole-home mesh Wi-Fi, integrated multi-room audio, connected security and irrigation systems, Ecobee climate control, tankless water heater, EV charger, and high-efficiency multi-zone HVAC. A rare offering that effortlessly combines luxury, flexibility, and intelligent design in one of Washington’s most sought-after neighborhoods, just moments from neighborhood parks, premier schools, shopping, dining, and Metro access.
-
Property type
House
-
Year built
1951
Features
- Walk In Closet
- Fireplace
- Garden
- Outdoor Kitchen
- Pergola
- Gate
- Outdoor Living Space
- Washer Dryer
- Kitchen island
Features
Lot
- Renovated
Indoor
- Office
- Fireplace
- Air Conditioning
- Kitchen island
- Washer Dryer
- Bar
- Basement
- Stone Countertops
- Walk In Closet
Outdoor
- Balcony
- Outdoor Kitchen
- Outdoor Living Space
- Gate
- Pergola
- Garden
Explore the Area
7049 WESTERN AVE NW WASHINGTON DC 20015, District of Columbia, United States
View on Google Maps
Price per sqft
Low
High
Joined 5 months ago
You have inquired about this property
The agent will contact you soon by
Listed by
5
Listings
2026
Joined
Book home tour with Kimberly A Cestari
Choose a date and whether you'd like a virtual or in-person tour with the agent.
Preferred date
Tour type

Long & Foster Real Estate Inc.
3975 Fair Ridge Drive, 22033, Fairfax, Virginia, United States
View agency profile
Long & Foster Real Estate is part of The Long & Foster Companies, a subsidiary of HomeServices of America a
Long & Foster Real Estate is part of The Long & Foster Companies, a subsidiary of HomeServices of America and the industry pioneer of the all-inclusive approach to real estate. With Long & Foster, you have access to everything and everyone you need to buy, sell, rent, invest in and own a home. Real estate. Inspection. Mortgage. Insurance. Settlement. Moving. Property Management. It’s one company and one team with one goal - your real estate success.
Last updated
September 4
First listed
Sep 4
Listing reference
9da6a1aa-a750-11f1-831f-6045bdd61ac4
Similar Properties Nearby
New Listings in Washington



Explore More Homes for Sale
Washington, NH, United States property types
Washington, NH, United States popular searches
- Properties with Balcony in Washington, NH, United States
- Properties with Garden in Washington, NH, United States
- Properties with Pool in Washington, NH, United States
- Modern properties in Washington, NH, United States
- Properties with Fitness Center / Gym in Washington, NH, United States
- Properties with Elevator in Washington, NH, United States
- Investment Property properties in Washington, NH, United States
- Properties with Library in Washington, NH, United States
- Panoramic / Scenic View properties in Washington, NH, United States
- Properties with Wine Cellar in Washington, NH, United States
- Waterfront properties in Washington, NH, United States
- Properties with Sauna in Washington, NH, United States
- Properties with Tennis Court in Washington, NH, United States
- Gated Community properties in Washington, NH, United States
- Equestrian properties in Washington, NH, United States
- Properties with Cinema in Washington, NH, United States
- Properties with Steam Room in Washington, NH, United States
- Properties with Vineyard / Winery in Washington, NH, United States
- Hilltop properties in Washington, NH, United States
Related Guides & Stories
Trusted by the World's Leading Brokers
The agents behind the world's most exceptional properties list with JamesEdition.
- Listings from Sotheby's, Christie's, BARNES, and Engel & Völkers
- Every listing reviewed before it goes live
- Connect directly with verified listing agents
By continuing you agree to our Terms and Privacy Policy.
brokerages we
partnered with
partnered with