$1,699,000
Elegant Chevy Chase Colonial With Gourmet Kitchen And Outdoor Oasis
- 5 Beds
- 5 Baths
- Updated: September 27
- MLS#DCDC2280436
About the Property
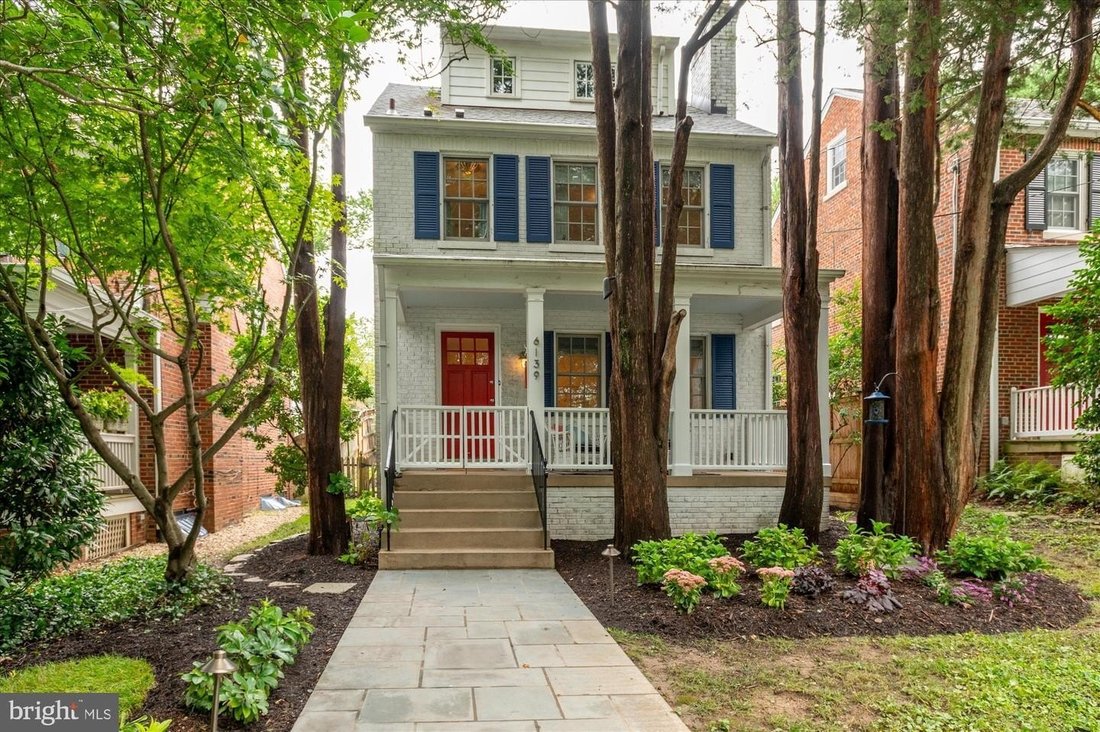
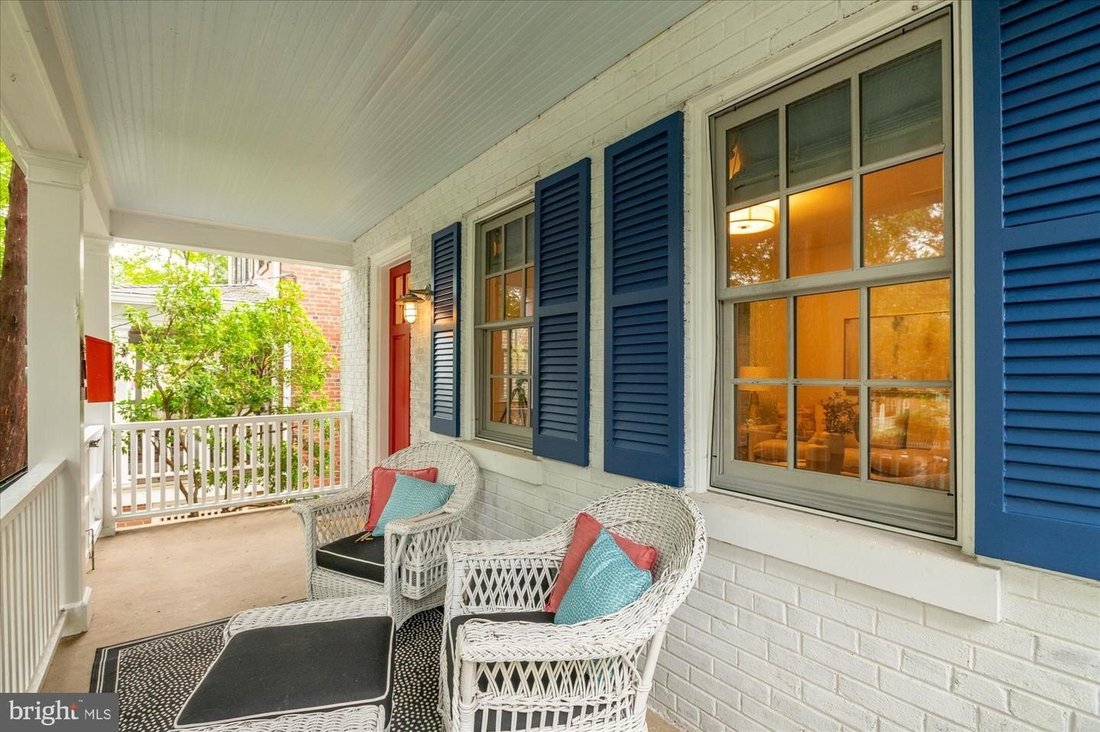
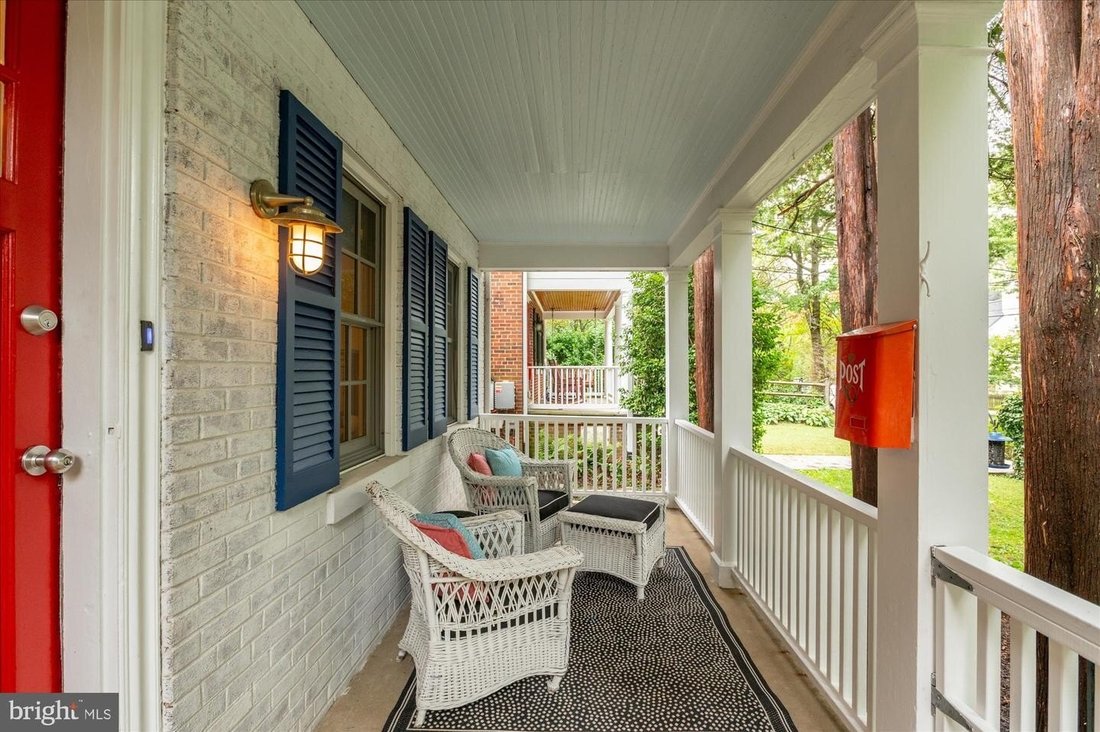
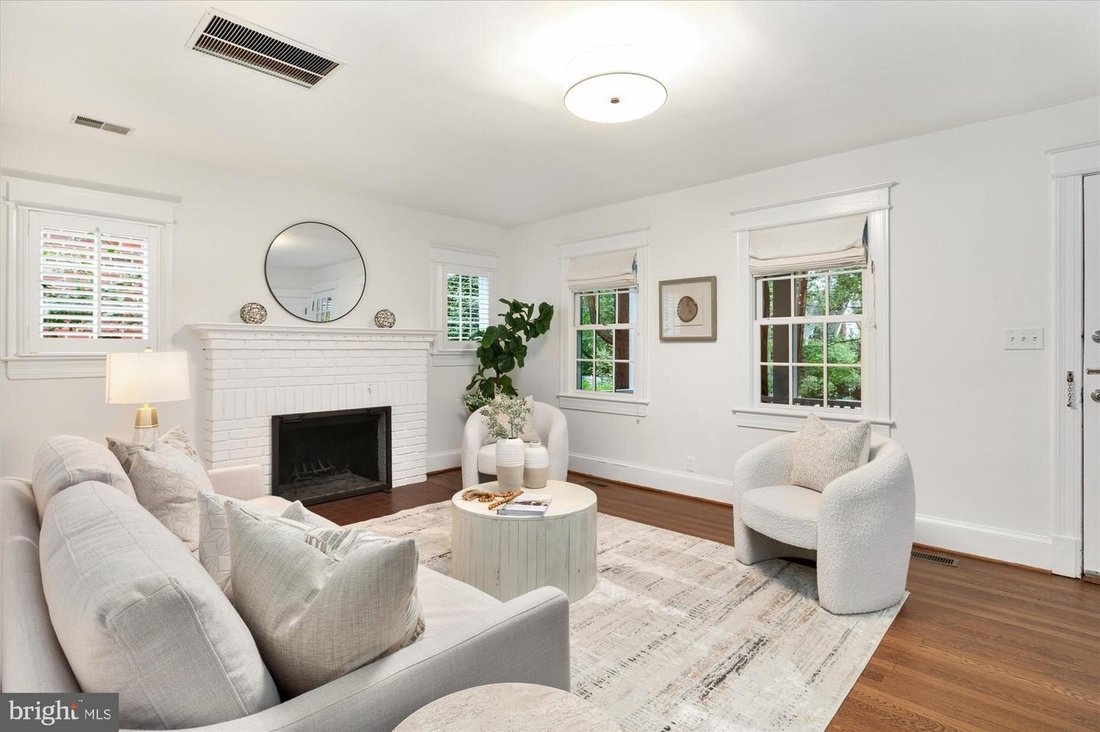
OPEN SATURDAY AND SUNDAY 2-4. Impeccably renovated and expanded, this quintessential Chevy Chase brick colonial delivers modern luxuries and custom detail. Exuding curb appeal, this move-in ready home is perched above street level and surrounded by lush landscaping, cedar trees, and custom slate steps and walkway. The covered front porch leads to a warm, fireplace-flanked room currently used as a
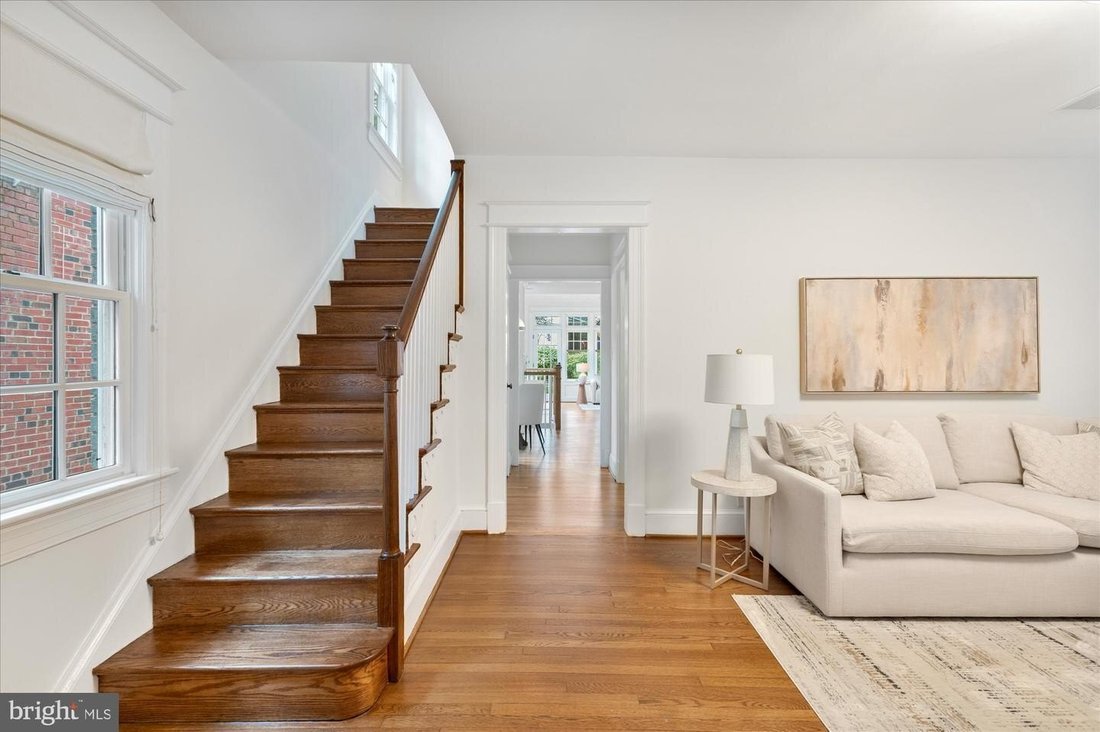
OPEN SATURDAY AND SUNDAY 2-4. Impeccably renovated and expanded, this quintessential Chevy Chase brick colonial delivers modern luxuries and custom detail. Exuding curb appeal, this move-in ready home is perched above street level and surrounded by lush landscaping, cedar trees, and custom slate steps and walkway. The covered front porch leads to a warm, fireplace-flanked room currently used as a living room, but can also flex as a formal dining room, while a mudroom with storage and a half bath are nearby. Heading to the back of the house, the gourmet kitchen features a built-in banquette seating area, large pantry, Silestone counters, stainless steel appliances, a large sink, and a wine fridge. The kitchen opens to a spacious family room with cathedral ceilings, floor-to-ceiling built-in bookshelves, and abundant windows for a light-filled ambiance. Glass doors lead to a private, fenced backyard with a large slate terrace and pergola, ideal for outdoor living and entertaining. A spacious backyard has putting green and turf, which completes the exterior. The second level offers 3 light-filled bedrooms and 2 full recently updated bathrooms. The third level is a luxurious primary suite with a built-in desk, overlooking the backyard, a walk-in closet, updated bathroom, and a large private bedroom with tree-lined views. The fully finished, remodeled basement includes a spacious Rec room with recessed lighting, and a 5th bedroom with fireplace. There is also an updated 4th bathroom and finished laundry room. Additional highlights include built-in bookshelves, a mini fridge, a storage area with a separate freezer, and a large storage closet. Located on a quiet, tree-lined street close to Rock Creek Park, in the Lafayette, Deal, and Jackson Reed school district.
-
Property type
House
-
Year built
1936
Features
- Walk In Closet
- Fireplace
- Garage
- Terrace
- Garden
- Pergola
- Gas Stovetop
- High Ceiling
- Laundry Room
Features
Indoor
- High Ceiling
- Fireplace
- Kitchen island
- Gas Stovetop
- Laundry Room
- Basement
- Stone Countertops
- Walk In Closet
Outdoor
- Terrace
- Garage
- Pergola
- Garden
Explore the Area
6139 30TH ST NW WASHINGTON DC 20015, District of Columbia, United States
View on Google Maps
Price per sqft
Low
High
Joined 1 month ago
You have inquired about this property
The agent will contact you soon by
Listed by
1
Listings
2026
Joined
Book home tour with Laura McCaffrey
Choose a date and whether you'd like a virtual or in-person tour with the agent.
Preferred date
Tour type

Long & Foster Real Estate Inc.
3975 Fair Ridge Drive, 22033, Fairfax, Virginia, United States
View agency profile
Long & Foster Real Estate is part of The Long & Foster Companies, a subsidiary of HomeServices of America a
Long & Foster Real Estate is part of The Long & Foster Companies, a subsidiary of HomeServices of America and the industry pioneer of the all-inclusive approach to real estate. With Long & Foster, you have access to everything and everyone you need to buy, sell, rent, invest in and own a home. Real estate. Inspection. Mortgage. Insurance. Settlement. Moving. Property Management. It’s one company and one team with one goal - your real estate success.
Last updated
September 27
First listed
September 27
Listing reference
d24aa2b6-b8d9-11f1-831f-6045bdd61ac4
Similar Properties Nearby
New Listings in Washington




Explore More Homes for Sale
Washington, NH, United States property types
Washington, NH, United States popular searches
- Properties with Garden in Washington, NH, United States
- Properties with Balcony in Washington, NH, United States
- Properties with Fitness Center / Gym in Washington, NH, United States
- Properties with Pool in Washington, NH, United States
- Modern properties in Washington, NH, United States
- Properties with Elevator in Washington, NH, United States
- Investment Property properties in Washington, NH, United States
- Properties with Library in Washington, NH, United States
- Panoramic / Scenic View properties in Washington, NH, United States
- Waterfront properties in Washington, NH, United States
- Properties with Wine Cellar in Washington, NH, United States
- Properties with Tennis Court in Washington, NH, United States
- Properties with Sauna in Washington, NH, United States
- Gated Community properties in Washington, NH, United States
- Equestrian properties in Washington, NH, United States
- Properties with Steam Room in Washington, NH, United States
- Hilltop properties in Washington, NH, United States
- Properties with Cinema in Washington, NH, United States
- Golf View properties in Washington, NH, United States
- Properties with Vineyard / Winery in Washington, NH, United States
Related Guides & Stories
Trusted by the World's Leading Brokers
The agents behind the world's most exceptional properties list with JamesEdition.
- Listings from Sotheby's, Christie's, BARNES, and Engel & Völkers
- Every listing reviewed before it goes live
- Connect directly with verified listing agents
By continuing you agree to our Terms and Privacy Policy.
brokerages we
partnered with
partnered with