

$3,250,000
774 Girard Street Nw, Washington, DC, 20001
- 3 Beds
- 4 Baths
- 5,077 Sqft
- 16
- MLS#DCDC2281728
About the Property
The Helicopter Factory represents a striking expression of avant-garde urban luxury, reimagining an industrial warehouse once occupied by visionary inventor Emile Berliner in the early 20th century. Originally used as a workshop for the development of lightweight helicopter engines, the historic structure has been transformed into an exclusive collection of loft residences, with Unit #7W standing
The Helicopter Factory represents a striking expression of avant-garde urban luxury, reimagining an industrial warehouse once occupied by visionary inventor Emile Berliner in the early 20th century. Originally used as a workshop for the development of lightweight helicopter engines, the historic structure has been transformed into an exclusive collection of loft residences, with Unit #7W standing as the pinnacle of the building.
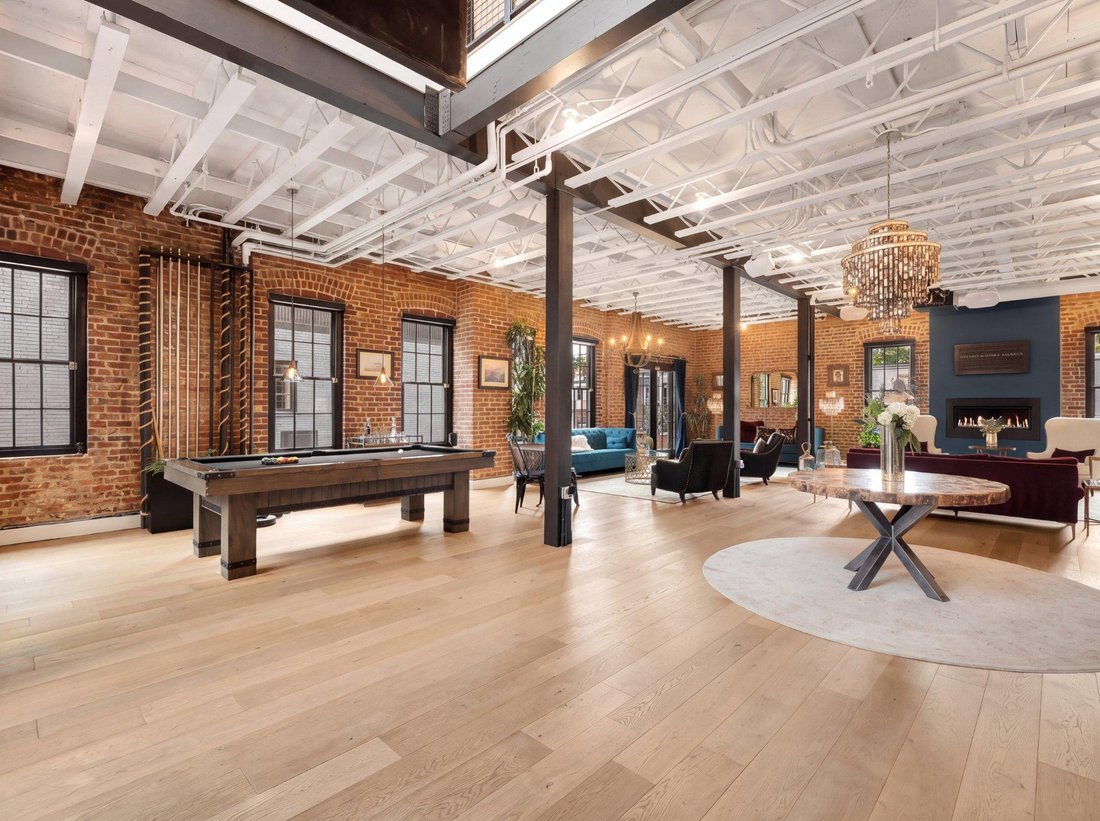
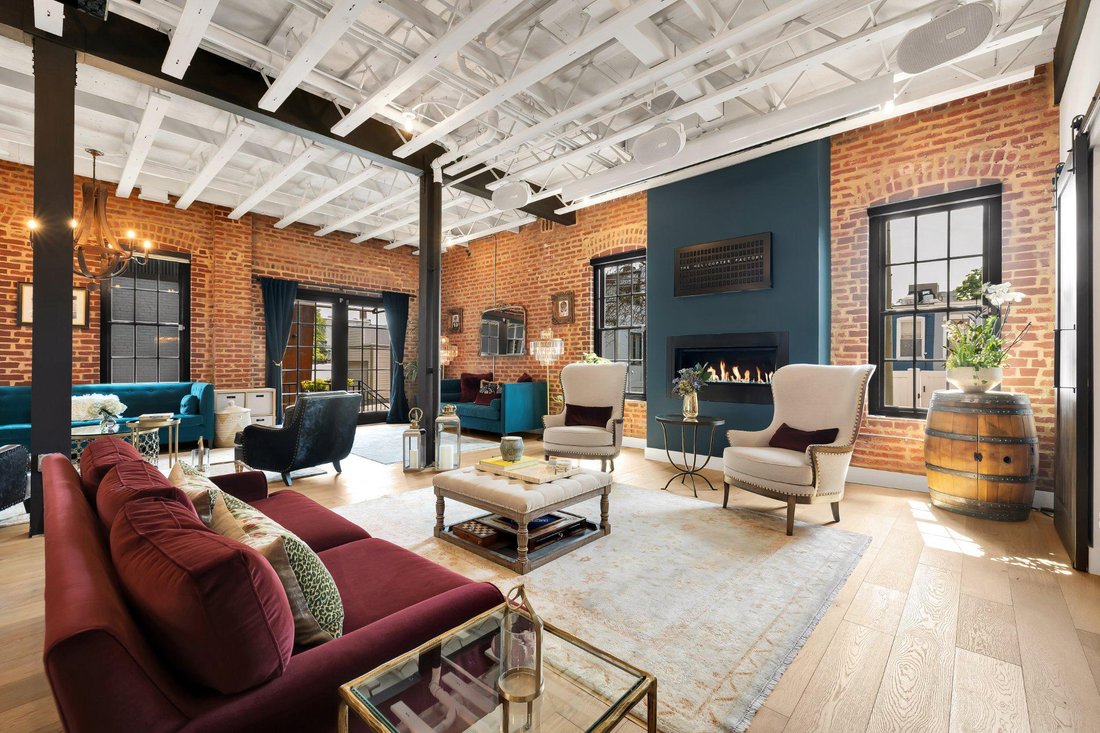
Spanning an impressive 5,077 square feet, the residence masterfully balances the building’s industrial heritage with refined contemporary finishes. Soaring ceilings, exposed structural beams, and rich red brick walls define the expansive open-concept main level, while wide-plank flooring and substantial quadruple-hinged doors introduce warmth and craftsmanship throughout. Open sightlines enhance the scale of the interiors, creating a dramatic yet inviting setting for both everyday living and entertaining.
The main living area is thoughtfully arranged into a series of distinct yet interconnected spaces, including a billiards area, media room with a retractable projector screen, and an intimate sitting area. Reclaimed wooden barn doors open to the embassy-sized formal dining room, offering an exceptional setting for sophisticated private gatherings.
Set against an exposed brick wall, the chef’s kitchen blends industrial character with high-level functionality. A substantial marble center island with integrated seating anchors the space, complemented by a commercial-grade Viking range, heavy-duty hood, farmhouse sink, open shelving, and a comprehensive suite of stainless steel appliances.
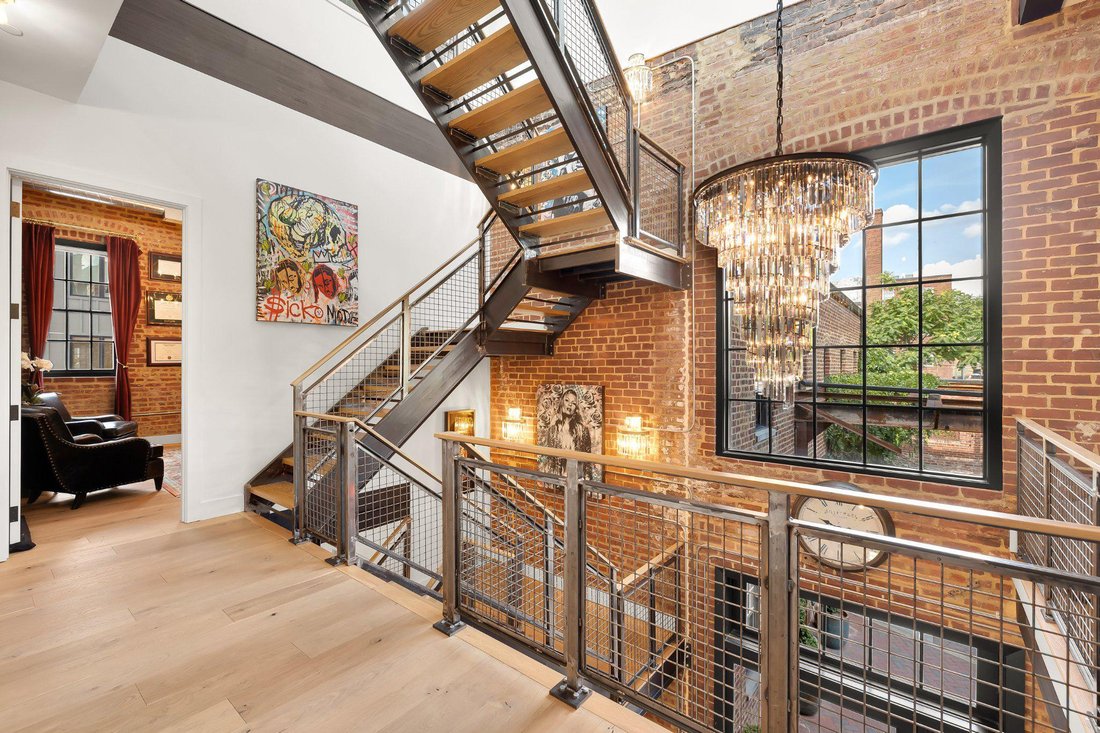
An exposed wood and metal staircase rises through the residence as a sculptural focal point, illuminated by a large picture window and a dramatic Restoration Hardware chandelier, one of several designer fixtures featured throughout the home. The upper-level landing opens to an additional living area before leading through double doors to the primary suite.
The primary retreat is exceptionally spacious, featuring a private sitting area with a linear fireplace, an expansive dressing room with a built-in island, and a marble-clad bath appointed with dual vanities and a freestanding soaking tub. A generously proportioned secondary suite with its own walk-in closet is joined by two additional bedrooms, a hall bath, and conveniently located laundry facilities.
The penthouse level is designed with entertaining and wellness in mind. An extensive marble wet bar with a built-in beverage refrigerator anchors the lounge area, while a light-filled fitness studio framed by two walls of glass creates an airy and versatile retreat. Expansive stackable doors extend the interiors onto a wraparound rooftop terrace, offering sweeping views and abundant space for multiple seating areas, entertaining, and al fresco dining.
Adding to the residence’s exceptional urban conveniences, a private automatic roll-up door opens to a secure two-car carport, a rare and highly desirable luxury in the city.
Perfectly positioned near public transit, acclaimed dining, cafés, shopping, and entertainment, Unit #7W at The Helicopter Factory offers a distinctive interpretation of luxury loft living, combining authentic architectural character, expansive scale, and modern sophistication without compromise.
Spanning an impressive 5,077 square feet, the residence masterfully balances the building’s industrial heritage with refined contemporary finishes. Soaring ceilings, exposed structural beams, and rich red brick walls define the expansive open-concept main level, while wide-plank flooring and substantial quadruple-hinged doors introduce warmth and craftsmanship throughout. Open sightlines enhance the scale of the interiors, creating a dramatic yet inviting setting for both everyday living and entertaining.
The main living area is thoughtfully arranged into a series of distinct yet interconnected spaces, including a billiards area, media room with a retractable projector screen, and an intimate sitting area. Reclaimed wooden barn doors open to the embassy-sized formal dining room, offering an exceptional setting for sophisticated private gatherings.
Set against an exposed brick wall, the chef’s kitchen blends industrial character with high-level functionality. A substantial marble center island with integrated seating anchors the space, complemented by a commercial-grade Viking range, heavy-duty hood, farmhouse sink, open shelving, and a comprehensive suite of stainless steel appliances.
An exposed wood and metal staircase rises through the residence as a sculptural focal point, illuminated by a large picture window and a dramatic Restoration Hardware chandelier, one of several designer fixtures featured throughout the home. The upper-level landing opens to an additional living area before leading through double doors to the primary suite.
The primary retreat is exceptionally spacious, featuring a private sitting area with a linear fireplace, an expansive dressing room with a built-in island, and a marble-clad bath appointed with dual vanities and a freestanding soaking tub. A generously proportioned secondary suite with its own walk-in closet is joined by two additional bedrooms, a hall bath, and conveniently located laundry facilities.
The penthouse level is designed with entertaining and wellness in mind. An extensive marble wet bar with a built-in beverage refrigerator anchors the lounge area, while a light-filled fitness studio framed by two walls of glass creates an airy and versatile retreat. Expansive stackable doors extend the interiors onto a wraparound rooftop terrace, offering sweeping views and abundant space for multiple seating areas, entertaining, and al fresco dining.
Adding to the residence’s exceptional urban conveniences, a private automatic roll-up door opens to a secure two-car carport, a rare and highly desirable luxury in the city.
Perfectly positioned near public transit, acclaimed dining, cafés, shopping, and entertainment, Unit #7W at The Helicopter Factory offers a distinctive interpretation of luxury loft living, combining authentic architectural character, expansive scale, and modern sophistication without compromise.
-
Property type
Condo
-
Year built
1900
-
Price/sqft
$640
Features
- Walk In Closet
- Fireplace
- Terrace
- Garden
- Fire Pit
- Fitness Center / Gym
- Modern
- Pergola
- Outdoor Living Space
Features
Lot
- Modern
Indoor
- High Ceiling
- Fireplace
- Air Conditioning
- Kitchen island
- Gas Stovetop
- Bar
- Laundry Room
- Stone Countertops
- Walk In Closet
- Fitness Center / Gym
Outdoor
- Terrace
- Balcony
- Fire Pit
- Outdoor Living Space
- Pergola
- Garden
Explore the Area
774 Girard Street NW Unit# 7W, Washington, DC 20001, District of Columbia, United States
View on Google Maps
Price per sqft
Low
High
Joined 10 years ago
You have inquired about this property
The agent will contact you soon by
Listed by
29
Listings
2017
Joined
Book home tour with Daniel Heider
Choose a date and whether you'd like a virtual or in-person tour with the agent.
Preferred date
Tour type

TTR Sotheby's International Realty
1400 16th St. NW Suite 730, 20036, Washington, District of Columbia, United States
View agency profile
Since 1988, real estate professionals at TTR Sotheby’s International Realty have
ranked among the highest perfo
ranked among the highest perfo
Since 1988, real estate professionals at TTR Sotheby’s International Realty have
ranked among the highest performing in the nation, and are regarded for their
integrity, professional service, and community leadership.
Through our relationship with the venerable Sotheby’s auction house, TTR
Sotheby’s International Realty produces extraordinary results for our clients by
leveraging proprietary global marketing, cutting edge digital strategies, and
unrivaled access to the most affluent and discerning global clientele.
ranked among the highest performing in the nation, and are regarded for their
integrity, professional service, and community leadership.
Through our relationship with the venerable Sotheby’s auction house, TTR
Sotheby’s International Realty produces extraordinary results for our clients by
leveraging proprietary global marketing, cutting edge digital strategies, and
unrivaled access to the most affluent and discerning global clientele.
Last updated
September 9
First listed
September 9
Listing link
Listing reference
PVJE7S
Similar Properties Nearby
New Listings in Washington





Explore More Homes for Sale
Washington, NH, United States property types
Washington, NH, United States popular searches
- Properties with Garden in Washington, NH, United States
- Properties with Balcony in Washington, NH, United States
- Modern properties in Washington, NH, United States
- Properties with Pool in Washington, NH, United States
- Properties with Fitness Center / Gym in Washington, NH, United States
- Properties with Elevator in Washington, NH, United States
- Investment Property properties in Washington, NH, United States
- Properties with Library in Washington, NH, United States
- Panoramic / Scenic View properties in Washington, NH, United States
- Properties with Wine Cellar in Washington, NH, United States
- Waterfront properties in Washington, NH, United States
- Properties with Sauna in Washington, NH, United States
- Properties with Tennis Court in Washington, NH, United States
- Gated Community properties in Washington, NH, United States
- Properties with Cinema in Washington, NH, United States
- Properties with Steam Room in Washington, NH, United States
- Equestrian properties in Washington, NH, United States
- Hilltop properties in Washington, NH, United States
- Golf View properties in Washington, NH, United States
- Properties with Vineyard / Winery in Washington, NH, United States
Related Guides & Stories
Trusted by the World's Leading Brokers
The agents behind the world's most exceptional properties list with JamesEdition.
- Listings from Sotheby's, Christie's, BARNES, and Engel & Völkers
- Every listing reviewed before it goes live
- Connect directly with verified listing agents
By continuing you agree to our Terms and Privacy Policy.
brokerages we
partnered with
partnered with