$9,995,000
4940 Indian Lane Nw, Washington, DC, 20016
- 4 Beds
- 6 Baths
- 6,600 Sqft
- 27,443 Sqft lot
- 10
- MLS#DCDC2277902
About the Property
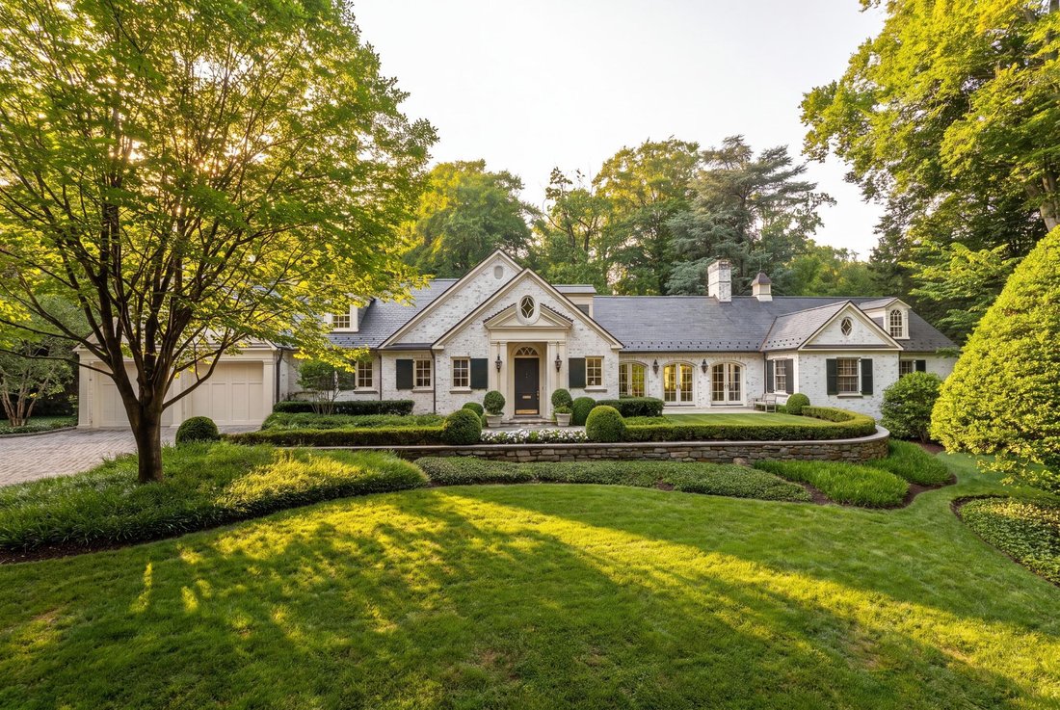
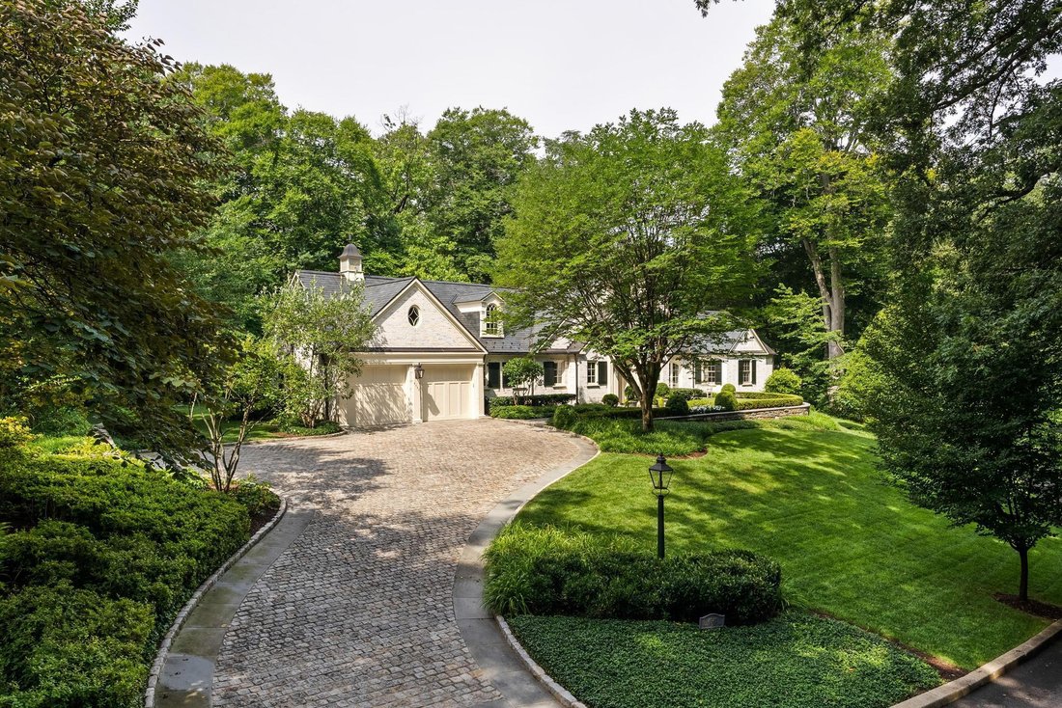
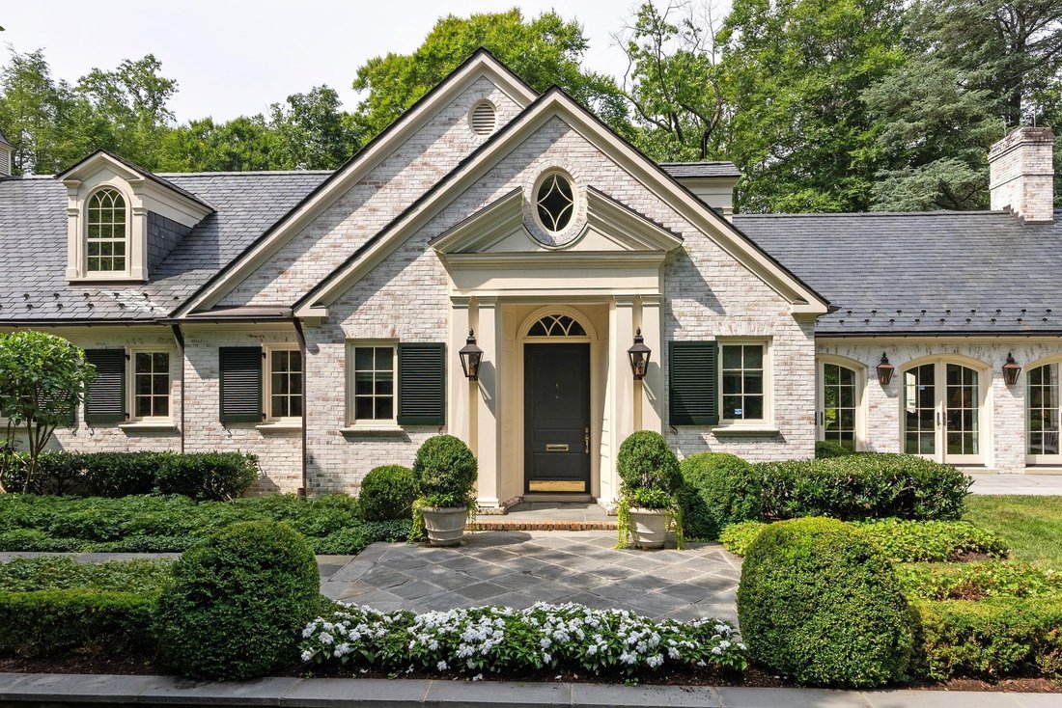
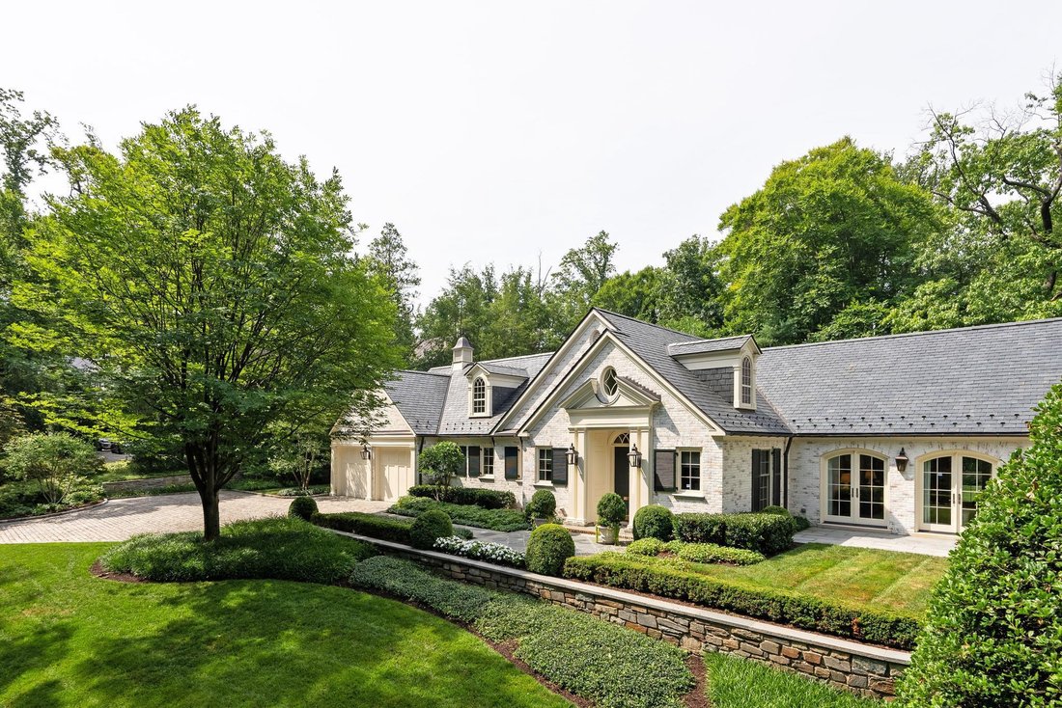
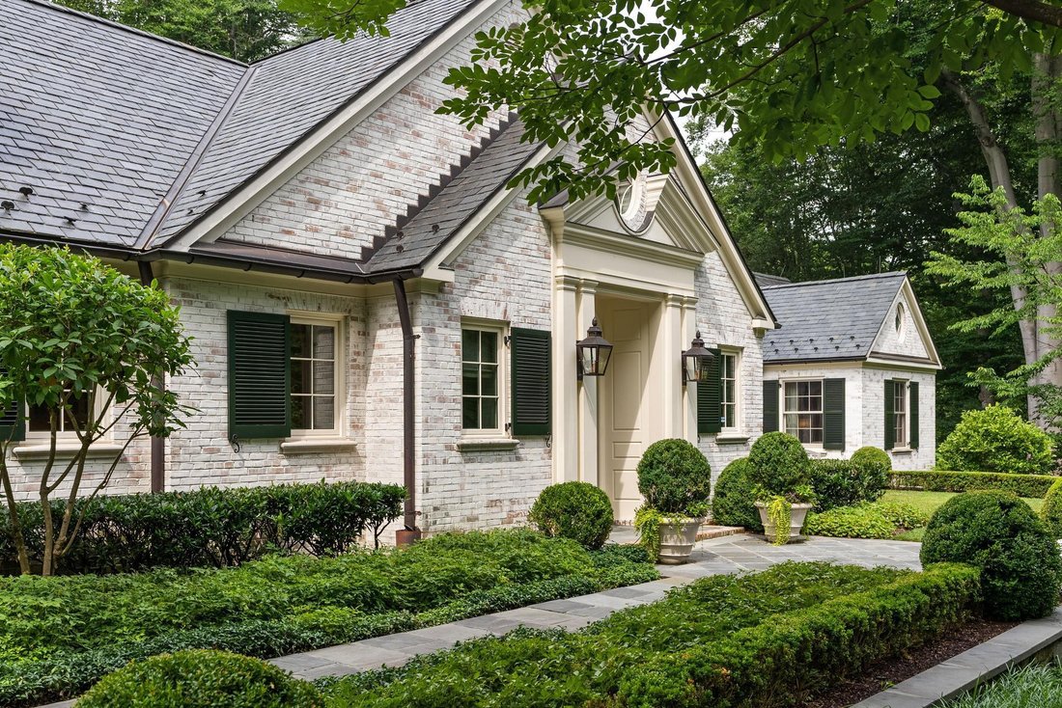
Prominently sited on 0.63 exceptionally level and private acres overlooking Indian Lane, Glenbrook Road, and Rockwood Parkway. Surrounded in all directions by 100’ tall trees, the meticulously maintained manicured grounds were designed by Plusen Landscape Architects. The original sprawling floorplan was completely reinvented in 2011 by Architect Marty Rosenblum of Philadelphia and Accent General C
Prominently sited on 0.63 exceptionally level and private acres overlooking Indian Lane, Glenbrook Road, and Rockwood Parkway. Surrounded in all directions by 100’ tall trees, the meticulously maintained manicured grounds were designed by Plusen Landscape Architects. The original sprawling floorplan was completely reinvented in 2011 by Architect Marty Rosenblum of Philadelphia and Accent General Contracting with the late Bill Cochran. The stunning interiors are lined in French doors to countless outdoor living terraced areas and gardens. The Living Room off the gracious Entry Reception Hall with formal Powder Room has 16’+ceilings and is likely one of the best rooms in all of Washington. The far Western wing of the sprawling main level is a multi-room primary suite with large Bedroom open to a private patio, marble bathroom, dual dressing rooms, library, and a hidden office and half bath. The Eastern wing has a large gourmet Chef’s kitchen open to a Family room with three light exposures, a banquet sized Dining Room, and a level mud room area + half Bath, and 2-car Garage. The wide, sweeping staircase in the Reception Hall leads to a gracious landing, 3 bedrooms, and 2 full bathrooms. A large storage and utility center is separately contained in the lower level under the Western wing for easy technician access. Whole house generator located on property.
-
Property type
House
-
Year built
1956
-
Price/sqft
$1,514
Features
- Fireplace
- Garage
- Garden
- Library
- Gas Stovetop
- High Ceiling
- 2D Floor Plan
- Kitchen island
- Office
Features
Indoor
- High Ceiling
- Office
- Fireplace
- Air Conditioning
- Kitchen island
- Gas Stovetop
- Bar
- Library
- Stone Countertops
Outdoor
- Garage
- Garden
Explore the Area
4940 Indian Lane NW, Washington, DC 20016, District of Columbia, United States
View on Google Maps
Price per sqft
Low
High
Joined 9 months ago
You have inquired about this property
The agent will contact you soon by
Listed by
18
Listings
2026
Joined
Book home tour with Robert Hryniewicki
Choose a date and whether you'd like a virtual or in-person tour with the agent.
Preferred date
Tour type

TTR Sotheby's International Realty
14 Ridge Square NW Suite 450, 20016, Washington, District of Columbia, United States
View agency profile
Last updated
August 20
First listed
August 20
Listing link
Listing reference
278WY5
Similar Properties Nearby
New Listings in Washington






Explore More Homes for Sale
Washington, NH, United States property types
Washington, NH, United States popular searches
- Properties with Garden in Washington, NH, United States
- Properties with Balcony in Washington, NH, United States
- Properties with Fitness Center / Gym in Washington, NH, United States
- Modern properties in Washington, NH, United States
- Properties with Pool in Washington, NH, United States
- Properties with Elevator in Washington, NH, United States
- Investment Property properties in Washington, NH, United States
- Properties with Library in Washington, NH, United States
- Panoramic / Scenic View properties in Washington, NH, United States
- Waterfront properties in Washington, NH, United States
- Properties with Wine Cellar in Washington, NH, United States
- Properties with Sauna in Washington, NH, United States
- Properties with Tennis Court in Washington, NH, United States
- Gated Community properties in Washington, NH, United States
- Properties with Steam Room in Washington, NH, United States
- Equestrian properties in Washington, NH, United States
- Properties with Cinema in Washington, NH, United States
- Hilltop properties in Washington, NH, United States
- Properties with Vineyard / Winery in Washington, NH, United States
- Golf View properties in Washington, NH, United States
Related Guides & Stories
Trusted by the World's Leading Brokers
The agents behind the world's most exceptional properties list with JamesEdition.
- Listings from Sotheby's, Christie's, BARNES, and Engel & Völkers
- Every listing reviewed before it goes live
- Connect directly with verified listing agents
By continuing you agree to our Terms and Privacy Policy.
brokerages we
partnered with
partnered with