$6,495,000
4430 Lowell Street Nw, Washington, DC, 20016
- 6 Beds
- 8 Baths
- 7,456 Sqft
- 8,712 Sqft lot
- MLS#DCDC2286284
About the Property
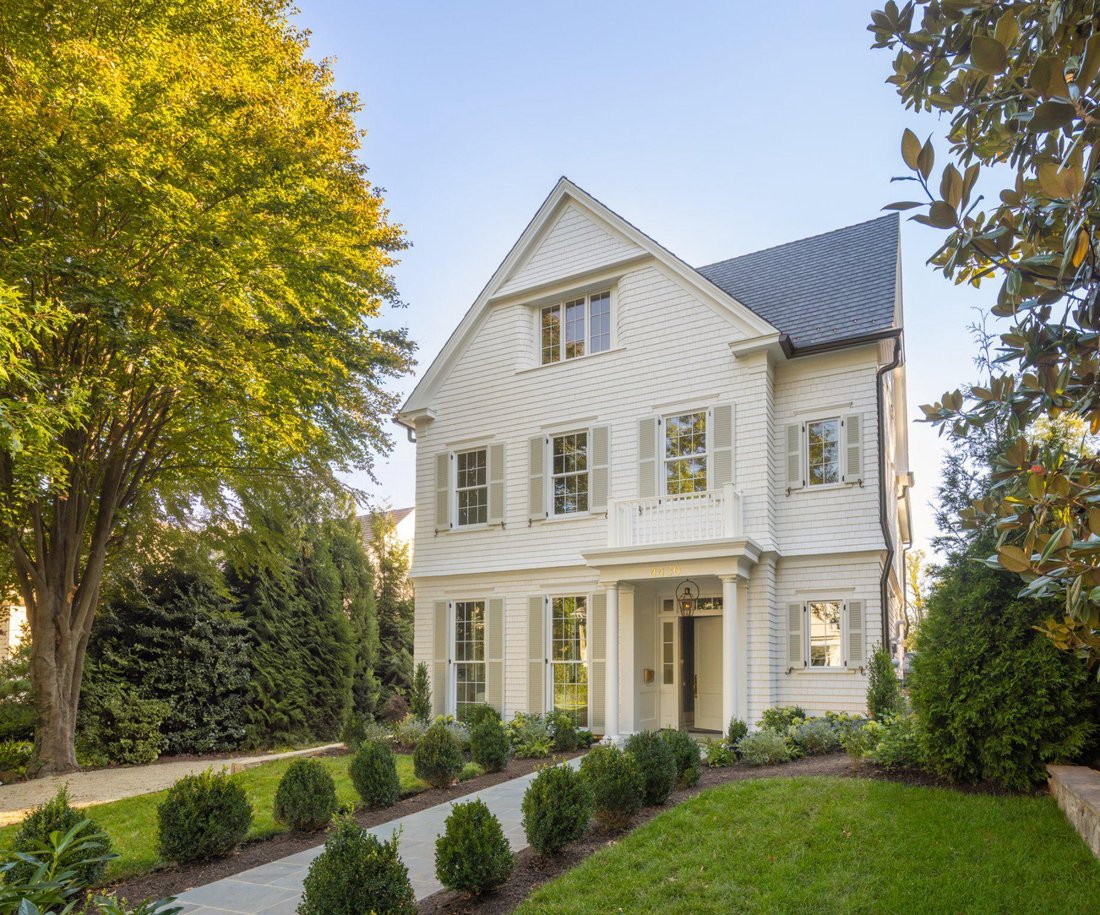
Situated amid mature greenery in coveted Wesley Heights, 4430 Lowell Street NW blends New England-inspired architecture with modern sophistication. Designed by Mark Kaufman, AIA, and Stephen Santos, Assoc. AIA, of GTM Architects, built by Matt McFarland of McFarland Woods, and finished by Edith Gregson Interiors, this bespoke residence reflects exceptional craftsmanship throughout.
Warm w
Warm w
Situated amid mature greenery in coveted Wesley Heights, 4430 Lowell Street NW blends New England-inspired architecture with modern sophistication. Designed by Mark Kaufman, AIA, and Stephen Santos, Assoc. AIA, of GTM Architects, built by Matt McFarland of McFarland Woods, and finished by Edith Gregson Interiors, this bespoke residence reflects exceptional craftsmanship throughout.
Warm white cedar shake siding, operable shutters, custom Loewen wood-clad windows and doors, and a synthetic slate roof define the exterior. A bluestone walkway leads to a welcoming portico illuminated by a Bevolo gas lantern. The private driveway offers ample turnaround space and a detached one-car garage carriage house with capacity for a car lift.
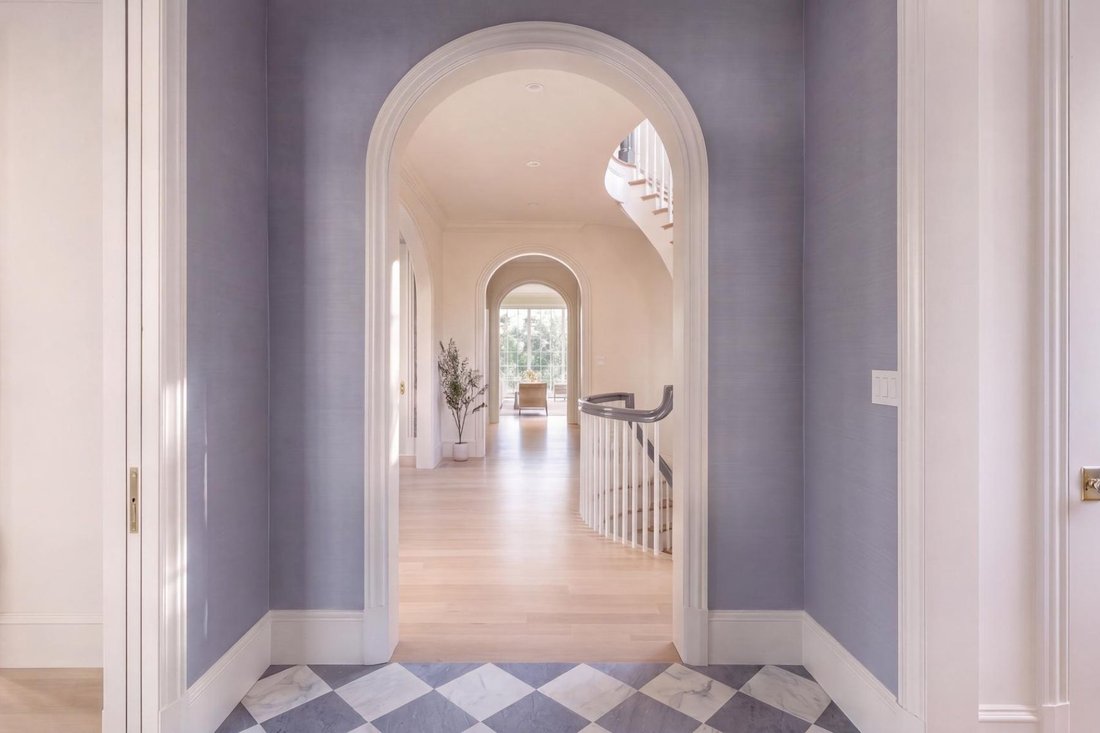
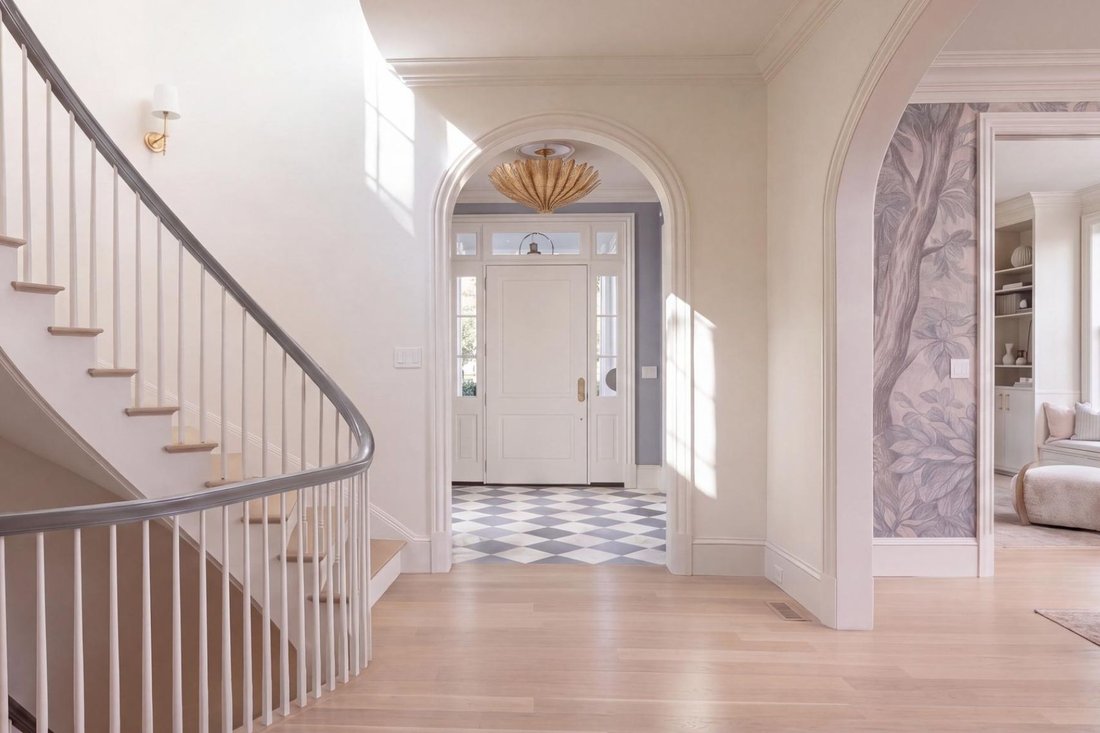
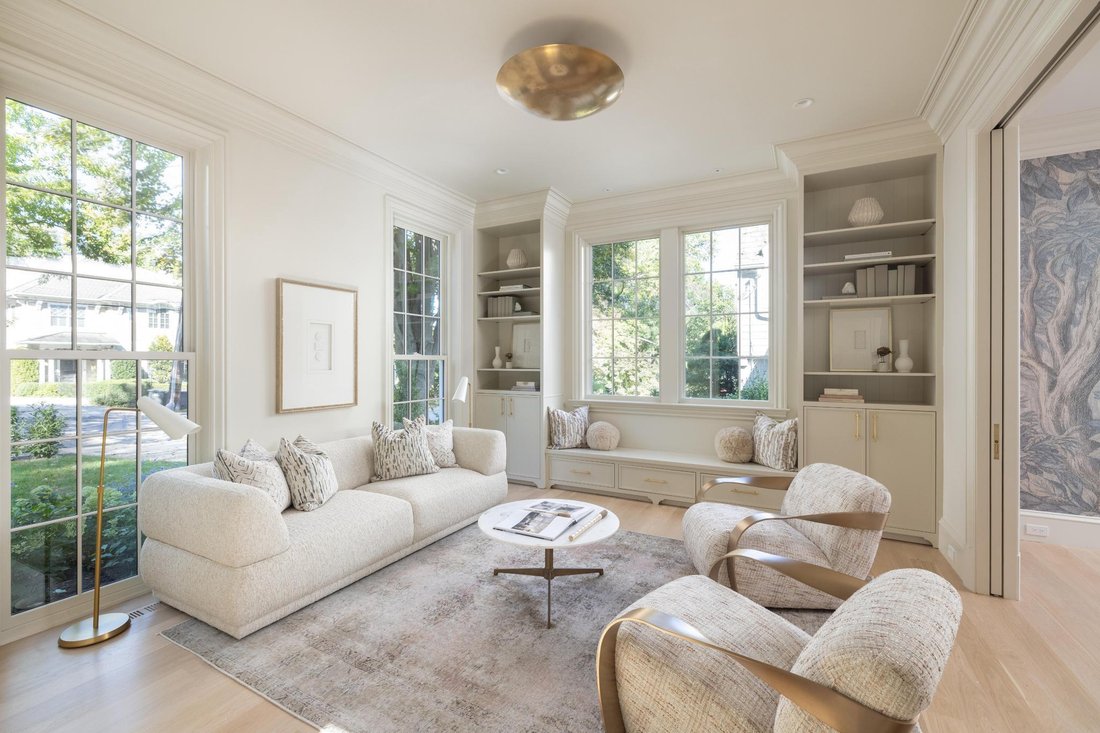
Inside, a marble checkerboard foyer and sculptural elliptical white oak staircase create a striking introduction. The living room features a window seat and custom built-ins, while pocket doors open to the formal dining room. Arched openings, custom millwork, Visual Comfort lighting, and discreetly integrated systems enhance the interiors. A private Symmetry elevator serves all four levels.
The chef’s kitchen pairs a La Cornue CornuFé 110 range and full-height stone backsplash with a rift white oak island and panel-ready appliances. Farrow & Ball-painted cabinetry conceals Wolf ovens and hidden access to the scullery and mudroom. A sun-filled breakfast nook overlooks the rear yard. The scullery includes a beverage center, Miele dishwasher, hammered unlacquered brass prep sink, and concealed coffee bar. A walk-in pantry and mudroom with closed storage and a covered side entry add everyday convenience. The adjoining family room features a gas fireplace with herringbone firebox detailing, custom built-ins, and access to the covered porch and outdoor kitchen.
The second-floor primary suite overlooks the private backyard and offers an expansive customizable walk-in closet with a dressing island. Its spa-inspired bath features radiant heated floors, Viola marble, unlacquered brass Waterworks fixtures, dual vanities, a freestanding tub, bidet toilet, and curbless shower. Three additional bedrooms offer ensuite baths with Kohler x Studio McGee fixtures and walk-in closets, complemented by a laundry room. The top floor provides family and recreation space with cathedral views, plus a generous bedroom suite with a full bath and walk-in closet.
The lower level combines entertaining and wellness, with a spacious lounge and custom wet bar featuring a beverage center, ice maker, and dishwasher. A dedicated fitness center and spa include a steam shower, six-person cedar dry sauna, and white oak juice bar with a beverage center, sink, and filtered water tap. A private bedroom suite and second laundry room provide flexibility for guests or multi-generational living. Technology provisions include pre-wiring for sound with concealed main-level Stealth Acoustics speakers, security cameras, and Wi-Fi repeaters, plus an optional lighting control system.
The expansive rear yard offers a private retreat, with a patio, covered porch, and fully equipped outdoor kitchen with an integrated beverage center. Planning for an optional custom heated saltwater pool creates an opportunity to further enhance the outdoor setting.
Minutes from premier shopping, dining, and cultural destinations, this serene Wesley Heights residence offers an exceptional blend of design, craftsmanship, and everyday livability.
Warm white cedar shake siding, operable shutters, custom Loewen wood-clad windows and doors, and a synthetic slate roof define the exterior. A bluestone walkway leads to a welcoming portico illuminated by a Bevolo gas lantern. The private driveway offers ample turnaround space and a detached one-car garage carriage house with capacity for a car lift.
Inside, a marble checkerboard foyer and sculptural elliptical white oak staircase create a striking introduction. The living room features a window seat and custom built-ins, while pocket doors open to the formal dining room. Arched openings, custom millwork, Visual Comfort lighting, and discreetly integrated systems enhance the interiors. A private Symmetry elevator serves all four levels.
The chef’s kitchen pairs a La Cornue CornuFé 110 range and full-height stone backsplash with a rift white oak island and panel-ready appliances. Farrow & Ball-painted cabinetry conceals Wolf ovens and hidden access to the scullery and mudroom. A sun-filled breakfast nook overlooks the rear yard. The scullery includes a beverage center, Miele dishwasher, hammered unlacquered brass prep sink, and concealed coffee bar. A walk-in pantry and mudroom with closed storage and a covered side entry add everyday convenience. The adjoining family room features a gas fireplace with herringbone firebox detailing, custom built-ins, and access to the covered porch and outdoor kitchen.
The second-floor primary suite overlooks the private backyard and offers an expansive customizable walk-in closet with a dressing island. Its spa-inspired bath features radiant heated floors, Viola marble, unlacquered brass Waterworks fixtures, dual vanities, a freestanding tub, bidet toilet, and curbless shower. Three additional bedrooms offer ensuite baths with Kohler x Studio McGee fixtures and walk-in closets, complemented by a laundry room. The top floor provides family and recreation space with cathedral views, plus a generous bedroom suite with a full bath and walk-in closet.
The lower level combines entertaining and wellness, with a spacious lounge and custom wet bar featuring a beverage center, ice maker, and dishwasher. A dedicated fitness center and spa include a steam shower, six-person cedar dry sauna, and white oak juice bar with a beverage center, sink, and filtered water tap. A private bedroom suite and second laundry room provide flexibility for guests or multi-generational living. Technology provisions include pre-wiring for sound with concealed main-level Stealth Acoustics speakers, security cameras, and Wi-Fi repeaters, plus an optional lighting control system.
The expansive rear yard offers a private retreat, with a patio, covered porch, and fully equipped outdoor kitchen with an integrated beverage center. Planning for an optional custom heated saltwater pool creates an opportunity to further enhance the outdoor setting.
Minutes from premier shopping, dining, and cultural destinations, this serene Wesley Heights residence offers an exceptional blend of design, craftsmanship, and everyday livability.
-
Property type
House
-
Year built
2026
-
Price/sqft
$871
Features
- Walk In Closet
- Fireplace
- Garage
- Garden
- Steam Room
- Sauna
- Wine Cellar
- Outdoor Kitchen
- Elevator
Features
Lot
- New Builds
Indoor
- Fireplace
- Air Conditioning
- Kitchen island
- Gas Stovetop
- Bar
- Sauna
- Wine Cellar
- Elevator
- Basement
- Stone Countertops
- Steam Room
- Walk In Closet
- Fitness Center / Gym
Outdoor
- Balcony
- Parking
- Garage
- Outdoor Kitchen
- Outdoor Living Space
- Garden
Explore the Area
4430 Lowell Street NW, Washington, DC 20016, District of Columbia, United States
View on Google Maps
Price per sqft
Low
High
Joined 7 years ago
You have inquired about this property
The agent will contact you soon by
Listed by
5
Listings
2019
Joined
Book home tour with Nicole Terry
Choose a date and whether you'd like a virtual or in-person tour with the agent.
Preferred date
Tour type

TTR Sotheby's International Realty
1400 16th St. NW Suite 730, 20036, Washington, District of Columbia, United States
View agency profile
Since 1988, real estate professionals at TTR Sotheby’s International Realty have
ranked among the highest perfo
ranked among the highest perfo
Since 1988, real estate professionals at TTR Sotheby’s International Realty have
ranked among the highest performing in the nation, and are regarded for their
integrity, professional service, and community leadership.
Through our relationship with the venerable Sotheby’s auction house, TTR
Sotheby’s International Realty produces extraordinary results for our clients by
leveraging proprietary global marketing, cutting edge digital strategies, and
unrivaled access to the most affluent and discerning global clientele.
ranked among the highest performing in the nation, and are regarded for their
integrity, professional service, and community leadership.
Through our relationship with the venerable Sotheby’s auction house, TTR
Sotheby’s International Realty produces extraordinary results for our clients by
leveraging proprietary global marketing, cutting edge digital strategies, and
unrivaled access to the most affluent and discerning global clientele.
Last updated
October 29
First listed
October 29
Listing link
Listing reference
RXE8PW
Similar Properties Nearby
New Listings in Washington





Explore More Homes for Sale
Washington, NH, United States property types
Washington, NH, United States popular searches
- Properties with Garden in Washington, NH, United States
- Properties with Balcony in Washington, NH, United States
- Properties with Pool in Washington, NH, United States
- Modern properties in Washington, NH, United States
- Properties with Fitness Center / Gym in Washington, NH, United States
- Properties with Elevator in Washington, NH, United States
- Properties with Library in Washington, NH, United States
- Investment Property properties in Washington, NH, United States
- Panoramic / Scenic View properties in Washington, NH, United States
- Properties with Wine Cellar in Washington, NH, United States
- Waterfront properties in Washington, NH, United States
- Properties with Sauna in Washington, NH, United States
- Properties with Tennis Court in Washington, NH, United States
- Gated Community properties in Washington, NH, United States
- Properties with Steam Room in Washington, NH, United States
- Properties with Cinema in Washington, NH, United States
- Equestrian properties in Washington, NH, United States
- Hilltop properties in Washington, NH, United States
- Golf View properties in Washington, NH, United States
- Properties with Vineyard / Winery in Washington, NH, United States
Related Guides & Stories
Trusted by the World's Leading Brokers
The agents behind the world's most exceptional properties list with JamesEdition.
- Listings from Sotheby's, Christie's, BARNES, and Engel & Völkers
- Every listing reviewed before it goes live
- Connect directly with verified listing agents
By continuing you agree to our Terms and Privacy Policy.
brokerages we
partnered with
partnered with