$1,560,000
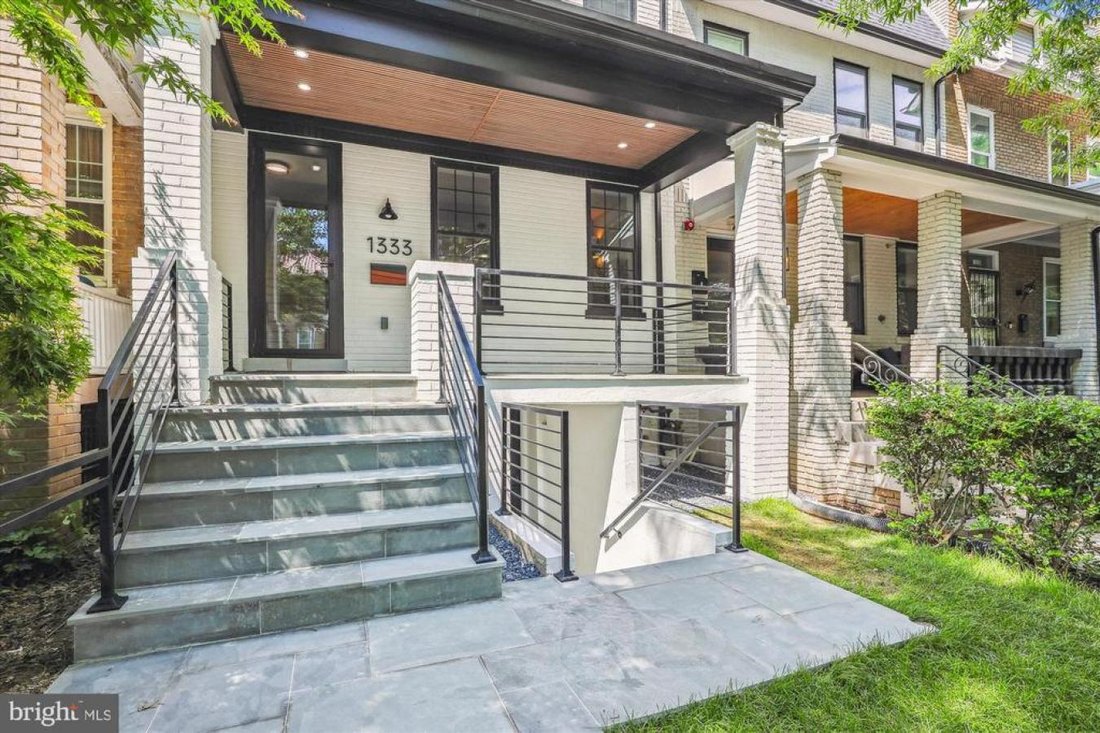
1333 Taylor Street Nw
- 5 Beds
- 3 Baths
- Updated: June 18
- 1
About the Property
Don’t Miss This Stunning Petworth Gem! This completely and newly remodeled townhome is a true must-see, offering the perfect blend of modern elegance, comfort, and convenience. As you enter, you’ll be greeted by a cozy and inviting living room, complete with a stylish electric fireplace with a wood slat panel surround. Dimmable lights with dual brightness make this a perfect setting for entertaini
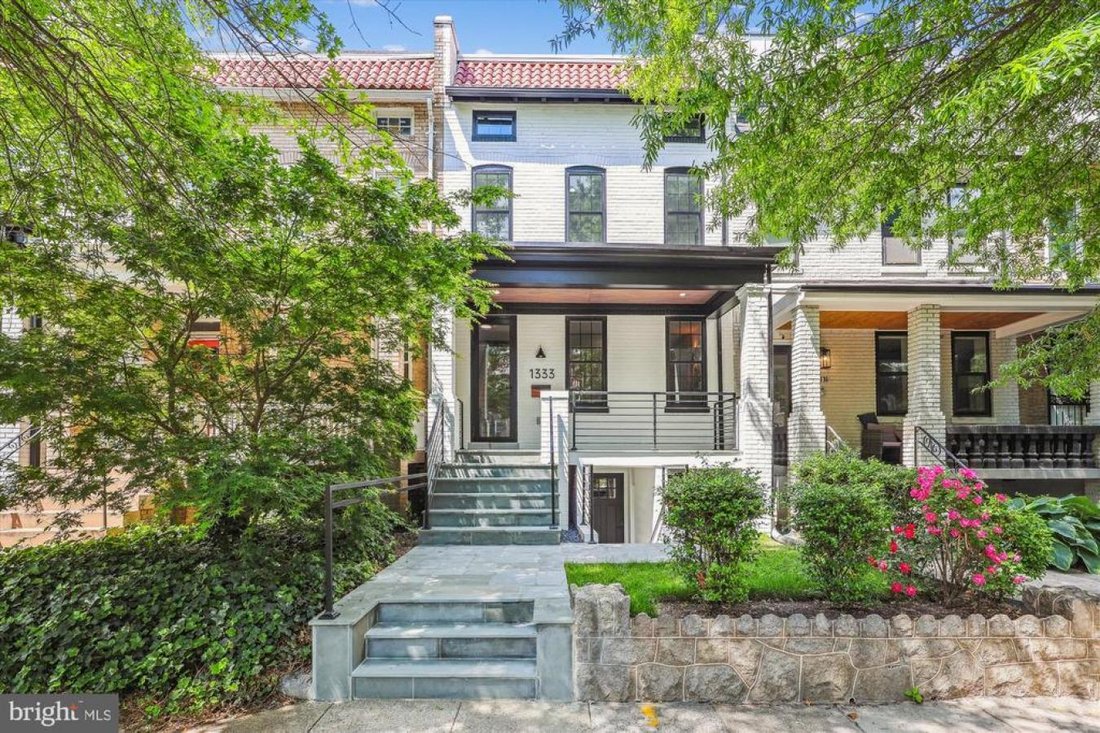
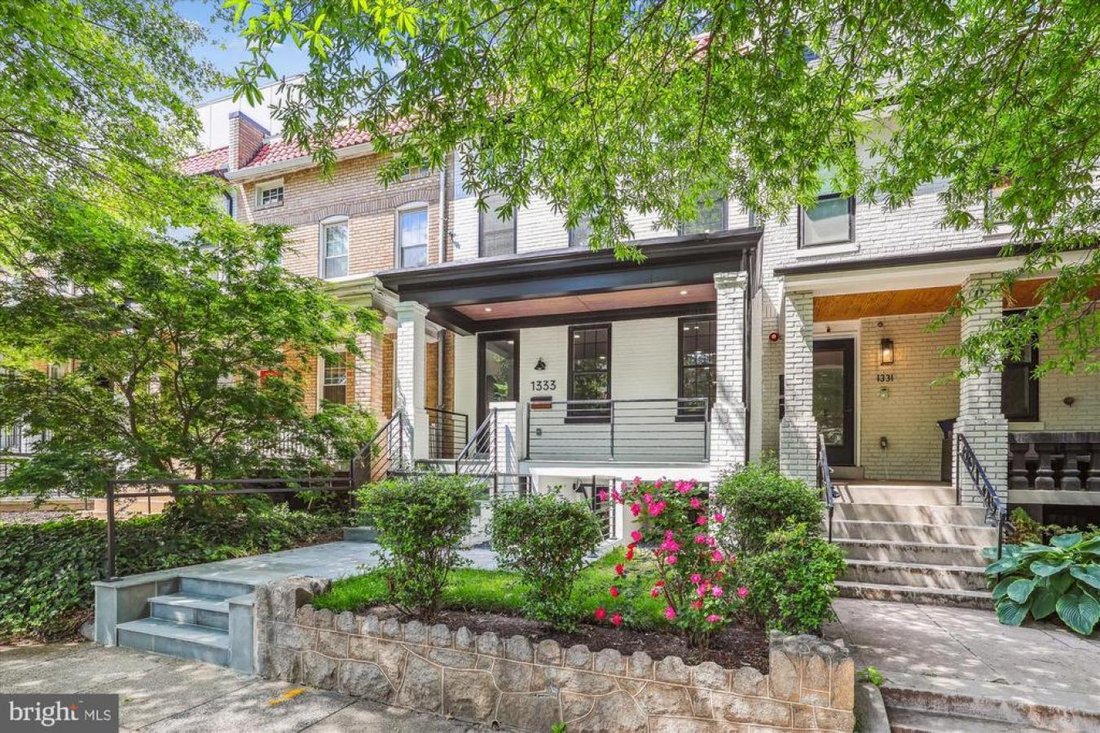
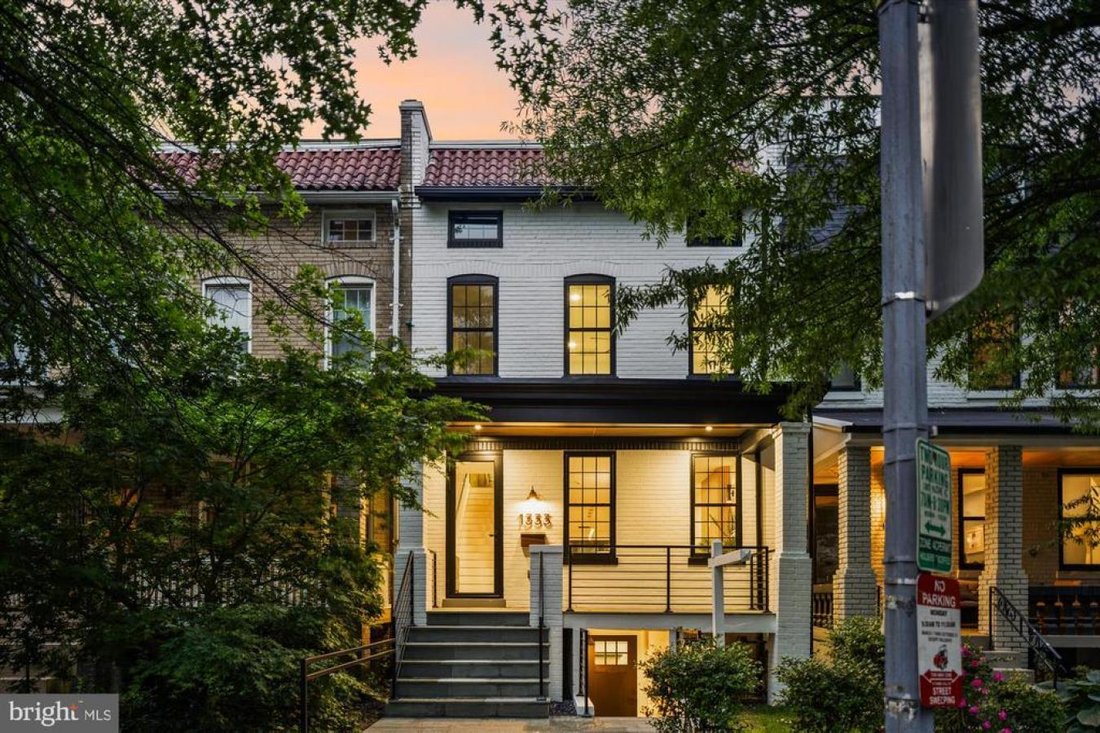
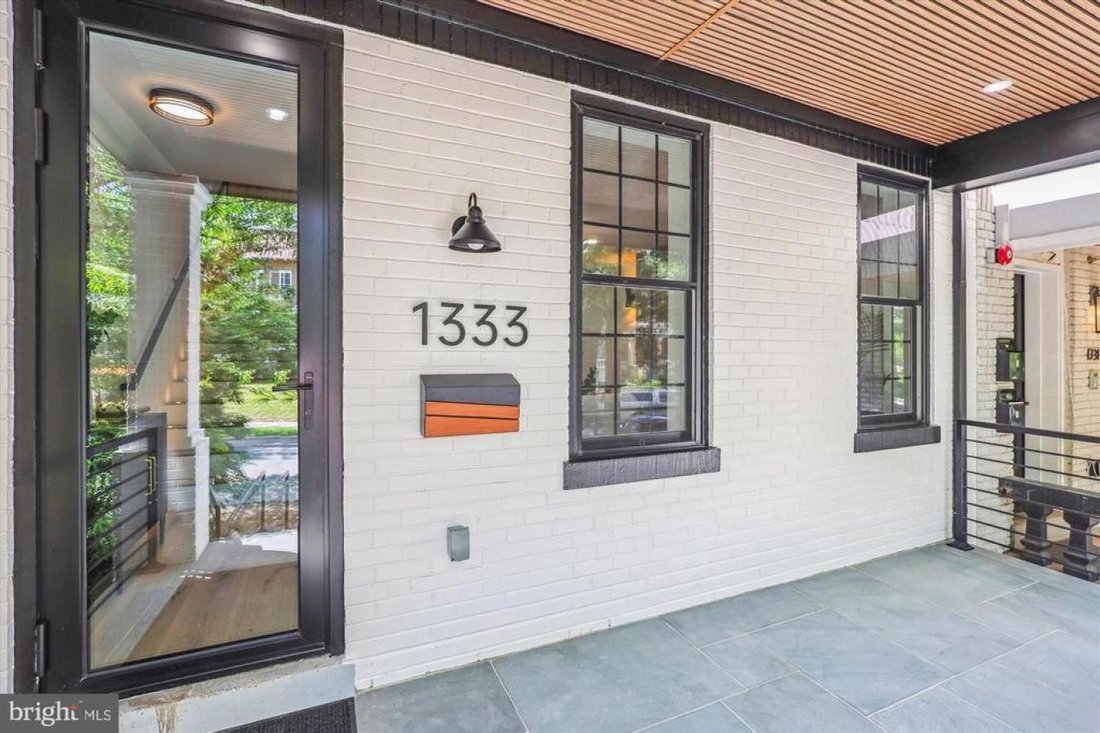
Don’t Miss This Stunning Petworth Gem! This completely and newly remodeled townhome is a true must-see, offering the perfect blend of modern elegance, comfort, and convenience. As you enter, you’ll be greeted by a cozy and inviting living room, complete with a stylish electric fireplace with a wood slat panel surround. Dimmable lights with dual brightness make this a perfect setting for entertaining or relaxing while watching a movie. Prepare to be wowed by the high-end kitchen, a chef’s dream featuring a 48 8-burner Forno gas range with dual ovens, Thor dishwasher and microwave, Bosch refrigerator, Quartz countertops and more. Youll see that no detail was spared you as observe the Slim shaker Fabwood soft-close cabinetry, glass rinser, under cabinet and island lights. Continue into the dining area where you can look out onto the metal 2-story deck with Trex flooring and in-floor lighting through 12-foot bifold doors that open and slide apart for an amazing outdoor experience. Head down to the lower level via the engineered hardwood stairs with porcelain risers and spot lighting - where you will find a recreation room with a wet bar and beverage refrigerator, two bedrooms (each with exterior doors) and a full bath. 8-foot ceilings, a separate heating cooling zone and both front and rear entrances make this level versatile and adaptable for your desires. Finally head upstairs, via the spotlighted stairs and beneath a spectacular hanging designer light fixture where you will find a spacious primary bedroom and attached bath that features Porcelanosa extra-large tile, motion sensor lighting and leathered granite countertops. A walk-in closet with custom shelving to include shoe shelves is included. Two additional bedrooms, each with a door leading to the 2nd level of the deck, a second full bath (with the same counter and lighting features as the primary!), a sitting area at the top of the stairs and a laundry area complete the experience. Outside in front you will find a thermal flagstone front porch and entry steps. The rear of the property features secure parking for 2 vehicles behind a roll up alley door (w remotes), dusk-to-dawn walkway in-ground lights and a grass area for pets, playtime or just relaxing. Located within a mile of two metro stations, near to Rock Creek and Piney Branch Park, close to shopping, dining and entertainment make this an ideal location. This meticulously renovated home offers a fresh start in one of DC’s most sought-after neighborhoods. Don’t let this opportunity pass you by!
-
Property type
Townhouse
Explore the Area
1333 Taylor Street NW, Washington, District of Columbia, United States
View on Google Maps
Price per sqft
Low
High
Joined 2 years ago
You have inquired about this property
The agent will contact you soon by
Listed by
1
Listings
2025
Joined
Book home tour with Scott Miller -
Choose a date and whether you'd like a virtual or in-person tour with the agent.
Preferred date
Tour type
Scott Miller - Weichert, Realtors
20011, Washington, District of Columbia, United States
View agency profile
Last updated
June 18
First listed
May 22, 2025
Listing reference
214120
Similar Properties Nearby
New Listings in Washington








Explore More Homes for Sale
Washington, NH, United States property types
Washington, NH, United States popular searches
- Properties with Garden in Washington, NH, United States
- Properties with Balcony in Washington, NH, United States
- Properties with Fitness Center / Gym in Washington, NH, United States
- Properties with Pool in Washington, NH, United States
- Modern properties in Washington, NH, United States
- Properties with Elevator in Washington, NH, United States
- Investment Property properties in Washington, NH, United States
- Properties with Library in Washington, NH, United States
- Panoramic / Scenic View properties in Washington, NH, United States
- Waterfront properties in Washington, NH, United States
- Properties with Wine Cellar in Washington, NH, United States
- Properties with Sauna in Washington, NH, United States
- Properties with Tennis Court in Washington, NH, United States
- Gated Community properties in Washington, NH, United States
- Equestrian properties in Washington, NH, United States
- Properties with Steam Room in Washington, NH, United States
- Properties with Cinema in Washington, NH, United States
- Hilltop properties in Washington, NH, United States
- Properties with Vineyard / Winery in Washington, NH, United States
- Golf View properties in Washington, NH, United States
Related Guides & Stories
Trusted by the World's Leading Brokers
The agents behind the world's most exceptional properties list with JamesEdition.
- Listings from Sotheby's, Christie's, BARNES, and Engel & Völkers
- Every listing reviewed before it goes live
- Connect directly with verified listing agents
By continuing you agree to our Terms and Privacy Policy.
brokerages we
partnered with
partnered with