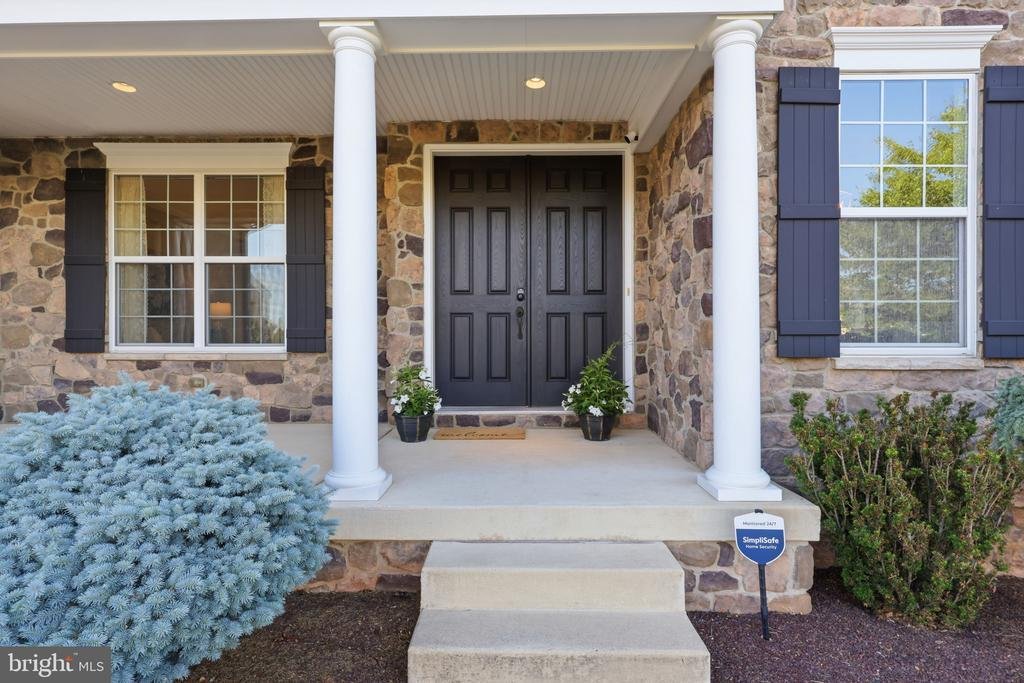
$1,050,000
Single Family Detached Warwick
- 3 Beds
- 3 Baths
- 3,396 Sqft
- 10,890 Sqft lot
- Updated: August 5
-
6
Views for last 30 days
- 1
- MLS#PABU2122830
About the Property
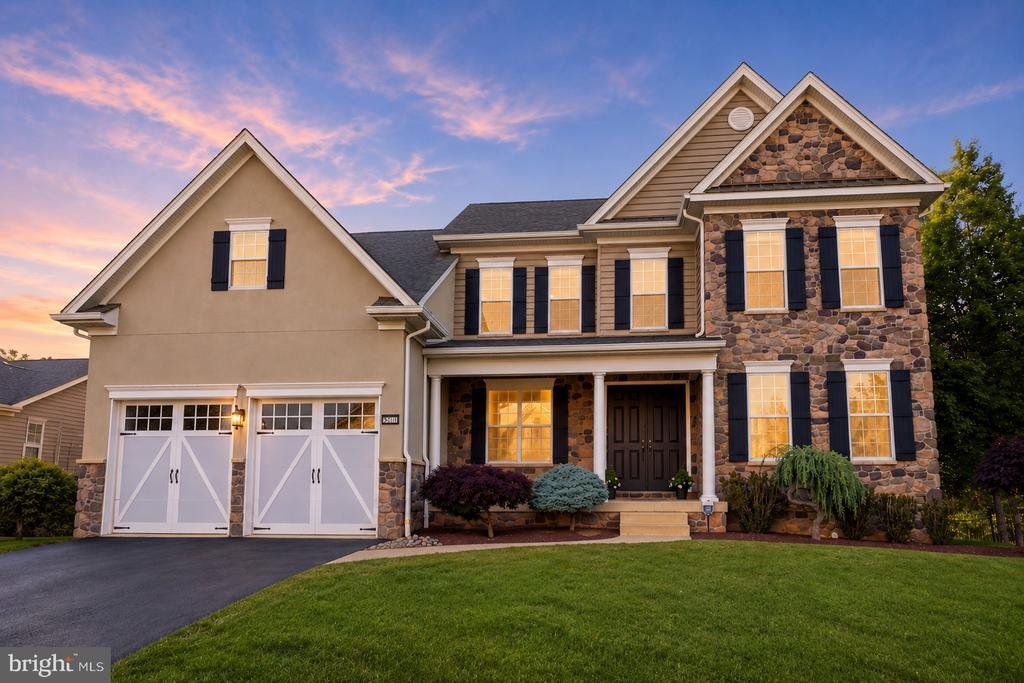
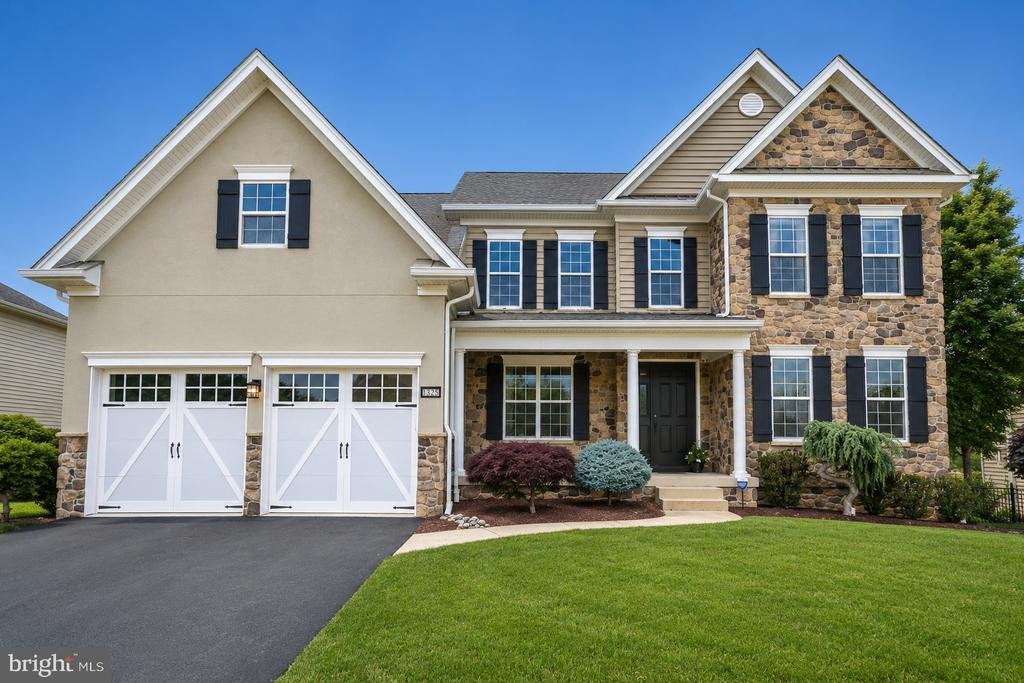
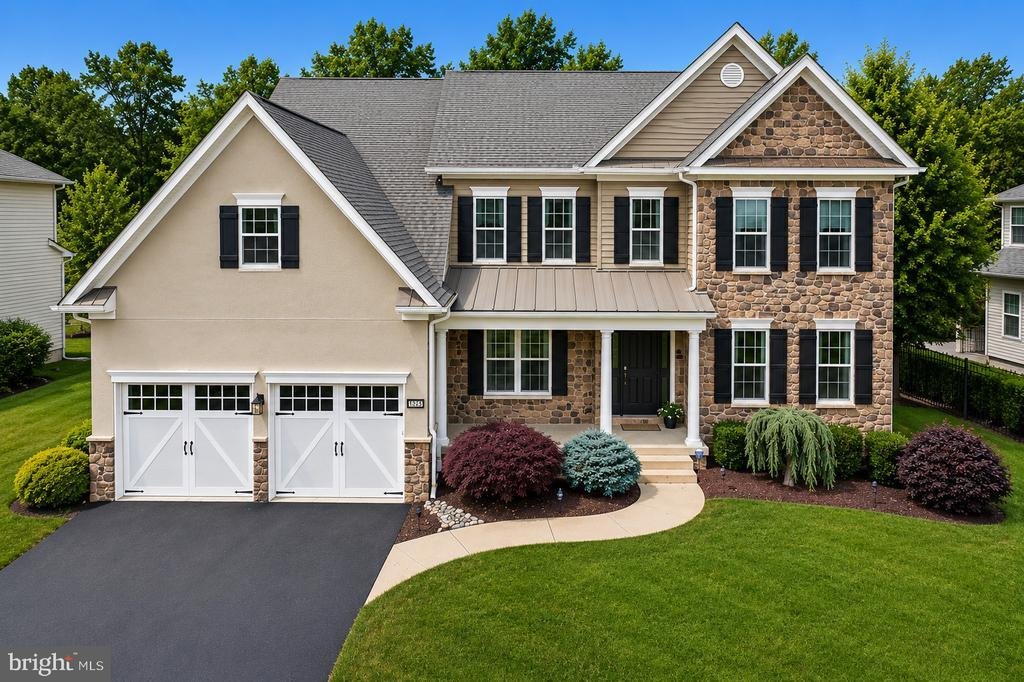
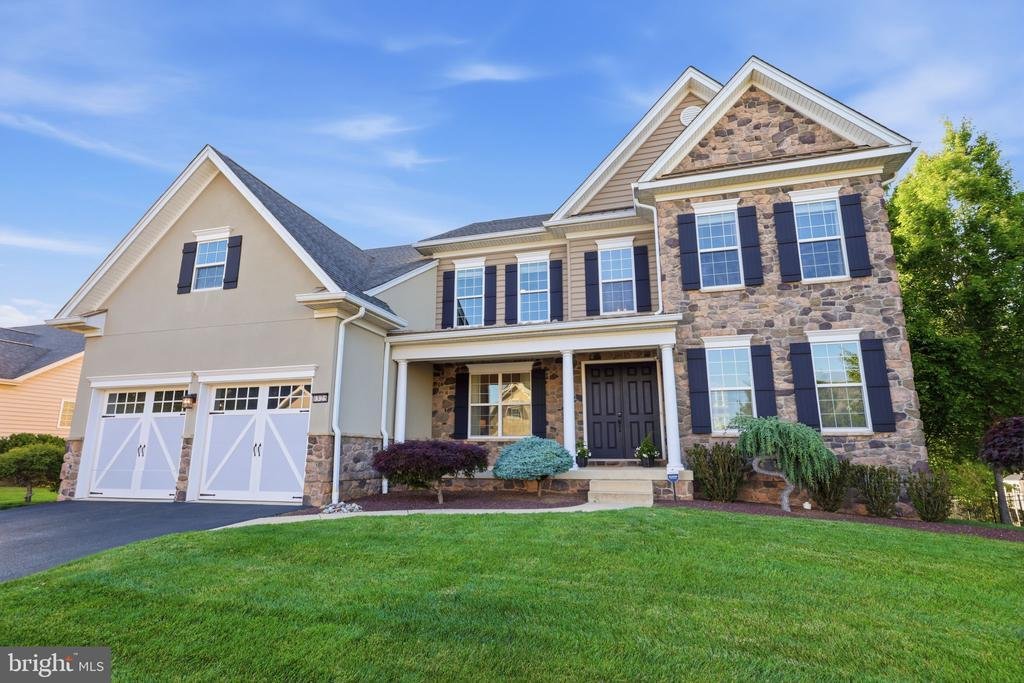
WELCOME TO 1325 GABRIEL LANE, an exceptional residence nestled within the prestigious Golf Club Estates at Heritage Creek in Warwick Township. Located in the award-winning Central Bucks School District, this meticulously maintained 3-bedroom, 2.5-bath home offers a rare combination of luxury, comfort, privacy, and thoughtfully designed living space.
SPACIOUS PROPORTIONS AND ARCHITECTURAL
SPACIOUS PROPORTIONS AND ARCHITECTURAL
WELCOME TO 1325 GABRIEL LANE, an exceptional residence nestled within the prestigious Golf Club Estates at Heritage Creek in Warwick Township. Located in the award-winning Central Bucks School District, this meticulously maintained 3-bedroom, 2.5-bath home offers a rare combination of luxury, comfort, privacy, and thoughtfully designed living space.
SPACIOUS PROPORTIONS AND ARCHITECTURAL DESIGN.
Designed from day one as an expansive 3-bedroom home rather than a crowded 4-bedroom layout, every room benefits from oversized proportions and an open, airy feel. From the moment you enter the dramatic two-story foyer, you’ll appreciate the home’s elegant design, featuring formal living and dining rooms. This flows beautifully into a stunning two-story Great Room with soaring 20-foot ceilings, a gas fireplace, abundant natural light, and breathtaking evening sunset views. The oversized kitchen serves as the heart of the home, offering premium granite countertops, ample custom cabinetry, and a bright breakfast nook overlooking the serene backyard.
AN UNMATCHED OUTDOOR LIVING EXPERIENCE
Just beyond the kitchen sits an incredible outdoor entertainment oasis designed for year-round enjoyment. Sliding glass doors lead directly to a spacious Trex deck and a custom-engineered, fully-screened porch looking out over a tranquil creek and walking path. This exceptional entertaining space features a ceiling fan, outdoor heater, TV mount, and integrated speakers, creating the perfect setting for relaxing or hosting guests in any season.
RARE FIRST-FLOOR PRIMARY SANCTUARY
A true crown jewel of the home, the private main-level primary suite is a peaceful retreat featuring an elegant tray ceiling and a custom-fitted walk-in closet. The luxurious, spa-inspired en-suite bath boasts vaulted ceilings, dual wood vanities, a separate shower, and an oversized soaking tub positioned beneath a massive arched window showcasing the natural views. Because the home sits at a higher elevation, you can enjoy these stunning creek views with absolute privacy. The suite also offers direct access to its own private, screened-in deck equipped with a ceiling fan and heater for peaceful mornings.
UPPER LEVEL AND LOWER LEVEL FLEX SPACES
Upstairs, you will find two generously sized secondary bedrooms, a versatile open loft area, and a framed, unfinished bonus room already primed to be easily completed as a fourth bedroom, home office, or fitness room. For even more possibilities, the insulated, partially finished basement offers vast potential and is ideal for a future home gym, billiards room, or recreation space.
PREMIUM LOT AND UNBEATABLE LOCATION
Outside, the fully fenced backyard opens directly to the quiet creek and walking path, creating one of the most private and picturesque settings in the entire community. Additional high-value features include an oversized two-car garage and an interior fire sprinkler system for total peace of mind. The property is ideally located just minutes from Warwick Community Park, Peace Valley Park, and premium local dining and shopping, with seamless access to Routes [hidden information], and the Pennsylvania Turnpike.
Luxury, absolute privacy, waterfront views, and an unbeatable location—1325 Gabriel Ln presents a rare opportunity to own one of Heritage Creek’s most desirable turn-key properties
SPACIOUS PROPORTIONS AND ARCHITECTURAL DESIGN.
Designed from day one as an expansive 3-bedroom home rather than a crowded 4-bedroom layout, every room benefits from oversized proportions and an open, airy feel. From the moment you enter the dramatic two-story foyer, you’ll appreciate the home’s elegant design, featuring formal living and dining rooms. This flows beautifully into a stunning two-story Great Room with soaring 20-foot ceilings, a gas fireplace, abundant natural light, and breathtaking evening sunset views. The oversized kitchen serves as the heart of the home, offering premium granite countertops, ample custom cabinetry, and a bright breakfast nook overlooking the serene backyard.
AN UNMATCHED OUTDOOR LIVING EXPERIENCE
Just beyond the kitchen sits an incredible outdoor entertainment oasis designed for year-round enjoyment. Sliding glass doors lead directly to a spacious Trex deck and a custom-engineered, fully-screened porch looking out over a tranquil creek and walking path. This exceptional entertaining space features a ceiling fan, outdoor heater, TV mount, and integrated speakers, creating the perfect setting for relaxing or hosting guests in any season.
RARE FIRST-FLOOR PRIMARY SANCTUARY
A true crown jewel of the home, the private main-level primary suite is a peaceful retreat featuring an elegant tray ceiling and a custom-fitted walk-in closet. The luxurious, spa-inspired en-suite bath boasts vaulted ceilings, dual wood vanities, a separate shower, and an oversized soaking tub positioned beneath a massive arched window showcasing the natural views. Because the home sits at a higher elevation, you can enjoy these stunning creek views with absolute privacy. The suite also offers direct access to its own private, screened-in deck equipped with a ceiling fan and heater for peaceful mornings.
UPPER LEVEL AND LOWER LEVEL FLEX SPACES
Upstairs, you will find two generously sized secondary bedrooms, a versatile open loft area, and a framed, unfinished bonus room already primed to be easily completed as a fourth bedroom, home office, or fitness room. For even more possibilities, the insulated, partially finished basement offers vast potential and is ideal for a future home gym, billiards room, or recreation space.
PREMIUM LOT AND UNBEATABLE LOCATION
Outside, the fully fenced backyard opens directly to the quiet creek and walking path, creating one of the most private and picturesque settings in the entire community. Additional high-value features include an oversized two-car garage and an interior fire sprinkler system for total peace of mind. The property is ideally located just minutes from Warwick Community Park, Peace Valley Park, and premium local dining and shopping, with seamless access to Routes [hidden information], and the Pennsylvania Turnpike.
Luxury, absolute privacy, waterfront views, and an unbeatable location—1325 Gabriel Ln presents a rare opportunity to own one of Heritage Creek’s most desirable turn-key properties
-
Property type
House
-
Year built
2013
-
Price/sqft
$309
Features
- Fireplace
- Garage
- Walk In Closet
- Fitness Center / Gym
- Waterfront
- Privacy
- Basement
- Office
Explore the Area
1325 GABRIEL LANE, WARWICK, PA 18974, Ivyland, Pennsylvania, United States
View on Google Maps
Price per sqft
Low
High
Joined 4 years ago
You have inquired about this property
The agent will contact you soon by
Listed by
6
Listings
2023
Joined
Book home tour with Anthony DiCicco
Choose a date and whether you'd like a virtual or in-person tour with the agent.
Preferred date
Tour type

Last updated
August 5
First listed
Jun 5
Agent licence
#2567598
Listing reference
2122235436797126
Listing status
Active under contract-bright
Similar Properties Nearby
New Listings in Ivyland






Explore More Homes for Sale
Ivyland, PA, United States property types
Ivyland, PA, United States popular searches
- Properties with Pool in Ivyland, PA, United States
- Panoramic / Scenic View properties in Ivyland, PA, United States
- Properties with Fitness Center / Gym in Ivyland, PA, United States
- Gated Community properties in Ivyland, PA, United States
- Equestrian properties in Ivyland, PA, United States
- Properties with Library in Ivyland, PA, United States
- Modern properties in Ivyland, PA, United States
- Properties with Elevator in Ivyland, PA, United States
- Waterfront properties in Ivyland, PA, United States
- Properties with Terrace in Ivyland, PA, United States
Related Guides & Stories
Trusted by the World's Leading Brokers
The agents behind the world's most exceptional properties list with JamesEdition.
- Listings from Sotheby's, Christie's, BARNES, and Engel & Völkers
- Every listing reviewed before it goes live
- Connect directly with verified listing agents
By continuing you agree to our Terms and Privacy Policy.
brokerages we
partnered with
partnered with