$799,000
Single Family Detached Warwick
- 4 Beds
- 3 Baths
- 2,674 Sqft
- Updated: August 31
- MLS#995047
About the Property
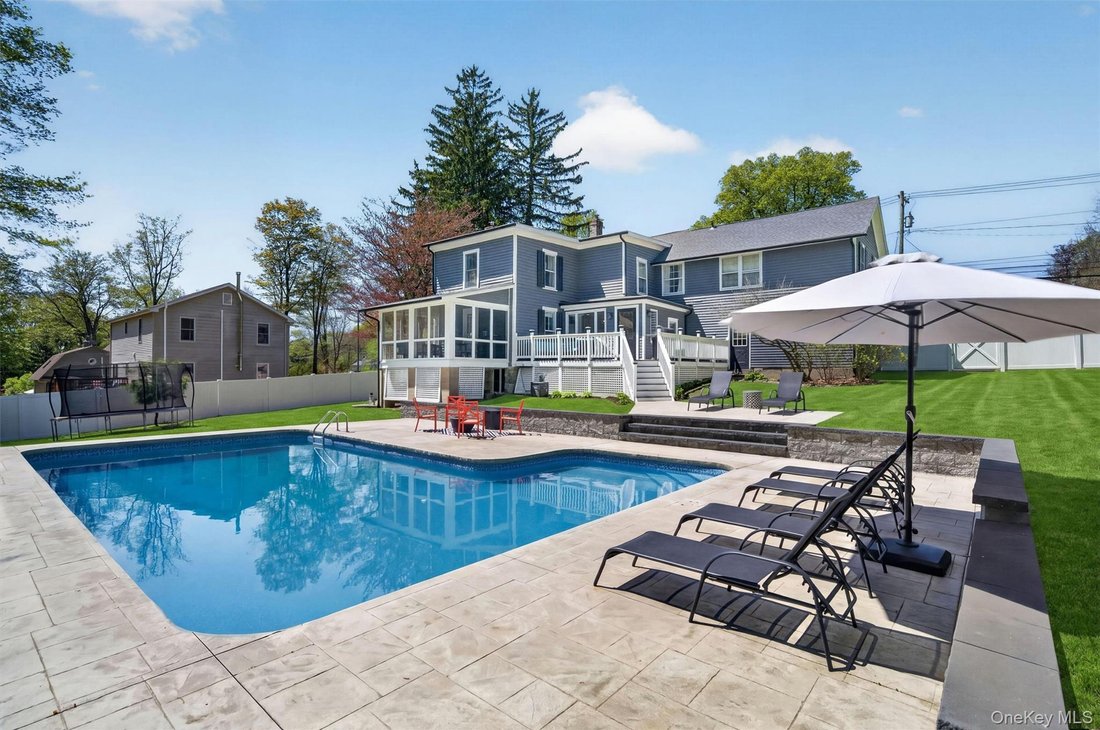
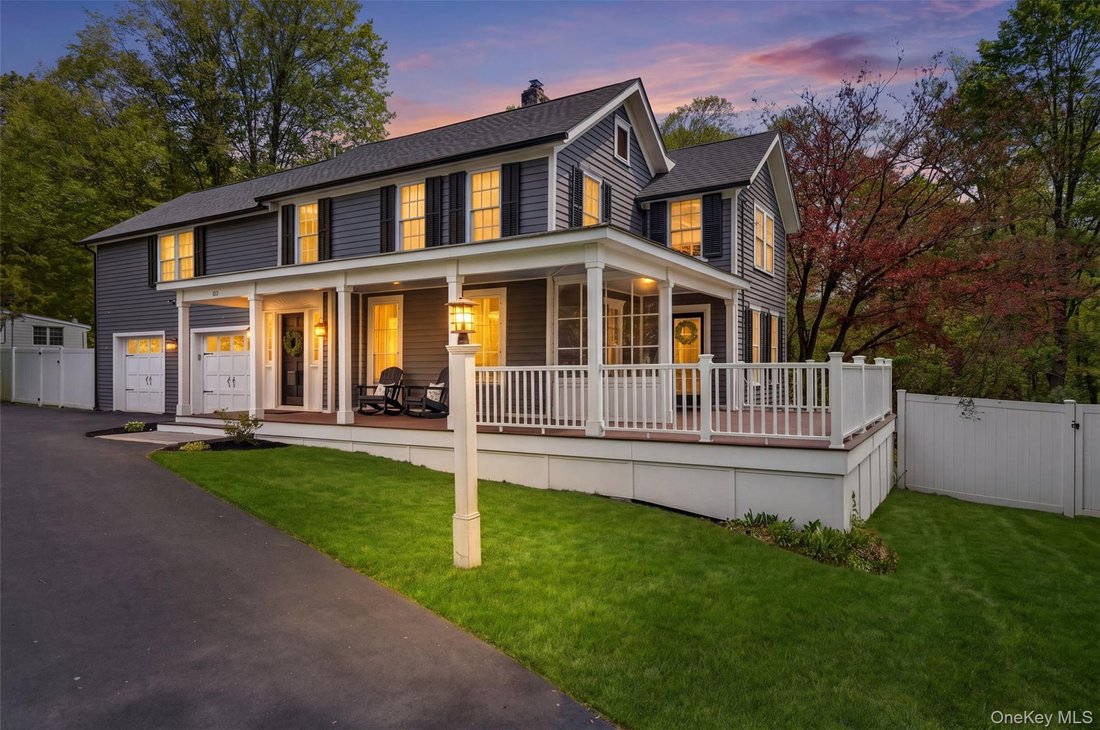
GREAT NEW PRICE! . . . LOCATION, LOCATION, LOCATION! . . . BEAUTIFULLY RESTORED Colonial in the Village of Warwick, walking distance to the Hudson Valley’s most vibrant downtown, and within minutes by car to all the wonderful things the Warwick Valley has to offer -- top-rated schools, great shopping, eateries, pubs, live entertainment, summer outdoor concert series, a weekly farmer’s market from
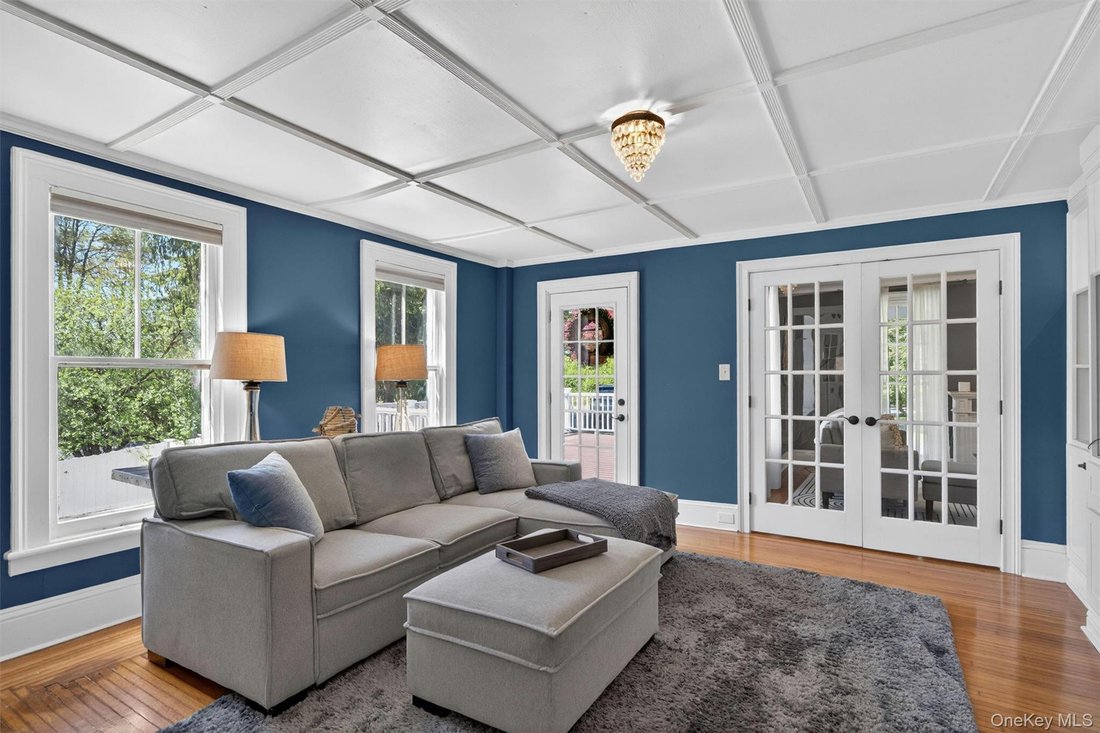
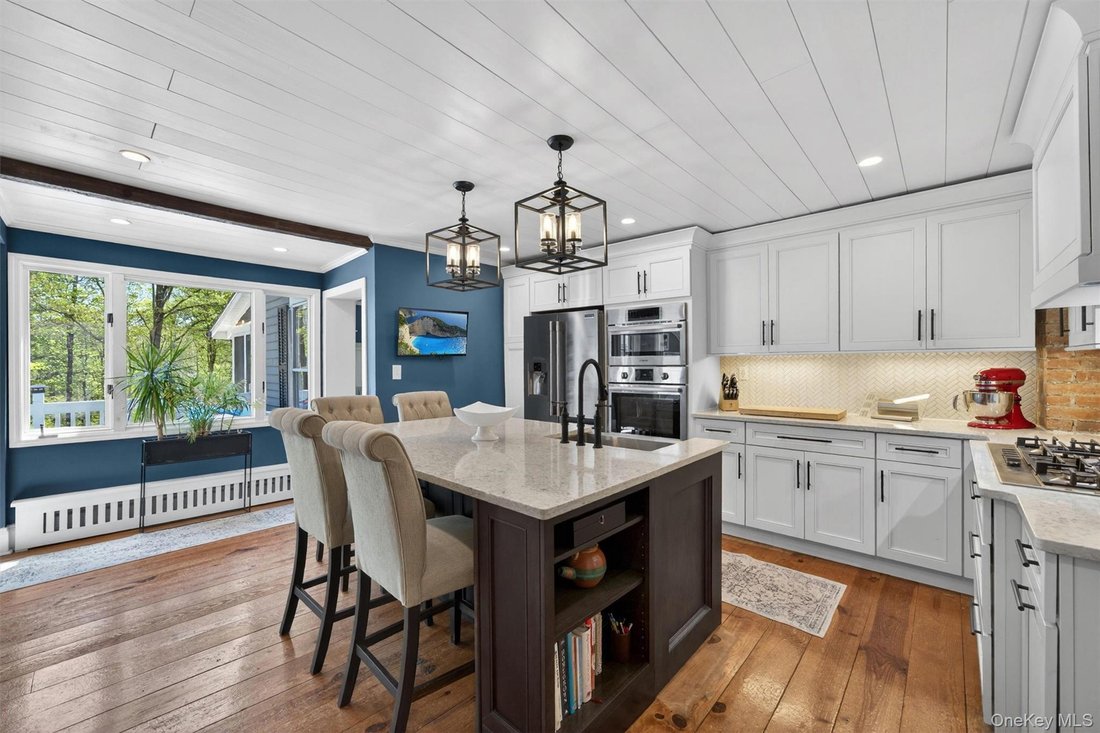
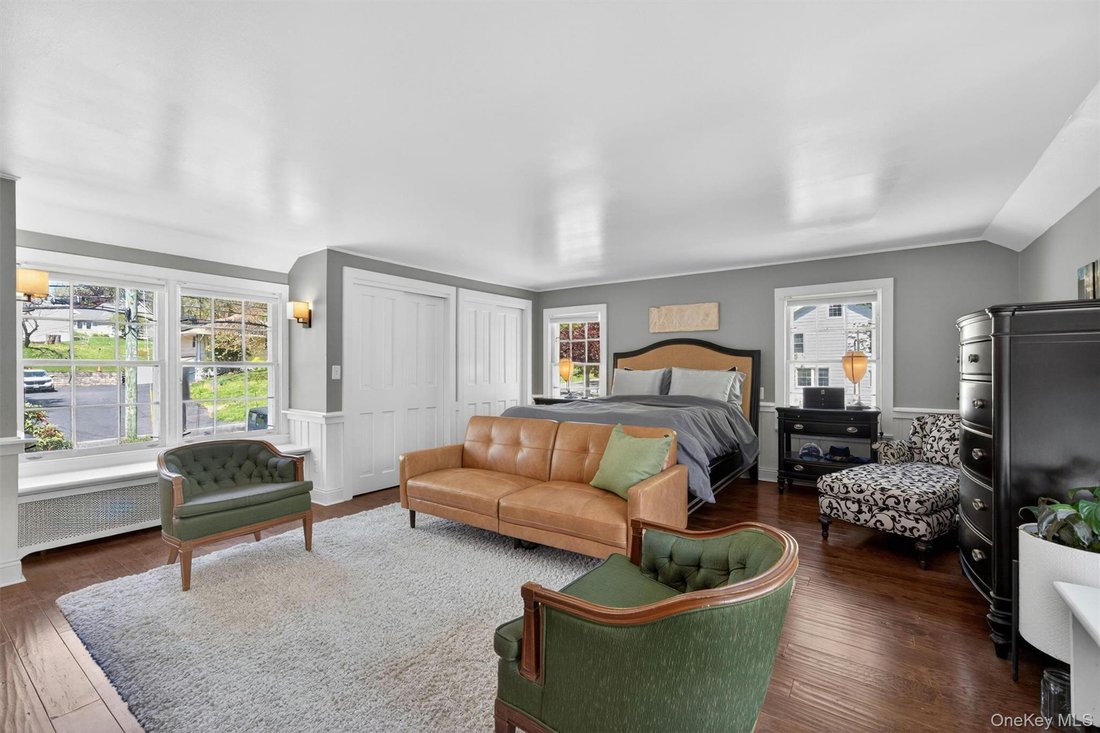
GREAT NEW PRICE! . . . LOCATION, LOCATION, LOCATION! . . . BEAUTIFULLY RESTORED Colonial in the Village of Warwick, walking distance to the Hudson Valley’s most vibrant downtown, and within minutes by car to all the wonderful things the Warwick Valley has to offer -- top-rated schools, great shopping, eateries, pubs, live entertainment, summer outdoor concert series, a weekly farmer’s market from May to November, an award-winning public library, hospital, skiing, boating, kayaking, hiking (the Appalachian Trail is just a few minutes away), bike trails, parks, wineries, breweries, cideries, and so much more! . . . . . . HOME FEATURES municipal services (natural gas, water, sewer), and a newer (2021) in-ground heated/saltwater pool! . . . ALSO -- 2,674 square feet on close to an acre, features 4 bedrooms, 2 1/2 bathrooms (including a primary bath), living room, family room, office/den, formal dining room, screened in porch off back of home, attached 2-car garage, and a full unfinished basement with lots of storage space! . . . Fantastic curb appeal as you pull in, as you’ll notice the wraparound front porch (Trex decking) . . . Enter to classic foyer, and you’ll immediately notice the glistening hardwood floors throughout . . . Both living room & family room include built-in bookcases & entertainment centers, and are separated by French doors . . . Dining room also features built in corner cabinets that are original to the house! . . . Screened-in porch sits off dining room, and provides beautiful backyard views from above . . . The custom kitchen is a focal point of the home, and features a beautiful center island (quartz), custom cabinetry & drawers, quartz countertops & stainless steel appliances (all the bells & whistles!), and access to the back deck . . . Updated powder room right off the kitchen . . . UPSTAIRS features the primary en suite with 3 closets, bamboo flooring and radiant heat & dual sinks in the updated primary bathroom -- three other generous sized bedrooms, another full bath, an office/den, and washer/dryer off hallway complete the second floor layout . . . Fenced in BACKYARD oasis highlighted by in-ground pool, which is saltwater & heated, and surrounded by beautiful stamped concrete. Great outdoor entertainment area, too, with large deck (also Trex decking), as well as a firepit . . . RECENT MAJOR UPDATES: FURNACE (2025), backyard fencing (2023), driveway & drains (2023), POOL (2021) & hardscaping (2022), rebuilt front porch with new roof, Trex decking and composite rails & skirting (2022), exterior paint (2021), full kitchen remodel (2021), back deck Trex (2020), ROOF & gutters (2019), primary bathroom (2019), and much more! . . . SEE DOCUMENTS attached for FEATURES LIST and LOCATION ADVANTAGES . . . Fantastic commuter spot, too, just 50 miles north of Manhattan!
-
Property type
House
-
Year built
1840
-
Price/sqft
$298
Features
- Fireplace
- Garage
- Pool
- Vineyard / Winery
- Library
- Washer Dryer
- Office
- Basement
Explore the Area
88 Maple Avenue, Warwick, NY 10990, New York, United States
View on Google Maps
Price per sqft
Low
High
Joined 4 years ago
You have inquired about this property
The agent will contact you soon by
Listed by
2
Listings
2022
Joined
Book home tour with Dean Diltz
Choose a date and whether you'd like a virtual or in-person tour with the agent.
Preferred date
Tour type

Keller Williams Realty First In New York
69 Brookside Ave, Suite 225, 10918, Chester, United States
View agency profile
Last updated
August 31
First listed
May 7
Agent licence
#10301218710
Listing reference
2112988471583882
Listing status
Similar Properties Nearby
New Listings in Warwick

Explore More Homes for Sale
Warwick, NY, United States property types
Warwick, NY, United States popular searches
- Properties with Vineyard / Winery in Warwick, NY, United States
- Properties with Open Kitchen in Warwick, NY, United States
- Waterfront properties in Warwick, NY, United States
- Properties with Elevator in Warwick, NY, United States
- Lake View properties in Warwick, NY, United States
- Properties with Sauna in Warwick, NY, United States
- Gated Community properties in Warwick, NY, United States
Related Guides & Stories
Trusted by the World's Leading Brokers
The agents behind the world's most exceptional properties list with JamesEdition.
- Listings from Sotheby's, Christie's, BARNES, and Engel & Völkers
- Every listing reviewed before it goes live
- Connect directly with verified listing agents
By continuing you agree to our Terms and Privacy Policy.
brokerages we
partnered with
partnered with