


$899,900
Price decreased by $95,100 on Sep 22, 2026
4 Bedrooms Single Family Detached
- 4 Beds
- 4 Baths
- 3,461 Sqft
- 1.3 Ac lot
- Updated: September 22
- MLS#991564
About the Property
This extraordinary home is not simply a house that is for sale -- it is an integral part of Warwick’s architectural history. More than just a place to call home — this is a legacy property -- for one generation and for the next. Known as “The Normandy,” it is a masterpiece designed in 1889 during the height of the Gilded Age by renowned architect E. G. W. Dietrich. Prominently featuresd in ”The Ha
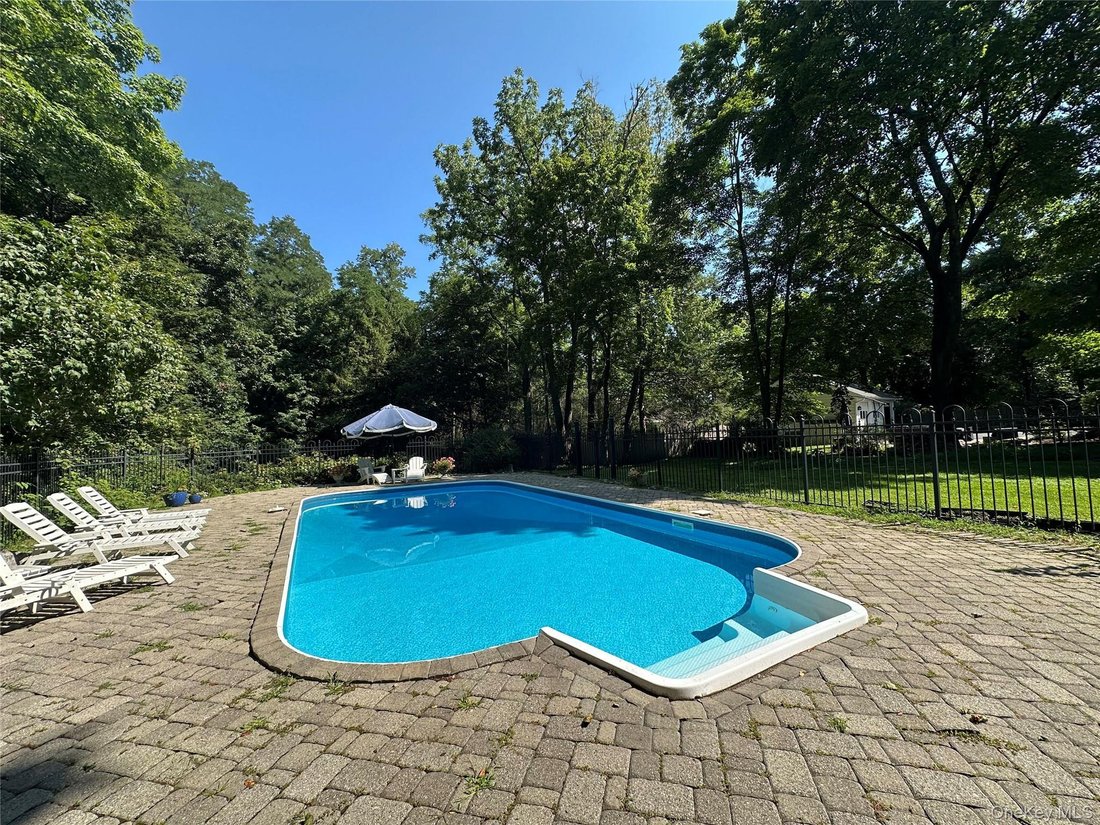
This extraordinary home is not simply a house that is for sale -- it is an integral part of Warwick’s architectural history. More than just a place to call home — this is a legacy property -- for one generation and for the next. Known as “The Normandy,” it is a masterpiece designed in 1889 during the height of the Gilded Age by renowned architect E. G. W. Dietrich. Prominently featuresd in ”The Halcyon Days,” the two-page spread highlights its notable provenance. From the welcoming front porch to the original wood double Dutch doors and countless details like stained glass windows, sliding pocket door, and beautiful wood finishing, the craftsmanship and vision of another era reveals itself at every turn. There’s a surprise hidden hallway that connects the kitchen to the living room. With two separate butler’s pantries, and convenient half-bath — you’ll love the high-end Capitol-brand stove, built-in microwave and warming drawer, wine cooler and gleaming granite island. The formal dining room is large enough to host a gala party for 20 and has one of the four fireplaces in the home. Head upstairs and discover two bedrooms, a renovated full bath and separate laundry room. Then there is the luxurious primary ensuite with whirlpool tub and a huge walk-in closet with its own balcony! It
is separated by a sliding pocket door, making it truly a private suite. Then there is the amazing third level, with separate bath anbd jack and jill bathroom and huge bonus space making it a self-contained world of its own and ideally suited for multigenerational living. A lush backyard surrounded by mature trees encircle a tastefully fenced pool shimmering at the center of it all. It creates a sense of privacy that feels almost implausible given how close you are (two tenths of a mile!) to everything Warwick, the undisputed “The Crown Jewel of Orange County, NY” has to offer. Plus, this is a great commuting location to NYC (less than 60 miles away) by bus or rail (NJ Transit) Come home to 26 Maple – because whether it’s a summer afternoon by the pool or a quiet evening on the deck you are, at once, away from it all and in the heart of everything. Make your own history here!
is separated by a sliding pocket door, making it truly a private suite. Then there is the amazing third level, with separate bath anbd jack and jill bathroom and huge bonus space making it a self-contained world of its own and ideally suited for multigenerational living. A lush backyard surrounded by mature trees encircle a tastefully fenced pool shimmering at the center of it all. It creates a sense of privacy that feels almost implausible given how close you are (two tenths of a mile!) to everything Warwick, the undisputed “The Crown Jewel of Orange County, NY” has to offer. Plus, this is a great commuting location to NYC (less than 60 miles away) by bus or rail (NJ Transit) Come home to 26 Maple – because whether it’s a summer afternoon by the pool or a quiet evening on the deck you are, at once, away from it all and in the heart of everything. Make your own history here!
-
Property type
House
-
Year built
1889
-
Price/sqft
$260
Features
- Fireplace
- Garage
- Walk In Closet
- Pool
- Renovated
- Balcony
- Laundry Room
- Washer Dryer
- Privacy
Features
Lot
- Privacy
- Renovated
Indoor
- Fireplace
- Washer Dryer
- Laundry Room
- Basement
- Walk In Closet
Outdoor
- Balcony
- Pool
- Garage
Explore the Area
26 Maple Avenue, Warwick, NY 10990, New York, United States
View on Google Maps
Price per sqft
Low
High
Joined 4 years ago
You have inquired about this property
The agent will contact you soon by
Listed by
21
Listings
2022
Joined
Book home tour with the agent
Choose a date and whether you'd like a virtual or in-person tour with the agent.
Preferred date
Tour type
Better Homes and Gardens Real Estate Green Team
Warwick, New York, United States
View agency profile
Last updated
September 22
First listed
May 12
Listing reference
7eqs7j
Similar Properties Nearby
New Listings in Warwick


Explore More Homes for Sale
Warwick, NY, United States property types
Warwick, NY, United States popular searches
- Properties with Vineyard / Winery in Warwick, NY, United States
- Properties with Open Kitchen in Warwick, NY, United States
- Waterfront properties in Warwick, NY, United States
- Properties with Elevator in Warwick, NY, United States
- Properties with Sauna in Warwick, NY, United States
- Lake View properties in Warwick, NY, United States
- Gated Community properties in Warwick, NY, United States
Related Guides & Stories
Trusted by the World's Leading Brokers
The agents behind the world's most exceptional properties list with JamesEdition.
- Listings from Sotheby's, Christie's, BARNES, and Engel & Völkers
- Every listing reviewed before it goes live
- Connect directly with verified listing agents
By continuing you agree to our Terms and Privacy Policy.
brokerages we
partnered with
partnered with