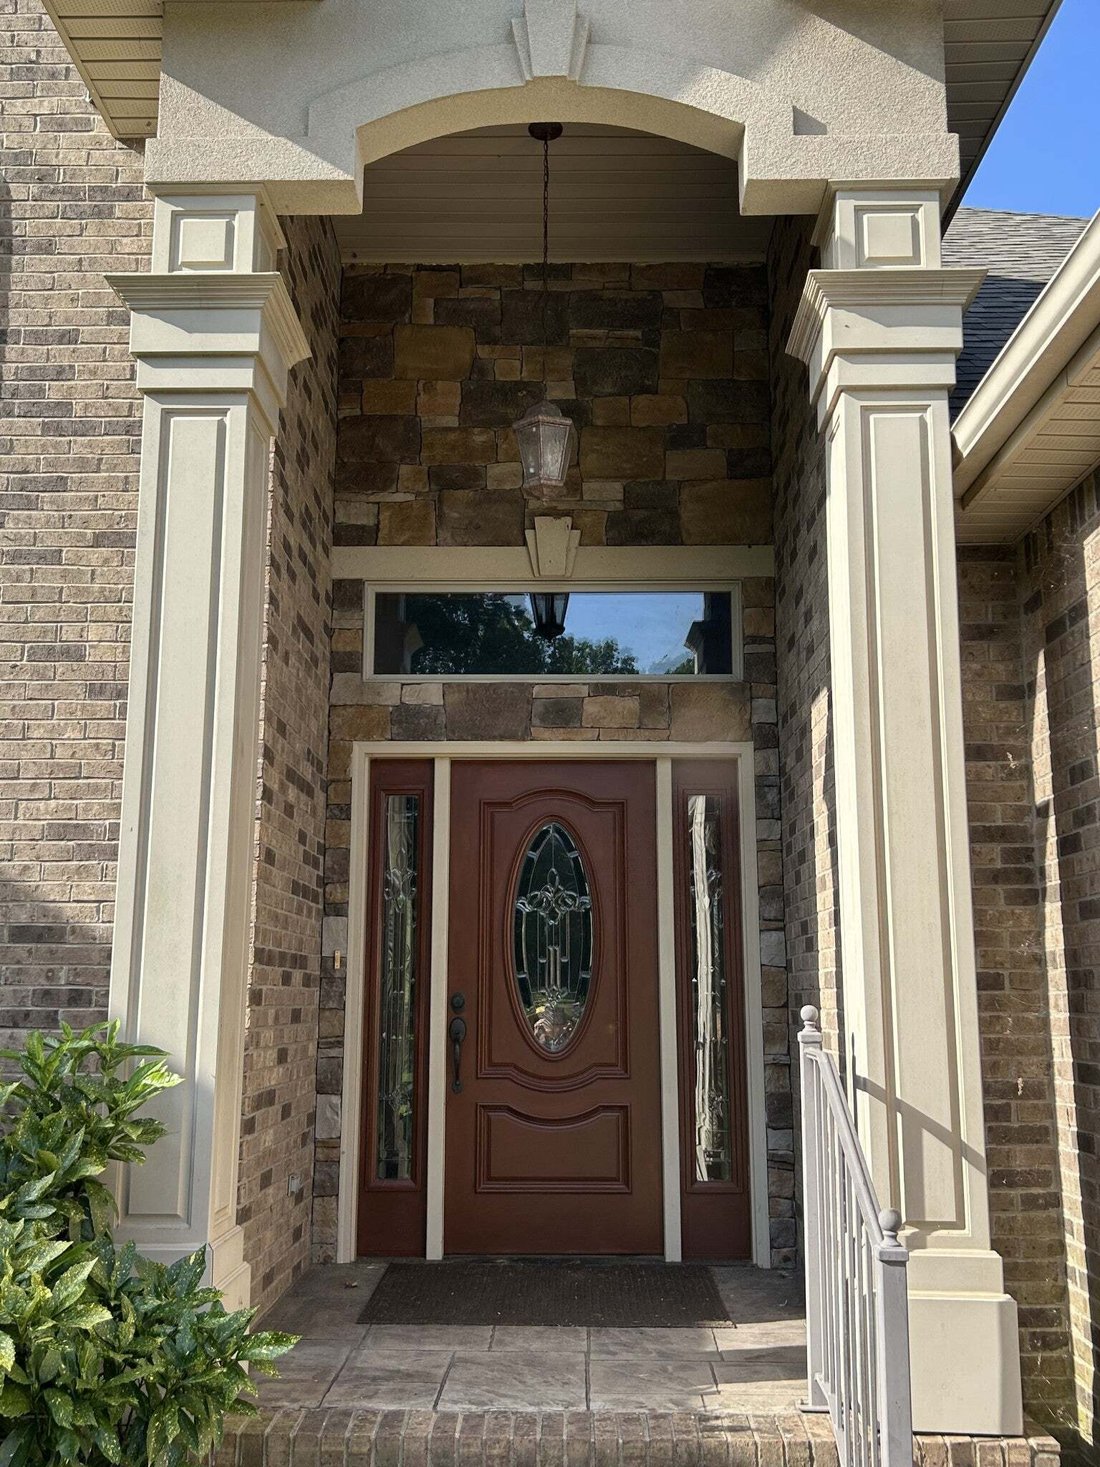
$1,199,900
Single Family Residence In Wartrace
- 4 Beds
- 4 Baths
- 4,849 Sqft
- 10.12 Ac lot
- Updated: October 23
- Source: Realtracs MLS#3623903
About the Property
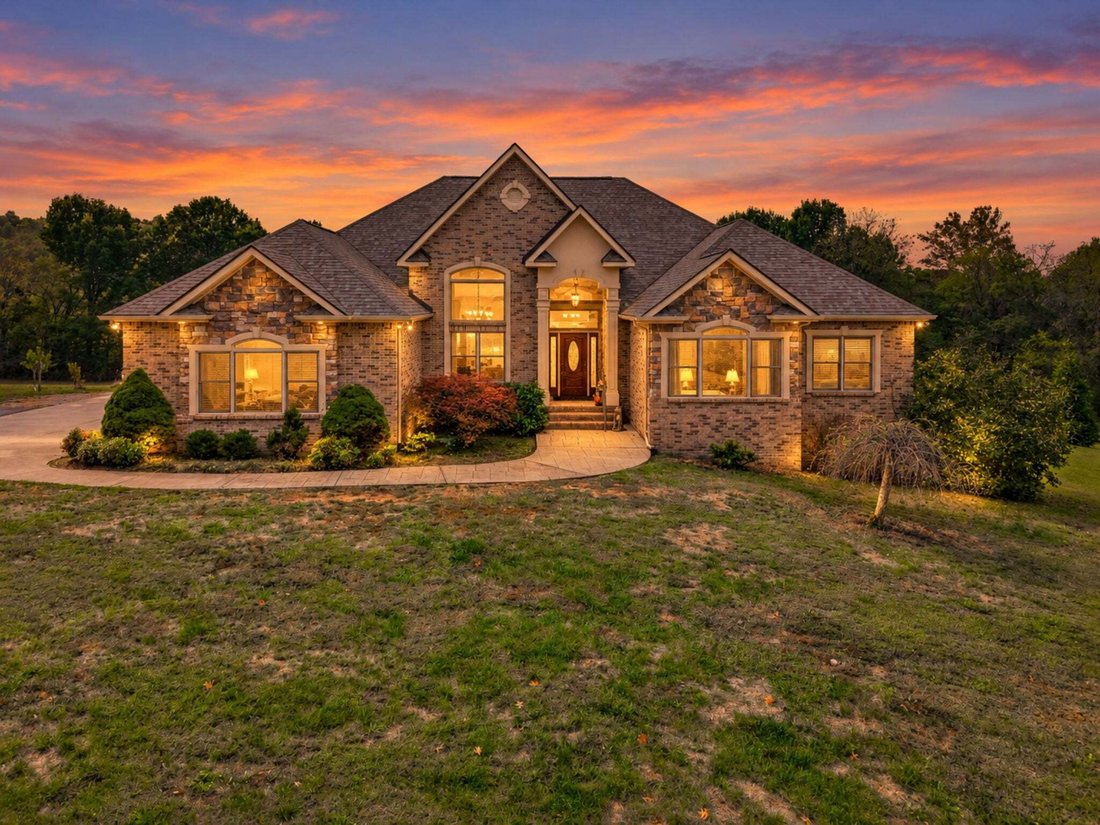
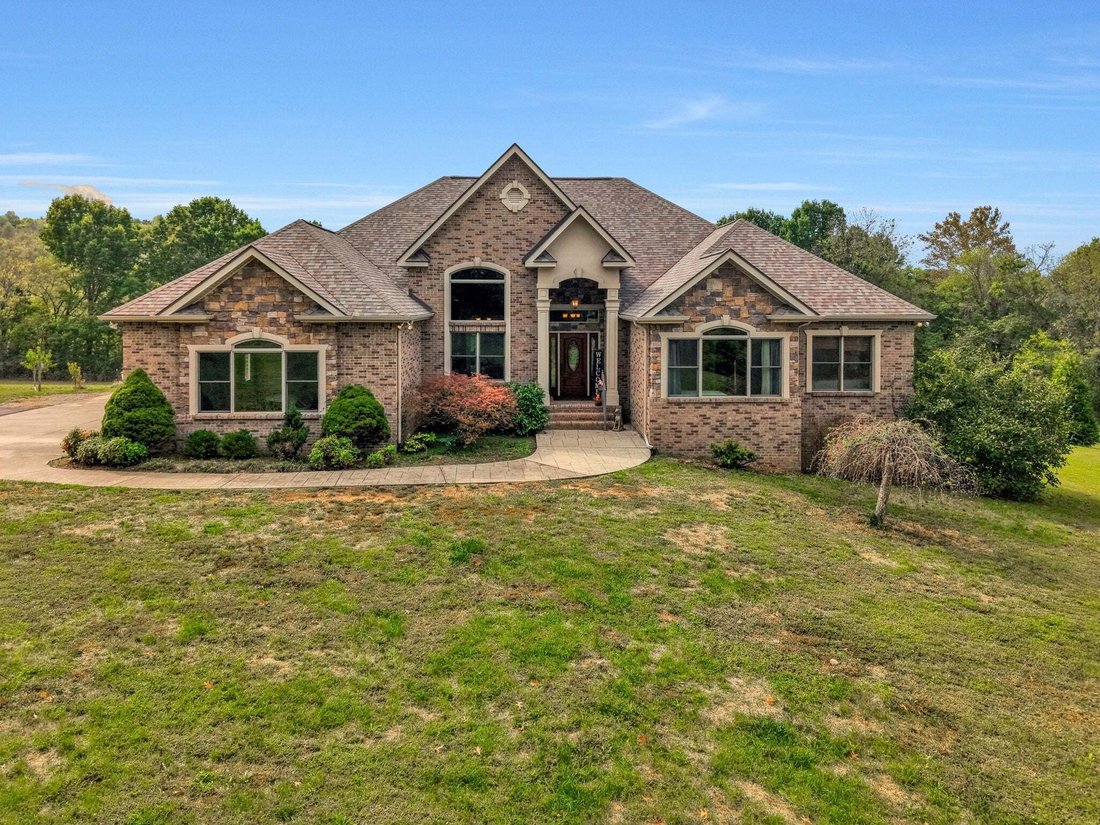
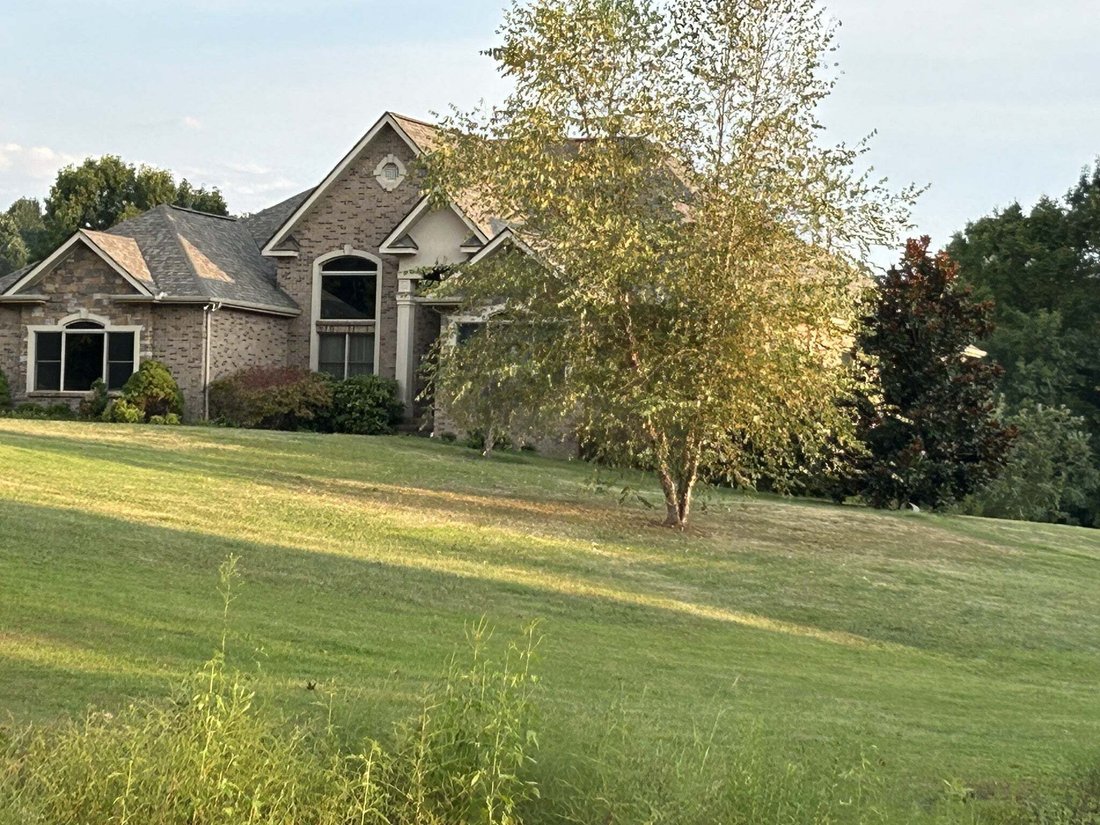
Welcome to your private oasis. This extraordinary 4,800+ sq. ft. estate offers an unparalleled blend of modern luxury, self-sustainability, and rustic charm, all set on over 10 gently rolling acres countryside and mature trees with over 900’ of road frontage to include a seasonal pond and creek. Boasting 6-bedroom potential and a brand-new roof (2025), fresh paint, this masterfully updated home is
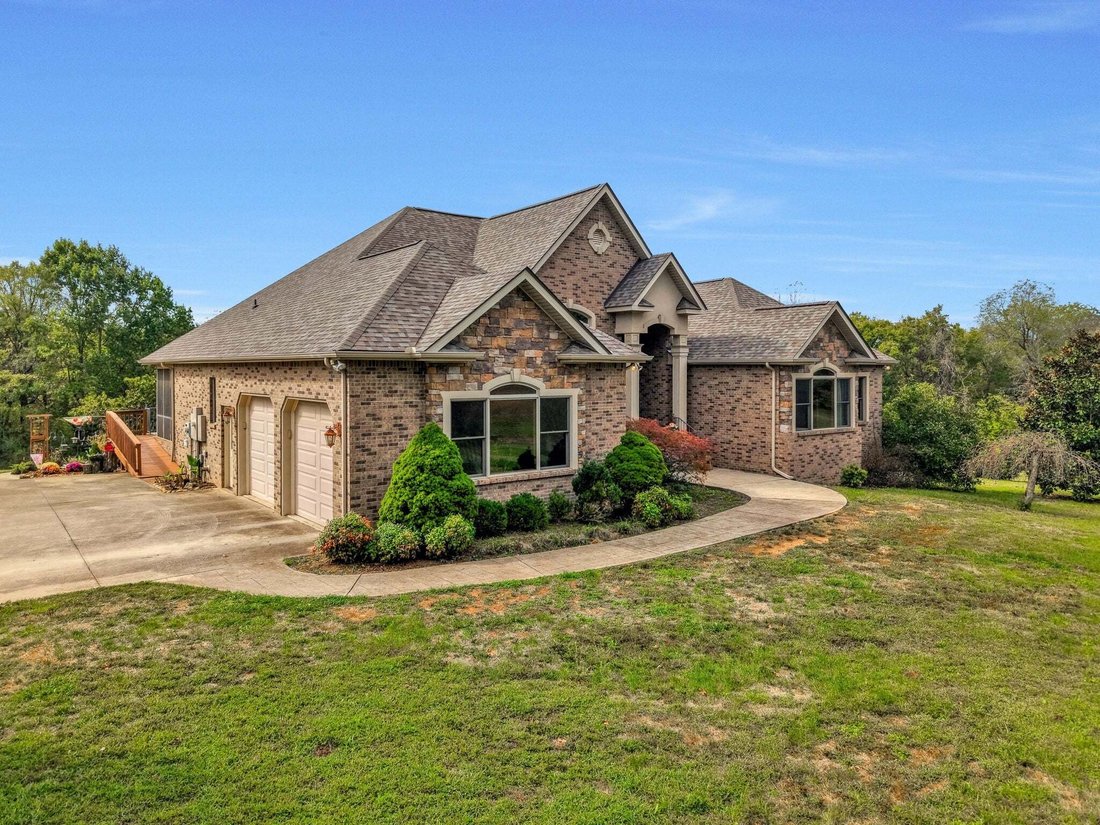
Welcome to your private oasis. This extraordinary 4,800+ sq. ft. estate offers an unparalleled blend of modern luxury, self-sustainability, and rustic charm, all set on over 10 gently rolling acres countryside and mature trees with over 900’ of road frontage to include a seasonal pond and creek. Boasting 6-bedroom potential and a brand-new roof (2025), fresh paint, this masterfully updated home is designed for discerning buyers who refuse to compromise on space, security, or style. Gourmet Chef’s Kitchen: A massive, high-end culinary space equipped for effortless entertaining and daily luxury. Custom Cherry Flooring: Elegant, gleaming cherry hardwood floors flow through the main living areas. Rustic Pine Accents: Beautiful cabin-style rooms finished with authentic pine planking offer a warm, timeless aesthetic. Dual Fireplaces: Cozy up by one of two striking fireplaces, perfect for chilly evenings. Residential Elevator: Enjoy seamless, multi-level living and ultimate accessibility. Green Energy: Equipped with eco-friendly solar panels to drastically lower utility costs (average credit $50 to $90 a month). Premium Utilities: Features a tankless water heater for endless hot water, a whole-house water purifier, and a built-in dehumidifier. Ultimate Protection: Stay secure during any storm with a dedicated storm room, a radon mitigation system, and a sump pump equipped with a reliable backup system. The Workshop: Nearly 600 sq. ft. of partially finished space, currently used as a workshop, waiting to be transformed into a massive guest suite, home gym, or studio. Handicap Accesibility: From the screened in porch there is a handicap friendly access ramp. Primary bedroom walkout and lower level walkout to concreted patio. All new deck flooring, painted and joists. Outdoor storage building great for storage or outddor equipment. Full attic storage area over garage and partial over entire attic space. Fiber installed for internet in 2025. Survey and septic permit on hand.
-
Property type
House
-
Floors
2
-
Year built
2010
-
Price/sqft
$247
Features
Explore the Area
108 Cathey Rd, Wartrace, Tennessee, United States
View on Google Maps
Price per sqft
Low
High
Joined 10 months ago
You have inquired about this property
The agent will contact you soon by
Listed by
65
Listings
2025
Joined
Book home tour with the agent
Choose a date and whether you'd like a virtual or in-person tour with the agent.
Preferred date
Tour type
Last updated
October 23
First listed
October 23
Listing reference
3623903
Listing status
Based on information submitted to the MLS GRID as of 2026. All data is obtained from various sources and may not have been verified by broker or MLS GRID. Supplied Open House Information is subject to change without notice. All information should be independently reviewed and verified for accuracy. Properties may or may not be listed by the office/agent presenting the information.
Similar Properties Nearby
New Listings in Wartrace

Explore More Homes for Sale
Wartrace, TN, United States property types
Wartrace, TN, United States popular searches
- Properties with Garden in Wartrace, TN, United States
- Properties with Bar in Wartrace, TN, United States
- Water View properties in Wartrace, TN, United States
- New Builds properties in Wartrace, TN, United States
- Properties with Office in Wartrace, TN, United States
- Properties with Open Kitchen in Wartrace, TN, United States
- Mountain View properties in Wartrace, TN, United States
- Modern properties in Wartrace, TN, United States
- Properties with Air Conditioning in Wartrace, TN, United States
- Properties with Elevator in Wartrace, TN, United States
- Properties with Outdoor Kitchen in Wartrace, TN, United States
- Properties with Balcony in Wartrace, TN, United States
- Riverfront properties in Wartrace, TN, United States
- Hilltop properties in Wartrace, TN, United States
- Waterfront properties in Wartrace, TN, United States
Related Guides & Stories
Trusted by the World's Leading Brokers
The agents behind the world's most exceptional properties list with JamesEdition.
- Listings from Sotheby's, Christie's, BARNES, and Engel & Völkers
- Every listing reviewed before it goes live
- Connect directly with verified listing agents
By continuing you agree to our Terms and Privacy Policy.
brokerages we
partnered with
partnered with