$784,200
Wohnen Mit Weitblick Modernes Zuhause In Sonniger Aussichtslage
- 2 Baths
- 1,609 Sqft
- 10,011 Sqft lot
- Updated: August 8
-
11
Views for last 30 days
About the Property
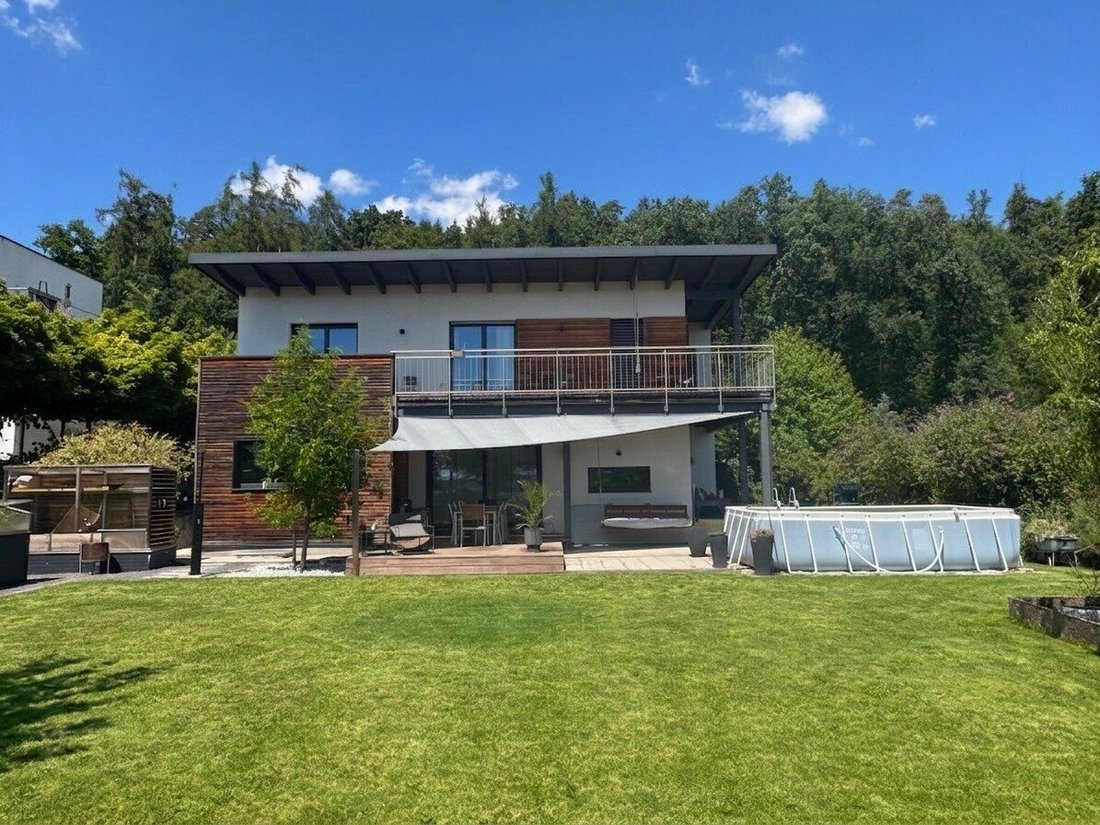
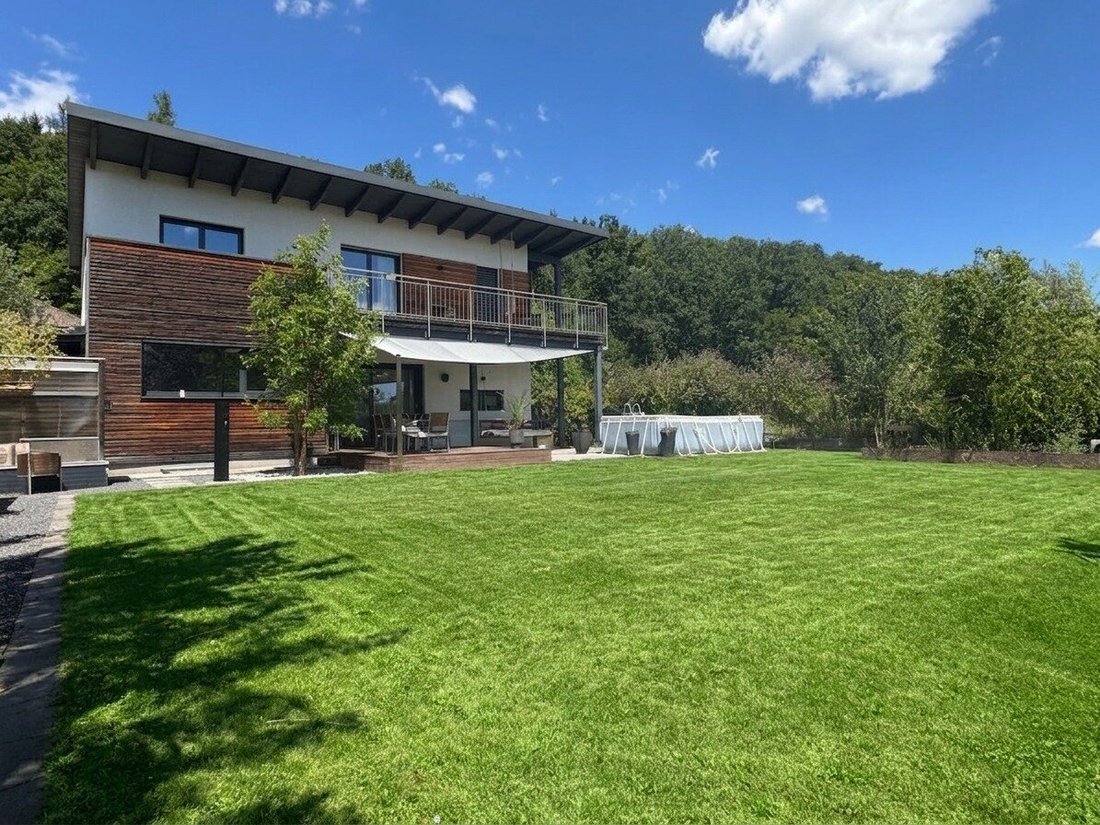
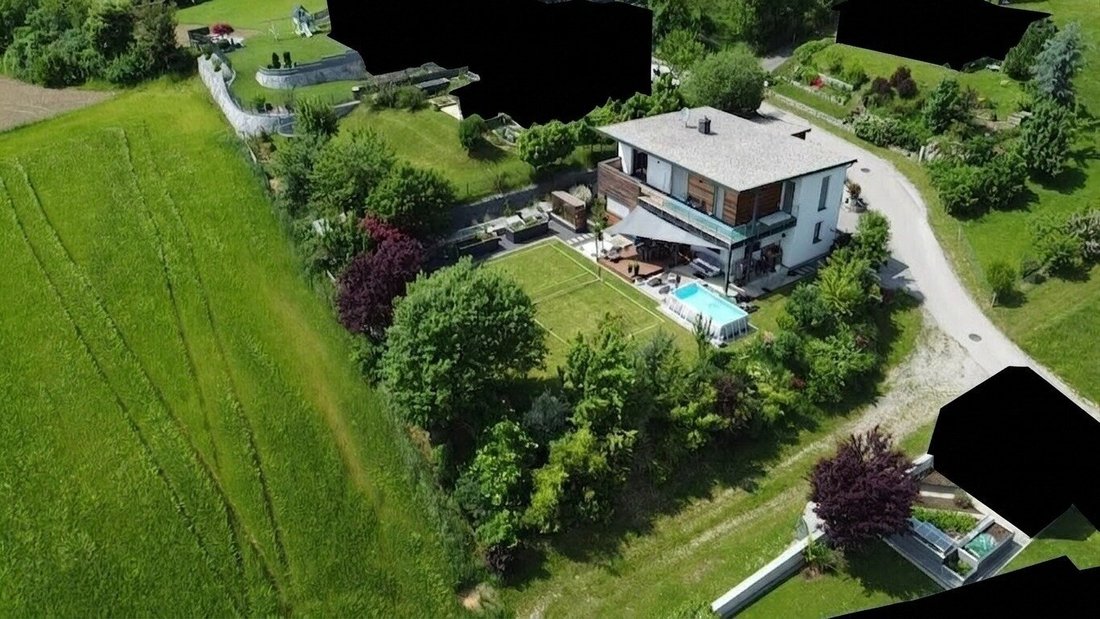
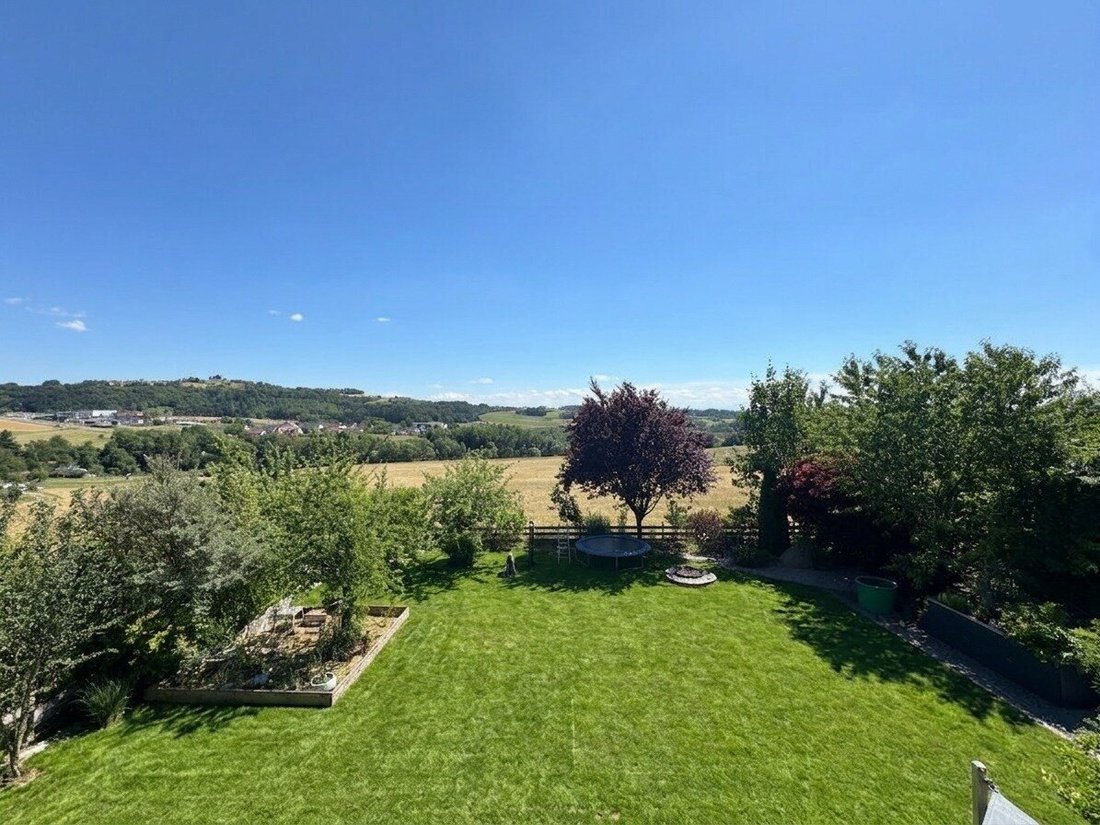
Living with a Panoramic View On a sunny plot of approximately 930 m², this single-family home built in 2012 by Buchner Holzbau in high-quality timber frame construction presents a perfect blend of modern architecture, ecological building methods, and innovative home technology. The approximately 150 m² of living space is spread over two levels and complemented by a fully basemented solid cellar of
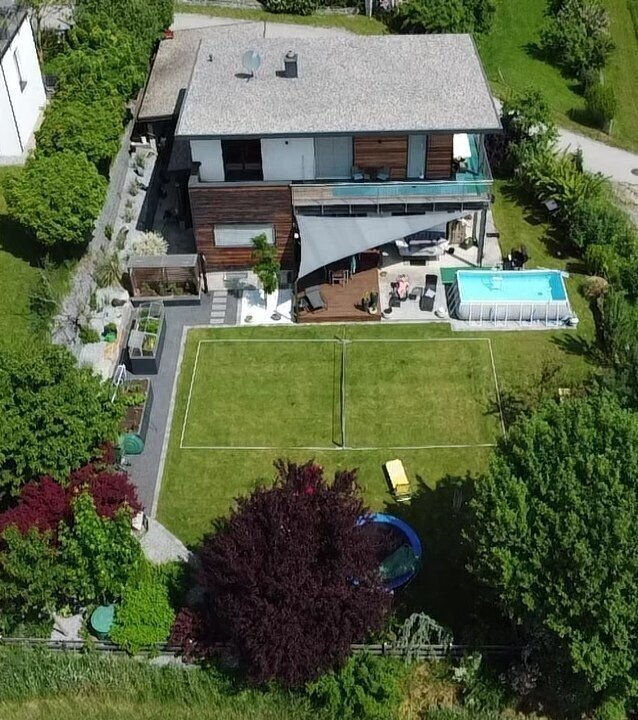
Living with a Panoramic View On a sunny plot of approximately 930 m², this single-family home built in 2012 by Buchner Holzbau in high-quality timber frame construction presents a perfect blend of modern architecture, ecological building methods, and innovative home technology. The approximately 150 m² of living space is spread over two levels and complemented by a fully basemented solid cellar offering versatile usage options. Upon entering the house, the open architecture immediately conveys a sense of spaciousness and lightness. Floor-to-ceiling windows bring nature inside, creating bright living spaces with seamless transitions between indoor and outdoor areas. The open-plan living, dining, and kitchen area forms the heart of the home. Here, high-quality materials meet timeless design, creating an atmosphere that delights both daily living and entertaining guests. The stylish wood-burning stove provides cozy warmth on cooler days and emphasizes the home’s special character. The modern fitted kitchen with integrated pantry combines functionality with elegant design and fits harmoniously into the open floor plan. Upstairs, you will find a generous private area with a master bedroom including a walk-in closet and two children’s rooms. A special highlight is the approximately 28 m² balcony, accessible from all bedrooms, offering a magnificent view every day. The comfortable bathroom with bathtub and shower offers ample space for relaxing moments. The integrated laundry chute is just one of many thoughtful details in this home. Technically, the property meets high standards. The energy-efficient geothermal heating with surface collectors supplies the comfortable underfloor heating, which extends mostly even into the basement. Particularly pleasant is the integrated cooling function, which ensures a balanced indoor climate on hot summer days. This comfort package is complemented by a controlled ventilation system, triple-glazed Josko windows, electric blinds, an intelligent Loxone bus system, and the aforementioned wood stove on the ground floor. The outdoor area is equally impressive. The lovingly designed garden offers plenty of space to relax, play, or enjoy. The spacious wooden terrace with a sun sail invites you to linger, while raised beds, a above-ground pool with garden shower, and a water cistern further enhance the recreational value. A double carport with integrated storage room and two additional parking spaces complete this overall offer. Layout Basement | approx. 80 m² - Laundry room - Technical room - Workshop - Anteroom - WC - Spacious cellar room/lounge - Two additional cellar rooms Ground Floor | approx. 74.96 m² - Entrance area - Cloakroom - Small bathroom with shower and WC - Open living/dining/kitchen area with terrace access - Room (office/home office) Upper Floor | approx. 74.49 m² - Anteroom - Spacious bathroom with shower and bathtub - Separate WC - Bedroom with walk-in closet - Two large children’s rooms - Generous balcony of approx. 28.5 m² accessible from all living rooms Highlights • High-quality Buchner timber house in ecological timber frame construction • Sunny location with distant views up to the Dachstein • Cul-de-sac location in a natural environment • Energy-efficient geothermal heating with underfloor heating and cooling function • Controlled ventilation system and water softening system • Modern wood-burning stove in the living area • Modern Loxone smart home system • Triple-glazed Josko windows with electric blinds • High-quality fitted kitchen with pantry • Double carport with storage room and additional parking spaces • Beautifully landscaped garden with wooden terrace, raised beds, above-ground pool, and cistern Summary The successful combination of sustainable timber construction, modern architecture, innovative home technology, and a dreamlike panoramic location makes this property a home that meets the highest standards for the long term. Those who value nature and privacy but also appreciate excellent infrastructure and proximity to Linz and Freistadt will find a rare opportunity here. A home that offers not just space to live – but space to truly live. Important Note on Financing Are you unsure whether this dream property is financially feasible for you – for example, regarding your own funds, the sale of your existing property, or possible bridge financing? We will check your individual financing options completely free of charge and without obligation. As trained banking professionals with over 35 years of experience in real estate financing and excellent contacts to regional and national banks, we are happy to support you with our expertise and network. The listed sale price is to be understood as a negotiation framework and may vary up or down depending on market demand. The agent acts as a dual agent. The market town of Wartberg ob der Aist has around 4,450 inhabitants, is situated at about 477 meters above sea level in the lower Mühlviertel region, close to Pregarten and Hagenberg with the internationally renowned Softwarepark Hagenberg. In the town centers of Wartberg ob der Aist and Pregarten, all daily necessities are available, including kindergartens, schools, local shops, bakery, bank, municipal office, church, as well as numerous leisure and sports facilities. The house is located in the northern part of the village Obervisnitz – a small residential area with a few single and two-family houses at the end of a cul-de-sac. The sunny hillside location offers a breathtaking view over the surrounding hilly landscape. On clear days, the view extends to the Dachstein. Whether a jogging round, an extensive hike, or a mountain bike tour – the surrounding forests and meadows start practically right at your doorstep and invite you to diverse outdoor activities all year round. The transport connections are also convincing. The bus stop at the B124 is about a 14-minute walk away, and the entrance to the S10 motorway in Unterweitersdorf is only about a three-minute drive. This allows you to reach both Linz and Freistadt in about 16 minutes.
-
Property type
House
-
Year built
2012
-
Price/sqft
$487
Features
Explore the Area
Obervisnitz 71, Wartberg ob der Aist, Upper Austria, Austria
View on Google Maps
Price per sqft
Low
High
Joined 10 months ago
You have inquired about this property
The agent will contact you soon by
Listed by
1
Listings
2025
Joined
Book home tour with the agent
Choose a date and whether you'd like a virtual or in-person tour with the agent.
Preferred date
Tour type
Last updated
August 8
First listed
Jul 6
Listing reference
467
Trusted by the World's Leading Brokers
The agents behind the world's most exceptional properties list with JamesEdition.
- Listings from Sotheby's, Christie's, BARNES, and Engel & Völkers
- Every listing reviewed before it goes live
- Connect directly with verified listing agents
By continuing you agree to our Terms and Privacy Policy.