$949,900
Price decreased by $50,100 on Aug 05, 2026
Single Family Residence In Warson Woods
- 4 Beds
- 5 Baths
- 4,771 Sqft
- 10,150 Sqft lot
- Updated: August 5
-
1
Views for last 30 days
- Source: MARIS MLS MLS#26045540
About the Property
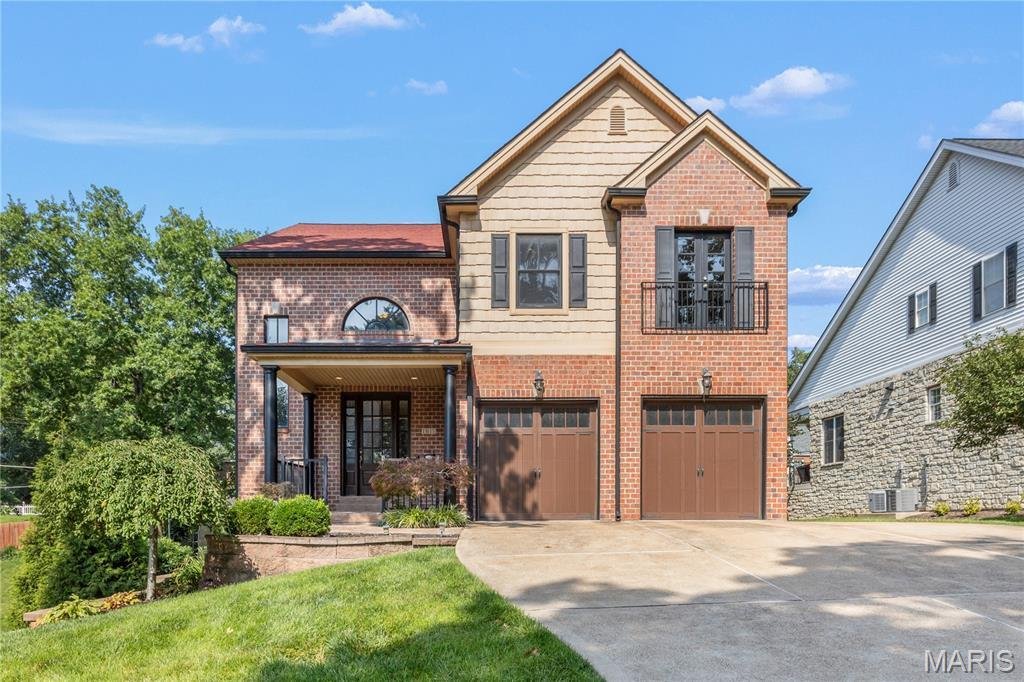
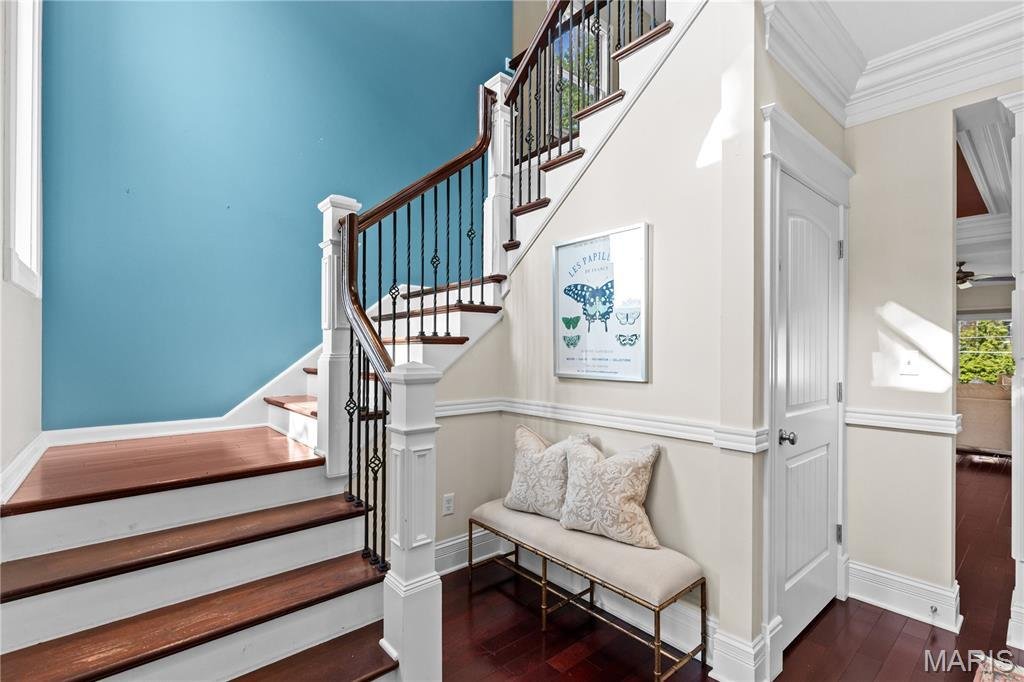
This newer home in sought-after Warson Woods offers the perfect blend of comfort & style, creating an exceptional setting for both everyday living & effortless entertaining. A welcoming covered front porch provides an ideal spot to relax & enjoy the outdoors. Inside, a light-filled two-story foyer showcases a handsome staircase & sets the tone for the home’s inviting, open floor pl

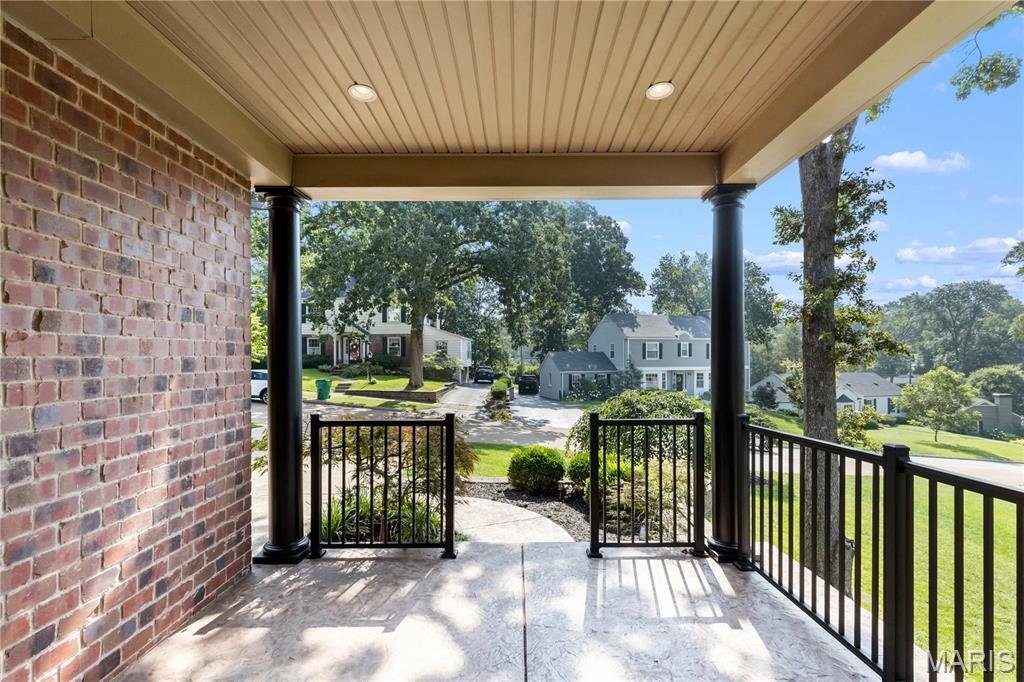
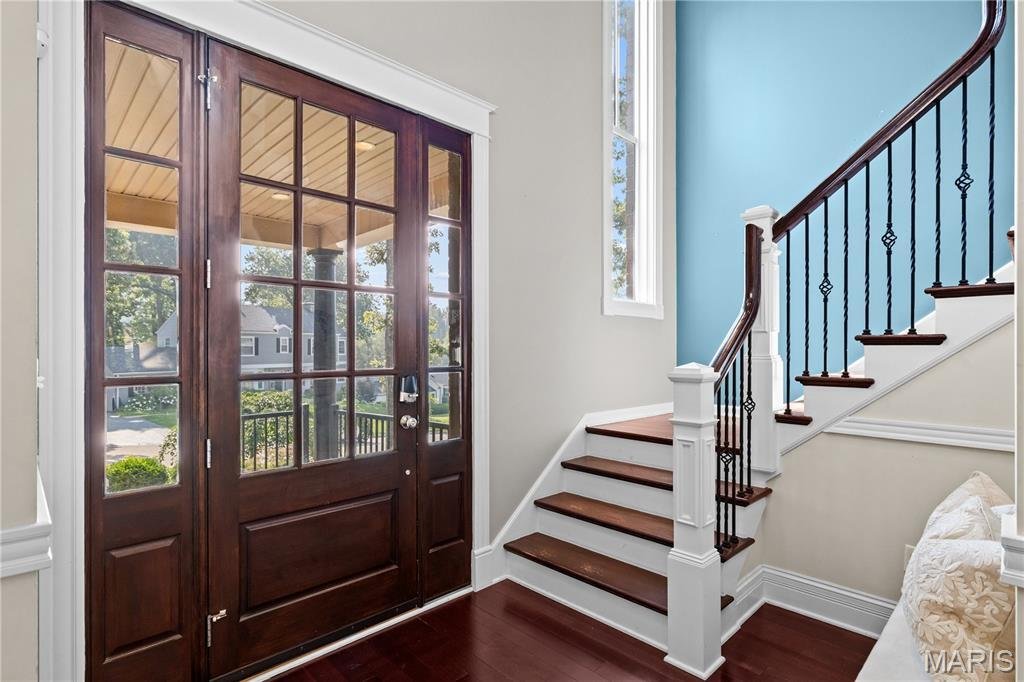
This newer home in sought-after Warson Woods offers the perfect blend of comfort & style, creating an exceptional setting for both everyday living & effortless entertaining. A welcoming covered front porch provides an ideal spot to relax & enjoy the outdoors. Inside, a light-filled two-story foyer showcases a handsome staircase & sets the tone for the home’s inviting, open floor plan. The formal dining room features rich millwork & an architectural ceiling, creating an elegant space for hosting family & friends. The spacious living room is bathed in natural light & flows seamlessly into the open-concept kitchen & informal dining area, making it ideal for daily living & gatherings alike. The well-appointed kitchen offers abundant granite countertops & cabinetry, a center island, walk-in pantry, & stainless appliances. Step out to the generously sized patio with a pergola. This is an idyllic backdrop for outdoor dining, relaxing, & entertaining. A mudroom, separate laundry room, powder room, & direct access to the attached two-car garage complete the well-designed main level. Upstairs, a versatile landing offers space for a sitting area, homework station, or home office. The luxurious primary suite features two walk-in closets & a spacious en-suite bath. Bedrooms two & three share a beautifully appointed en-suite bathroom, while the fourth bedroom enjoys its own private en-suite bathroom. The finished, walk-out lower level expands the home’s living space with a large recreation room, bonus room, & full bath, offering endless possibilities for entertaining, fitness, guests, or a home office. Additional highlights include the open floor plan, basketball shooting court, newer roof & a spacious driveway. Ideally located with convenient access to shopping & dining along Manchester Road, nearby parks, & all the charm of the Warson Woods community, this exceptional home offers the perfect combination of luxury, comfort, & convenience.
-
Property type
House
-
Year built
2007
-
Price/sqft
$199
Features
- Garage
- Walk In Closet
- Fitness Center / Gym
- Pergola
- Kitchen island
- Office
- Laundry Room
Explore the Area
1611 Dearborn Drive, Warson Woods, Missouri, United States
View on Google Maps
Price per sqft
Low
High
Joined 8 months ago
You have inquired about this property
The agent will contact you soon by
Listed by
8
Listings
2025
Joined
Book home tour with the agent
Choose a date and whether you'd like a virtual or in-person tour with the agent.
Preferred date
Tour type
Last updated
August 5
First listed
Jul 24
Listing reference
26045540
Listing status
Based on information submitted to the MLS GRID as of 2026. All data is obtained from various sources and may not have been verified by broker or MLS GRID. Supplied Open House Information is subject to change without notice. All information should be independently reviewed and verified for accuracy. Properties may or may not be listed by the office/agent presenting the information.
Trusted by the World's Leading Brokers
The agents behind the world's most exceptional properties list with JamesEdition.
- Listings from Sotheby's, Christie's, BARNES, and Engel & Völkers
- Every listing reviewed before it goes live
- Connect directly with verified listing agents
By continuing you agree to our Terms and Privacy Policy.
brokerages we
partnered with
partnered with