$1,100,000
5 Bedrooms Single Family Detached
- 5 Beds
- 5 Baths
- 3,879 Sqft
- 12,720 Sqft lot
- Updated: Yesterday
- MLS#26049504
About the Property
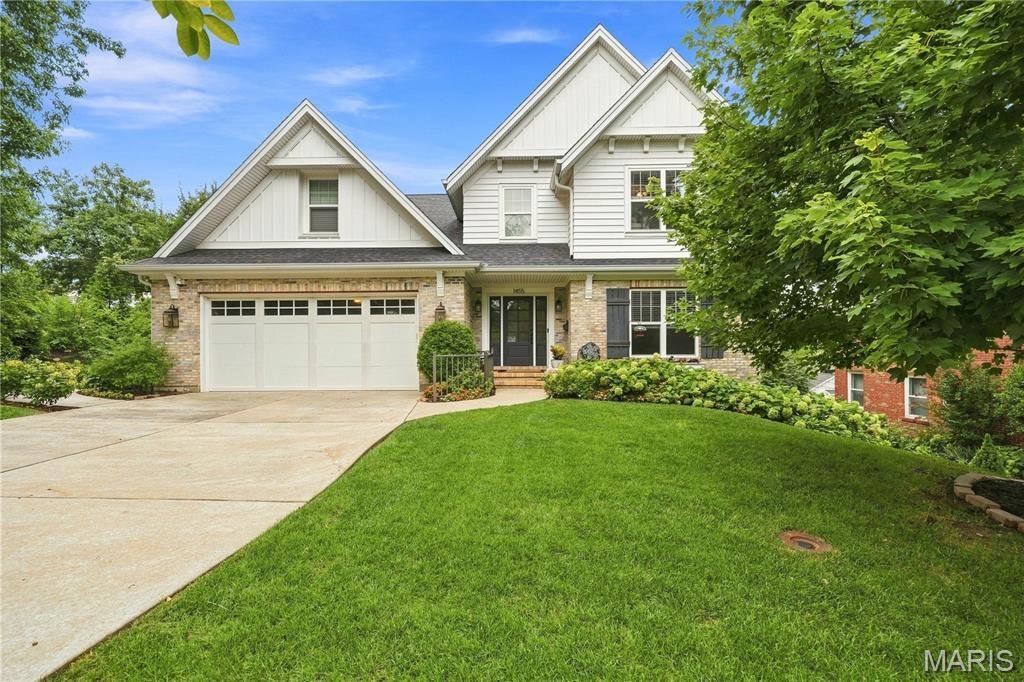
Custom built in 2015 and impeccably maintained by its owners, this exceptional 5-bedroom, 4.5-bath home offers beautifully finished living spaces across three levels. The inviting main floor features beautiful hardwood flooring, a spacious living room, separate dining room and a well-appointed kitchen with high-end appliances, including a Wolf gas range, plus direct access to the deck for easy ind
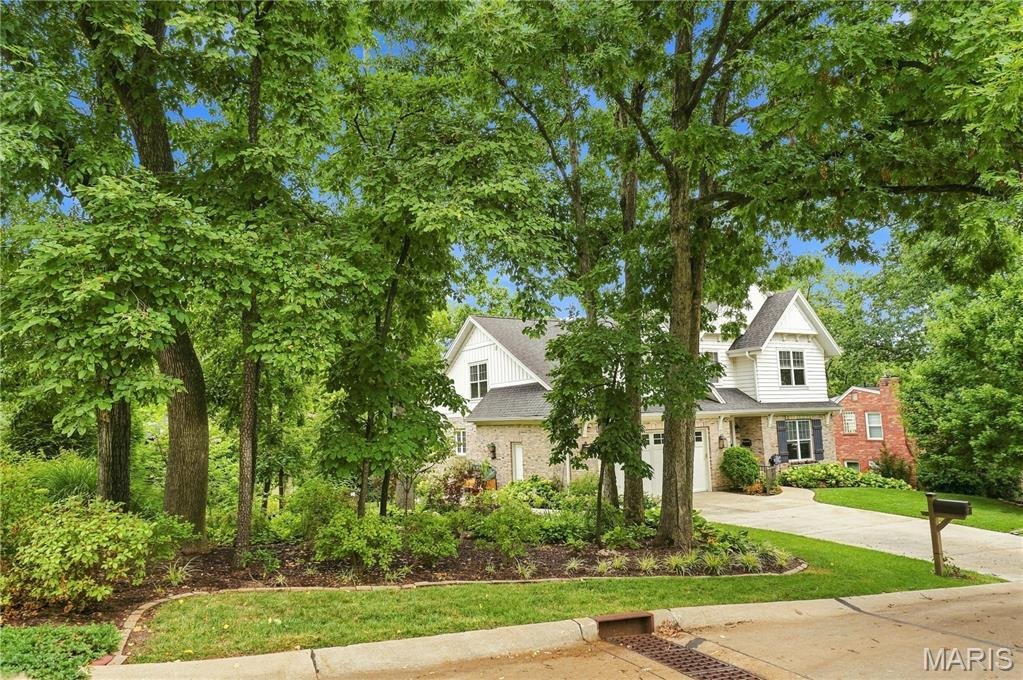
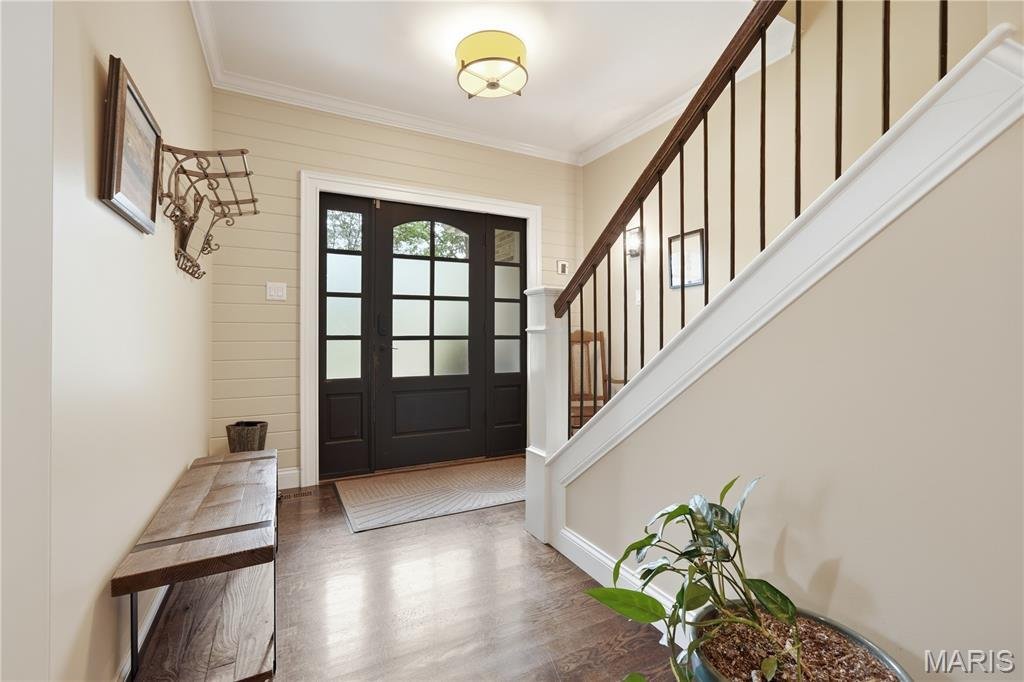
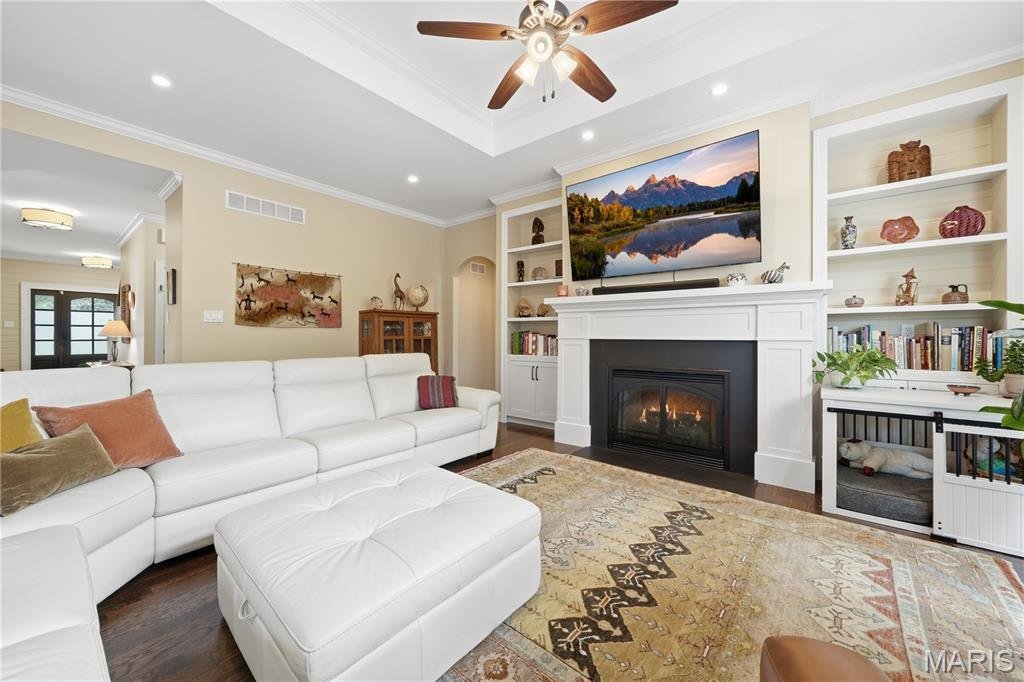
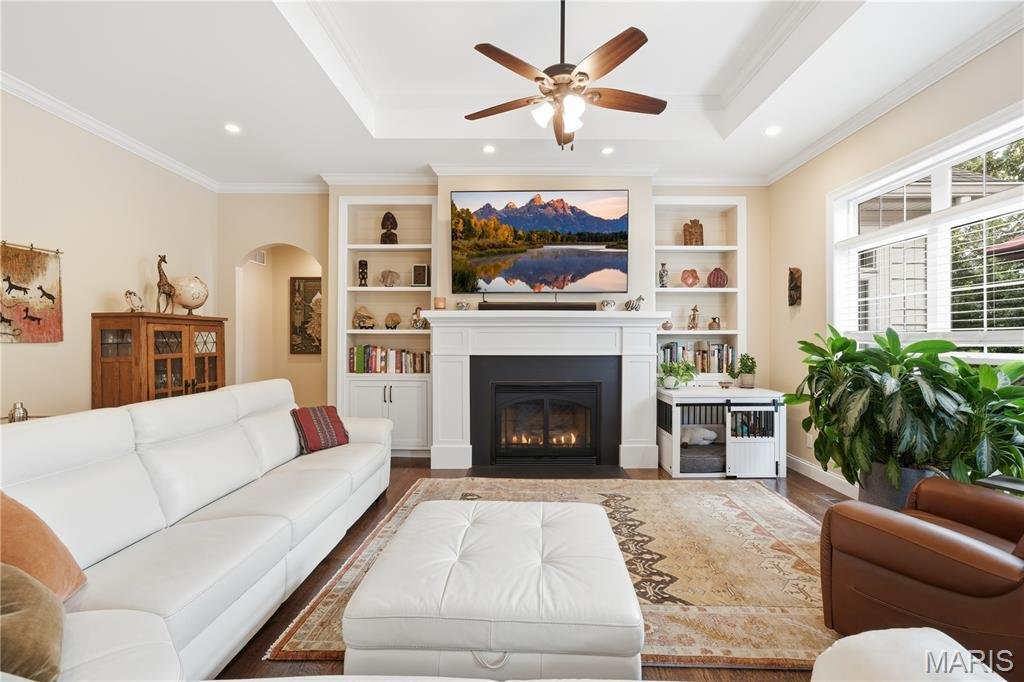
Custom built in 2015 and impeccably maintained by its owners, this exceptional 5-bedroom, 4.5-bath home offers beautifully finished living spaces across three levels. The inviting main floor features beautiful hardwood flooring, a spacious living room, separate dining room and a well-appointed kitchen with high-end appliances, including a Wolf gas range, plus direct access to the deck for easy indoor-outdoor living. The main-floor primary suite provides a private retreat with its own access to the deck, while an additional bonus room offers wonderful flexibility as a home office or guest space. Upstairs are three additional bedrooms, including a second suite with a private en suite bath, a full hall bath and a charming nook tucked into the common area. The finished walk-out lower level offers an expansive recreation and family room, fifth bedroom, full bath and an additional bonus room ideal for a studio, fitness room or hobbies. Beautiful landscaping surrounds the home, creating a wonderful sense of privacy, while the fenced backyard, 13-zone irrigation system and invisible pet fence extending around the property add convenience. A two-car garage completes the home. Centrally located with easy access to shopping, dining and area amenities, all within the highly sought-after Webster Groves School District.
-
Property type
House
-
Year built
2015
-
Price/sqft
$283
Features
- Fireplace
- Garden
- Garage
- Walk In Closet
- Terrace
- New Builds
- Privacy
- Gas Stovetop
- Air Conditioning
Features
Lot
Indoor
- High Ceiling
- Office
- Fireplace
- Air Conditioning
- Kitchen island
- Gas Stovetop
- Bar
- Basement
- Stone Countertops
- Walk In Closet
Outdoor
- Terrace
- Garage
- Garden
Explore the Area
1455 Forest View Drive, Warson Woods, MO 63122, Kirkwood, Missouri, United States
View on Google Maps
Price per sqft
Low
High
Joined 2 years ago
You have inquired about this property
The agent will contact you soon by
Listed by
1
Listings
2024
Joined
Book home tour with Emily Oliver
Choose a date and whether you'd like a virtual or in-person tour with the agent.
Preferred date
Tour type

Coldwell Banker Realty - Gundaker - Saint Louis
9651 Clayton Rd, 63124, Saint Louis, Missouri, United States
View agency profile
In June of 2006 Coldwell Banker Gundaker consolidated their two existing Ladue facilities into a single office crea
In June of 2006 Coldwell Banker Gundaker consolidated their two existing Ladue facilities into a single office creating a sales team of nearly 100 sales associates under one roof, forming one of the area’s largest residential real estate sales offices housed in the company’s at 9651 Clayton Road at Conway and under the supervision of the experienced management of Vernon Hatridge.
Last updated
Yesterday
First listed
Aug 27
Listing reference
vshmhy
Similar Properties Nearby
New Listings in Kirkwood


Explore More Homes for Sale
Kirkwood, MO, United States property types
Kirkwood, MO, United States popular searches
- New Builds properties in Kirkwood, MO, United States
- Renovated properties in Kirkwood, MO, United States
- Properties with Terrace in Kirkwood, MO, United States
- Properties with Balcony in Kirkwood, MO, United States
- Properties with Open Kitchen in Kirkwood, MO, United States
- Investment Property properties in Kirkwood, MO, United States
- Properties with Elevator in Kirkwood, MO, United States
- Equestrian properties in Kirkwood, MO, United States
- Properties with Wine Cellar in Kirkwood, MO, United States
- Properties with Outdoor Kitchen in Kirkwood, MO, United States
- Properties with Tennis Court in Kirkwood, MO, United States
- Properties with Game Room in Kirkwood, MO, United States
- Water View properties in Kirkwood, MO, United States
Related Guides & Stories
Trusted by the World's Leading Brokers
The agents behind the world's most exceptional properties list with JamesEdition.
- Listings from Sotheby's, Christie's, BARNES, and Engel & Völkers
- Every listing reviewed before it goes live
- Connect directly with verified listing agents
By continuing you agree to our Terms and Privacy Policy.
brokerages we
partnered with
partnered with