House With A Swimming Pool, Sauna And Private Cinema
- 3 Beds
- 3 Baths
- 7,051 Sqft
- Updated: Today
About the Property
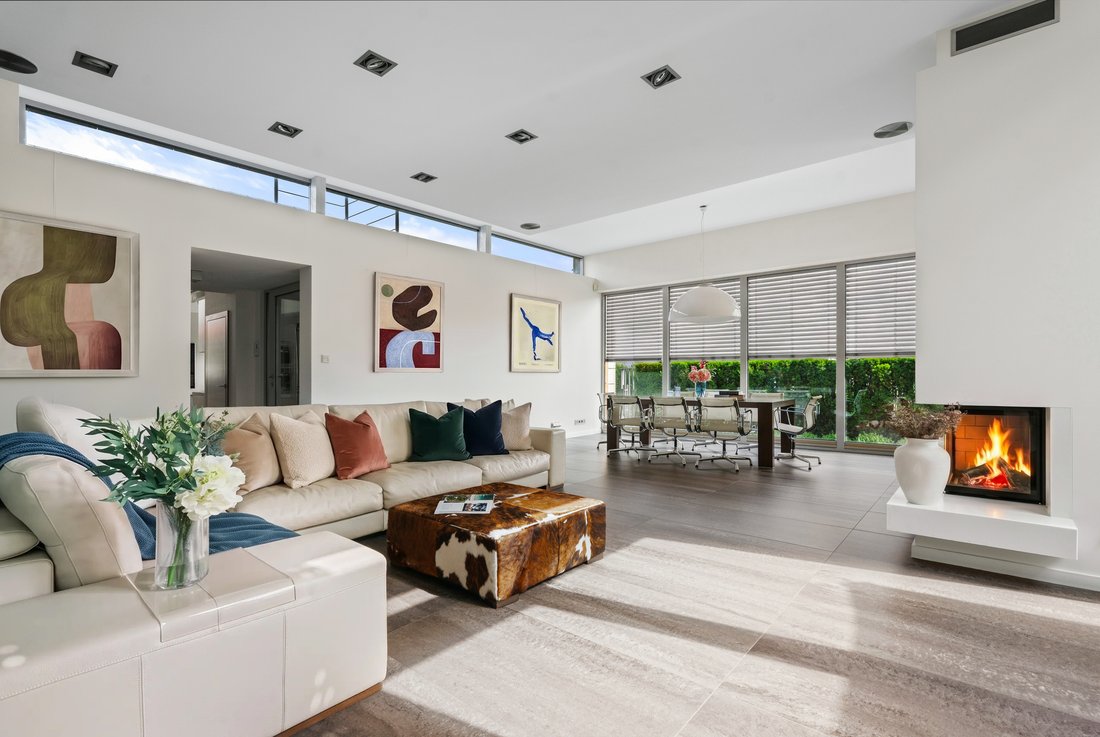
This modern urban residence, with a usable area of 489.40 m², is situated on a 788 m² plot in the green part of Warsaw’s Wilanów district. The house has three floors, including an extensive 150.80 m² underground section, designed to accommodate recreational and technical facilities.
This property has an above-standard functional program - with a private swimming pool area, jacuzzi, Finnish s
This modern urban residence, with a usable area of 489.40 m², is situated on a 788 m² plot in the green part of Warsaw’s Wilanów district. The house has three floors, including an extensive 150.80 m² underground section, designed to accommodate recreational and technical facilities.
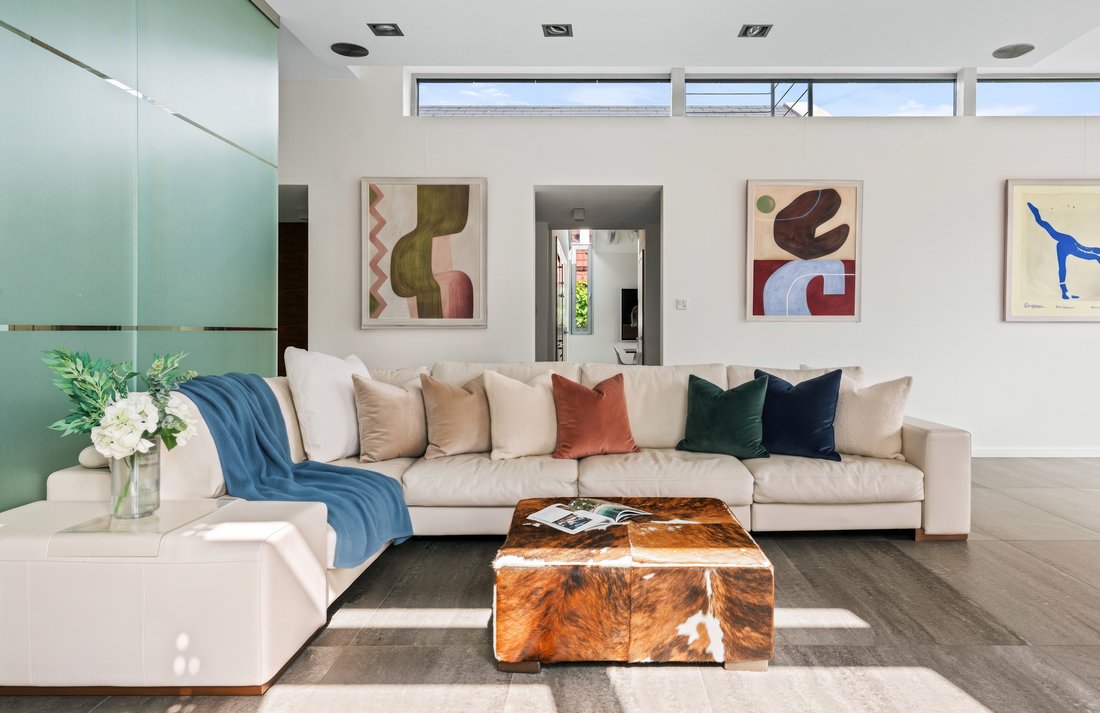
This property has an above-standard functional program - with a private swimming pool area, jacuzzi, Finnish sauna, cinema room, billiards room, double garage and a representative living area with a height of approximately 3.40 m.
The house was designed by Kuryłowicz & Associates, one of the most recognizable Polish architectural studios.
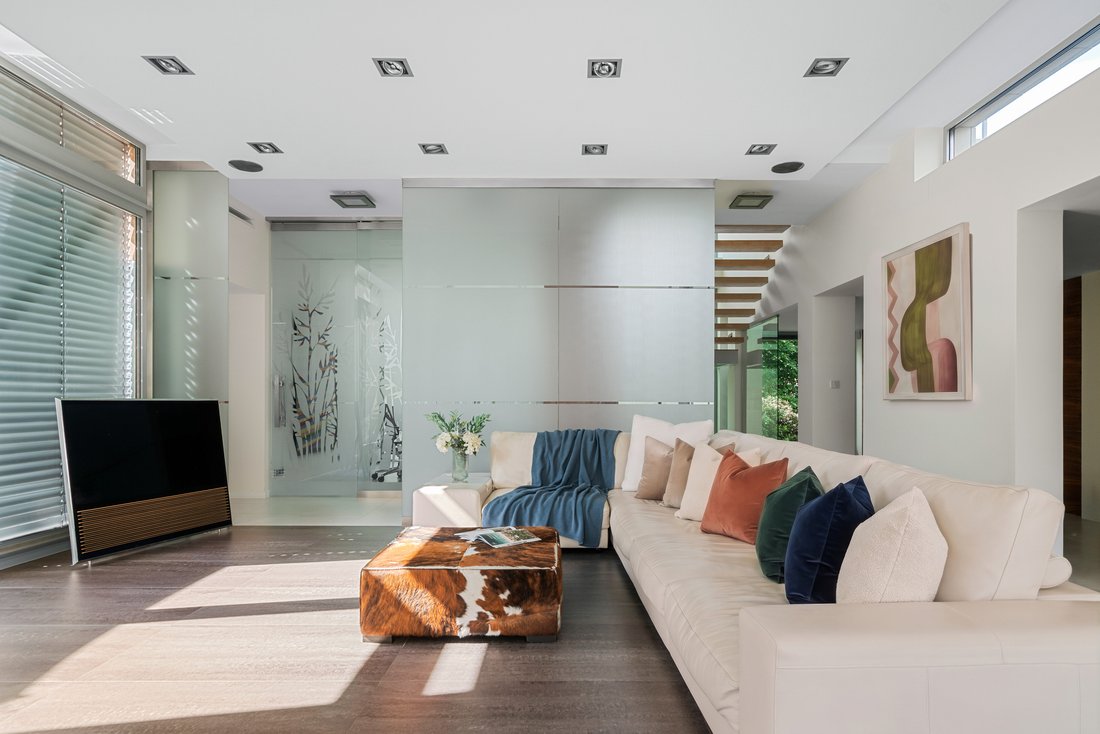
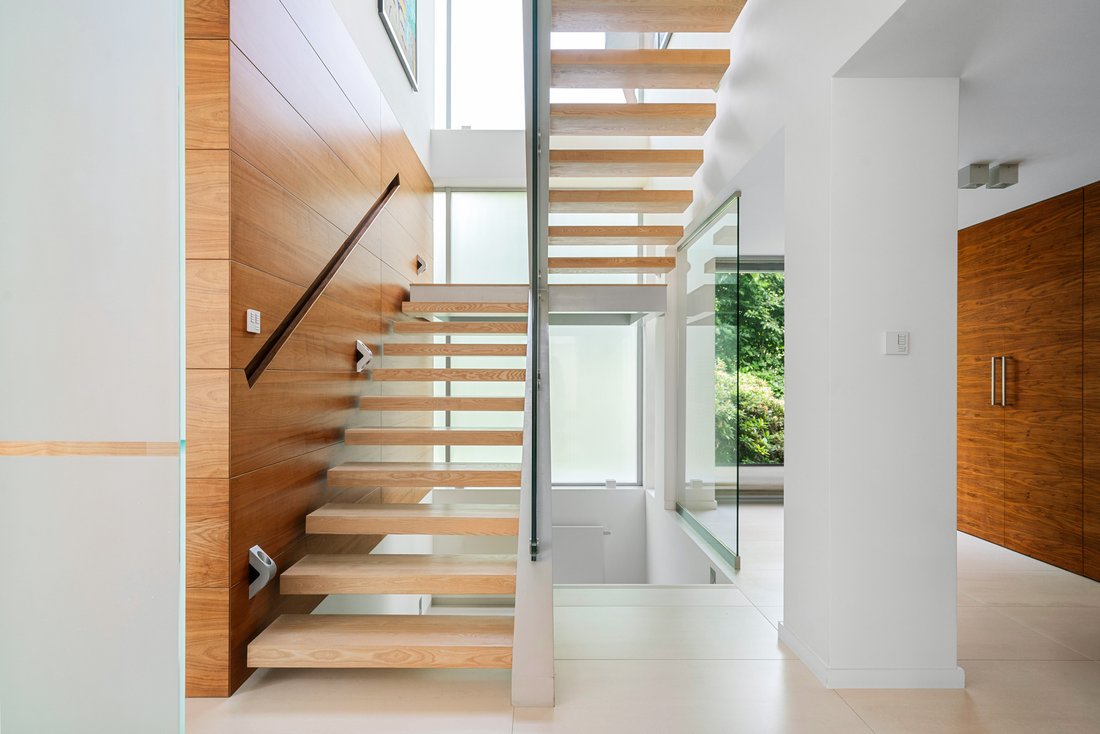
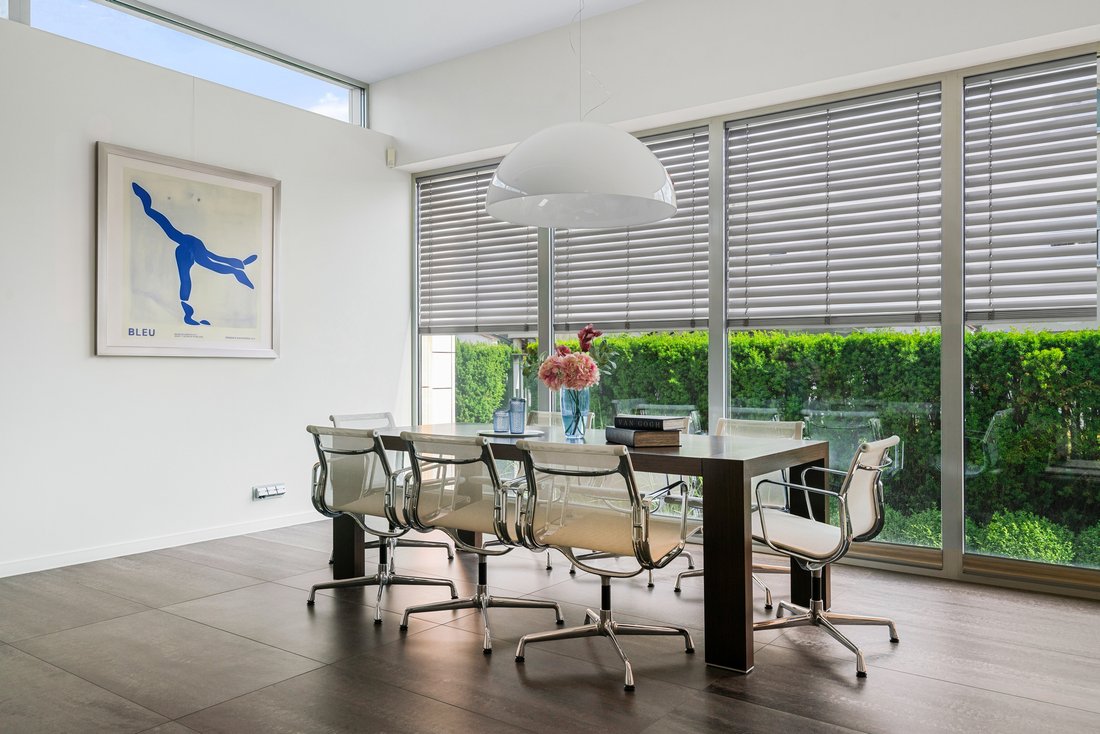
Bright, geometric architecture, large glazing, veneer, glass, stone and custom-made structures create a coherent, modern whole.
ROOM LAYOUT AND INTERIORS
GROUND FLOOR
a representative living area with a living room, fireplace, library corner, large glazing and access to the terrace and garden,
kitchen with dining area, veneered cabinetry, Miele appliances, Corian countertop and JBL sound system,
kitchen facilities including a pantry, storage room and a practical connection to the garage through a lockable window for transferring purchases,
office/workshop behind glass doors, located next to the bathroom with shower,
entrance area with a large number of built-in wardrobes and direct access to the two-car garage,
access to the private swimming pool area with jacuzzi and Finnish sauna,
Bang & Olufsen sound system in the main areas of the house.
FLOOR
master bedroom with a dressing room, bathroom with a bathtub and shower and a private balcony,
two additional bedrooms, each with its own wardrobe,
additional bathroom,
communication with exit to a small terrace.
UNDERGROUND LEVEL / RECREATIONAL AND TECHNICAL PART
private cinema room and billiard room,
toilet, utility room/storage room and laundry room,
boiler room and technical rooms, including facilities serving the swimming pool area,
additional storage space.
RECREATION AREA
One of the home’s strongest features, besides its location, is its private recreation area with a swimming pool, jacuzzi, and Finnish sauna. Combined with a cinema and billiards room, this creates a functional program rarely found in a city home, closer to a private residence than a standard single-family home. This space allows you to enjoy the functions typical of a private spa and club without leaving home.
STANDARDS AND TECHNOLOGIES
The house is equipped with mechanical ventilation with central heat recovery, central air conditioning, a central vacuum cleaner, underfloor and wall heating, and triple-glazed windows. Electric exterior blinds are installed throughout. On the ground floor, the ceiling height is approximately 3.40 meters, which is particularly noticeable in the living area. The interiors are distinguished by an abundance of veneer, glass, and bright surfaces, and the entire design emphasizes light, privacy, and organized functionality.
LOCATION AND SURROUNDINGS
The house is located in a green, residential part of southern Warsaw, on the border of Ursynów and Wilanów, an area valued for its low-rise buildings, privacy, and proximity to recreational areas. This location functionally leverages the advantages of Wilanów, Powsin, and Konstancin-Jeziorna, while offering a quieter, more intimate setting than the city center.
Nearby, you’ll find the daily amenities of southern Warsaw, including shops, restaurants, services, and walking and recreational areas. The location provides convenient access to Miasteczko Wilanów, Vogla Square, Powsin, Kabacki Forest, and Konstancin-Jeziorna. Access to international schools, including the American School of Warsaw in Bielawa and the British Primary School of Wilanow, is also a significant advantage.
A major advantage of this part of the city is its proximity to green spaces. The Powsin Cultural Park, the Polish Academy of Sciences Botanical Garden, and the Kabacki Forest provide extensive recreational opportunities for those who want to live in Warsaw but expect more privacy, space, and a more peaceful environment than in dense urban areas.
-
Property type
Villa
-
Year built
2010
-
Price/sqft
$422
Features
Lot
- Privacy
- Modern
Indoor
- High Ceiling
- Office
- Fireplace
- Air Conditioning
- Gas Stovetop
- Jacuzzi
- Laundry Room
- Sauna
- Cinema
- Basement
Outdoor
- Terrace
- Balcony
- Pool
- Garage
- Garden
Explore the Area

The agent will contact you soon by
Listed by
Book home tour with Karol Bruszewski
Choose a date and whether you'd like a virtual or in-person tour with the agent.

Wilanów is the birthplace of Vilea Property Boutique. Situated in the heart of Wilanów Township, our Wilanów off
Wilanów is the birthplace of Vilea Property Boutique. Situated in the heart of Wilanów Township, our Wilanów office is a prime example of modernity and functionality, perfectly reflecting our approach to premium and luxury real estate. Its prominent position on the main street of the Township ensures excellent visibility and easy access for clients and business partners alike. The Wilanów office has been designed to provide the highest level of comfort for every meeting and consultation.
Similar Properties Nearby
New Listings in Warsaw








Explore More Homes for Sale
Warsaw, Poland property types
Warsaw, Poland popular searches
- Properties with Garage in Warsaw, Poland
- Properties with Terrace in Warsaw, Poland
- Properties with Fitness Center / Gym in Warsaw, Poland
- Properties with Sauna in Warsaw, Poland
- City View properties in Warsaw, Poland
- Panoramic / Scenic View properties in Warsaw, Poland
- Properties with Indoor Pool in Warsaw, Poland
- Properties with Wine Cellar in Warsaw, Poland
- Properties with Pool in Warsaw, Poland
- Investment Property properties in Warsaw, Poland
- Waterfront properties in Warsaw, Poland
- Properties with Tennis Court in Warsaw, Poland
- Lake View properties in Warsaw, Poland
Warsaw, Poland neighborhoods
Related Guides & Stories
Trusted by the World's Leading Brokers
The agents behind the world's most exceptional properties list with JamesEdition.
- Listings from Sotheby's, Christie's, BARNES, and Engel & Völkers
- Every listing reviewed before it goes live
- Connect directly with verified listing agents
By continuing you agree to our Terms and Privacy Policy.