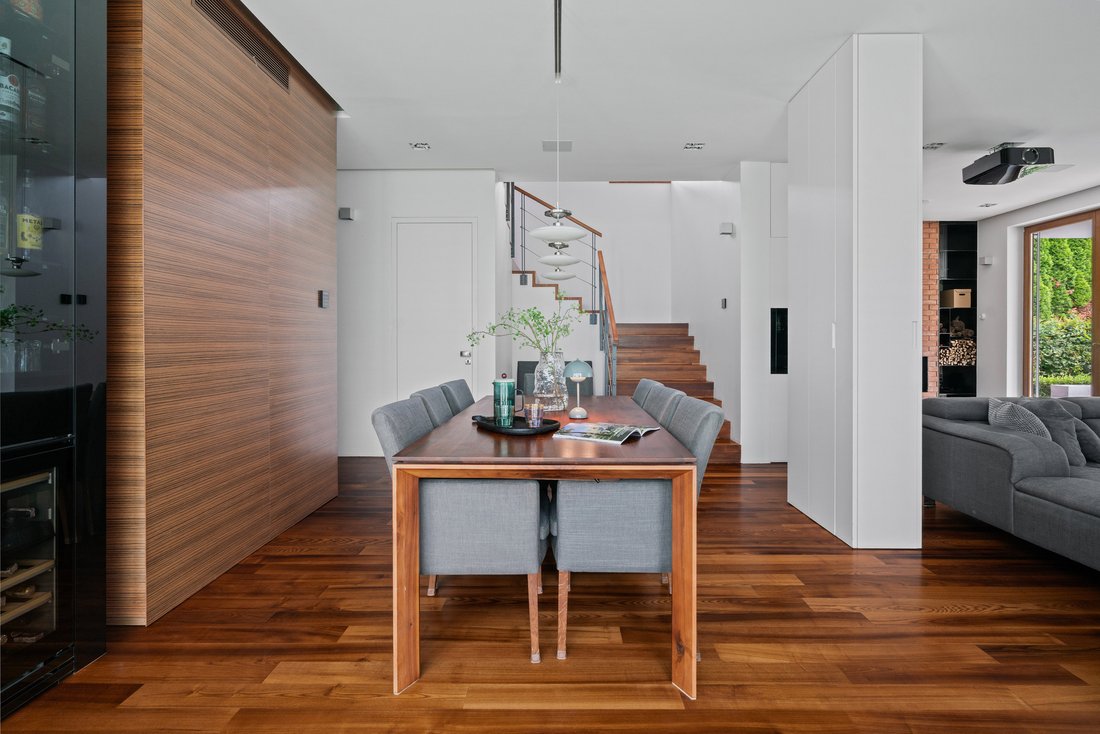
A Unique House With An Area Of Approximately 350 M2
- Updated: Today
About the Property
FOR SALE | Premium Smart Home | Wilanów Zawady
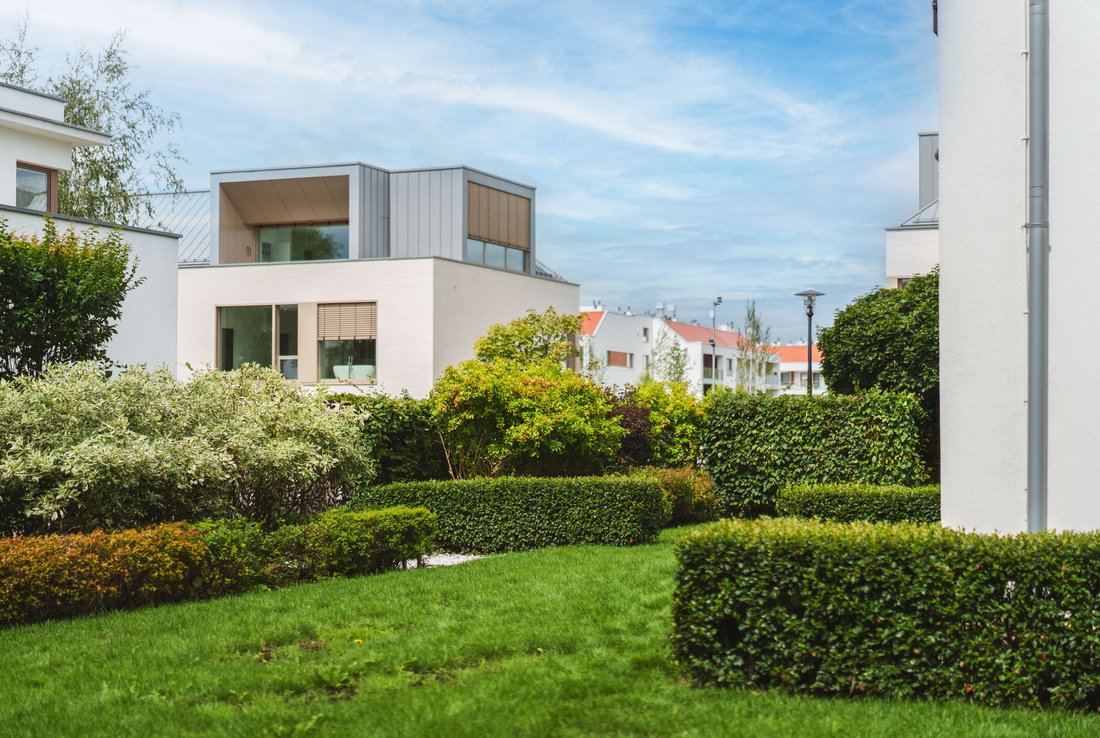
A unique house with an area of approximately 350 m2, located in a quiet estate of single-family homes, connected to the neighboring building only by a garage wall, built by the renowned developer Inart - in one of the most desirable locations in Warsaw’s Wilanów district.
This is a proposition for people who expect the highest sta
FOR SALE | Premium Smart Home | Wilanów Zawady
A unique house with an area of approximately 350 m2, located in a quiet estate of single-family homes, connected to the neighboring building only by a garage wall, built by the renowned developer Inart - in one of the most desirable locations in Warsaw’s Wilanów district.
This is a proposition for people who expect the highest standard of finish, modern technologies and the comfort of everyday life without compromise.
The house impresses with its timeless architecture, functional layout, and impressive level of technical equipment. It was designed as a modern smart home , in which almost all installations can be managed via a smartphone app.
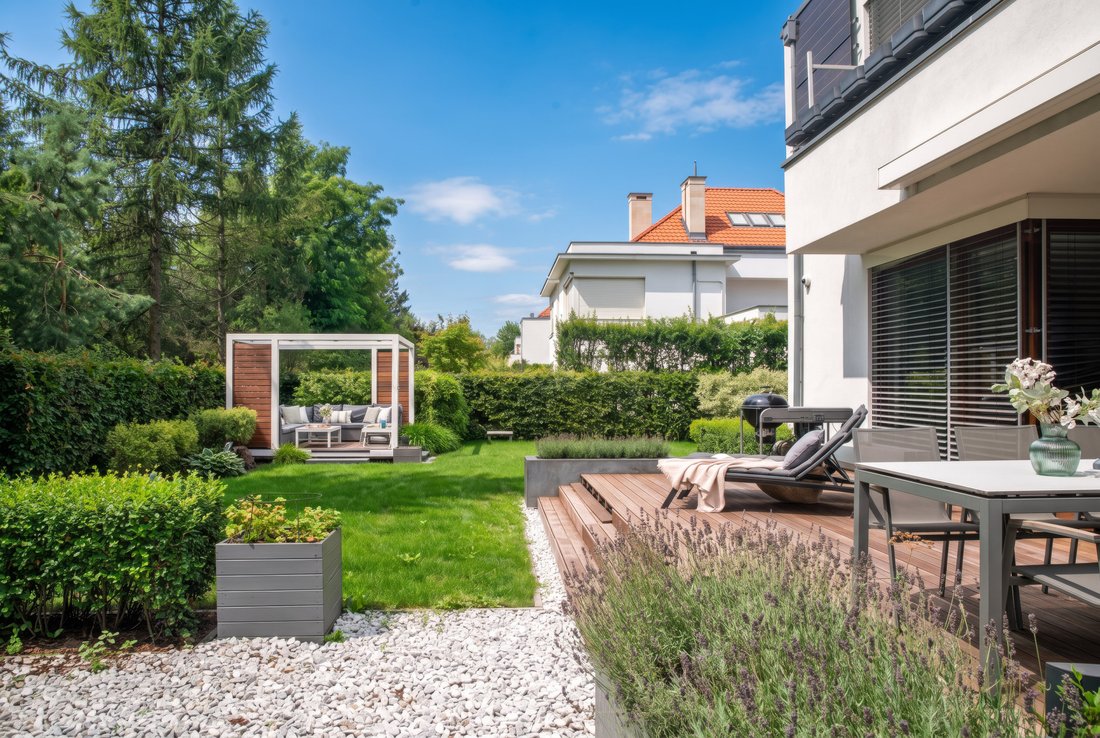
Large glazing perfectly illuminates the interior , while the southern exposure of the garden and the carefully designed trees surrounding the plot provide exceptional privacy.
One of the greatest advantages of this property is its unique location within the estate. The house sits on one of the largest plots of any house in the estate, overlooking the greenery. Mature trees on the south side provide exceptional privacy, a rare find in this part of Wilanów, while the carefully designed greenery creates an atmosphere rarely found in urban development.
HOUSE LAYOUT
The house offers a comfortable division into a representative living area, a private bedroom area and a fully-fledged recreation area in the attic.
Ground floor
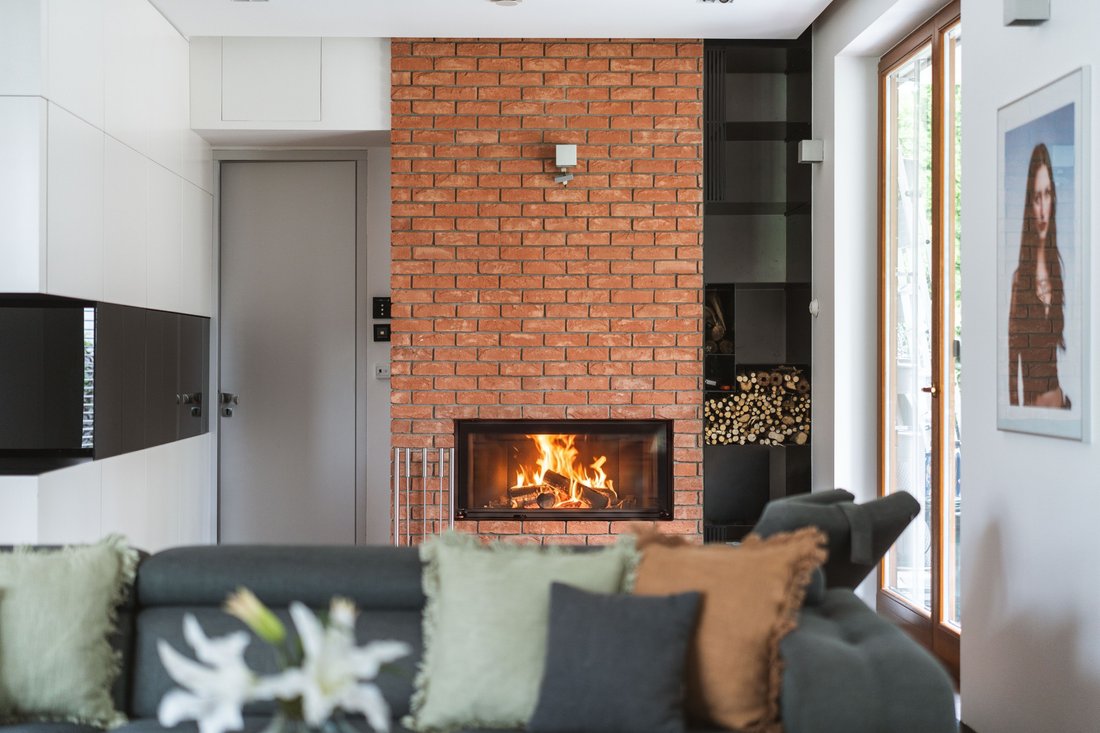
- a representative living room with a fireplace and access to the terrace and garden
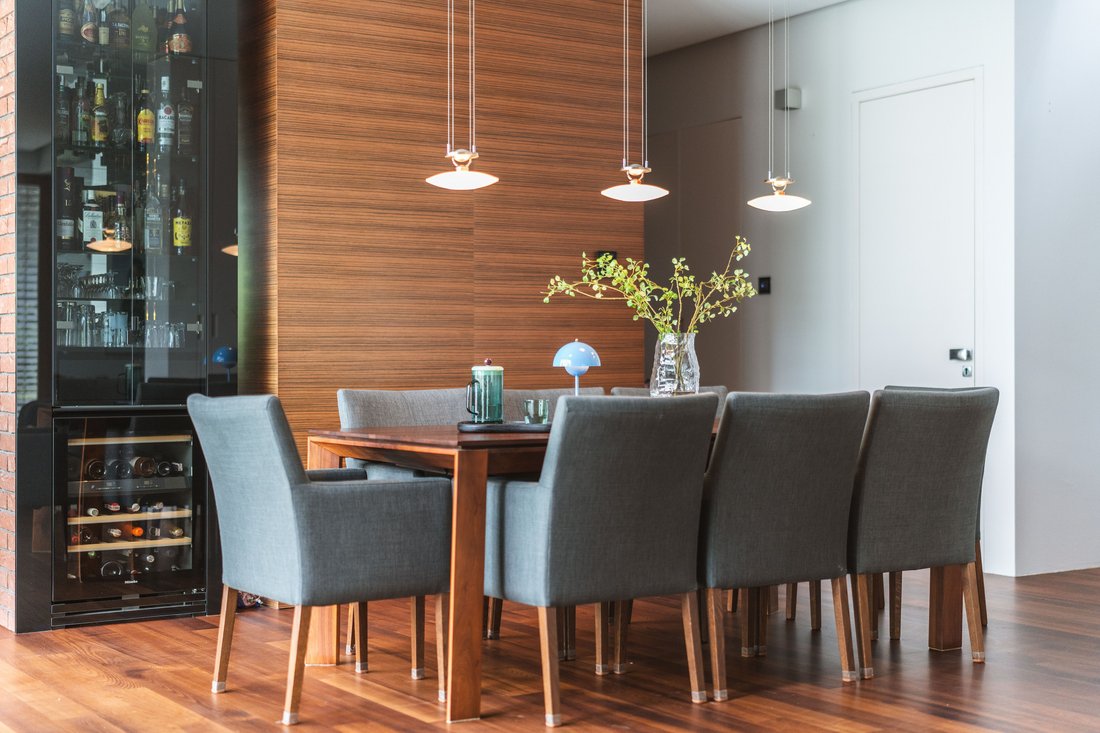
- elegant dining room
- spacious kitchen with an island and a pantry
- an ideal office for remote work
- bathroom
- wardrobe
- two built-in storage compartments
- storage space under the stairs
- technical room (engine room)
- double garage with automatic gate
- large terrace finished with exotic Bangkirai wood with an electric awning
Floor
- master suite with private bathroom with bathtub and shower and dressing room
- second bedroom
- third guest bedroom with private bathroom
- additional bathroom
- utility room
Usable attic
- a spacious recreation area that can serve as a fitness room, home cinema, hobby room or workshop
- TYLO sauna with Finnish sauna, steam sauna and infrared heaters
- separate shower area
- bathroom
- laundry room with built-in
- an additional room with prepared installations enabling the construction of another bathroom
FINISHING STANDARD
This home was designed with meticulous attention to detail, utilizing premium materials and technical solutions found in the most modern residences.
Interior design
- wooden floors made of thermally treated ash
- teak floors in bathrooms
- custom-made joinery finished with natural California Sandalwood veneer
- wooden windows with external Warema blinds
- energy-saving LED lighting with dimming function
- fireplace in the living room
- home cinema installation with a 3-meter wide screen
- prepared installation for a projector on the ceiling
Kitchen
The modern kitchen is equipped with top-class appliances:
- Miele appliances
- Siemens refrigerator and freezer
- Tepan hob, grill and De Dietrich wok installed in the island
- countertop and island made of Nero Zimbabwe granite
- Miele wine cooler
Bathrooms
Finished with fittings and ceramics from global brands:
- Villeroy & Boch
- Hansgrohe
- Axor Starck
The master bathroom offers, among others:
- a large whirlpool bathtub with a teak wood surround
- shower area with Axor ShowerHeaven 1 m2 rain shower and a cascade
- electronic control of temperature and shower functions
- separate toilet and bidet area
TECHNOLOGY
The property has been equipped with a complete KNX intelligent building management system with a Gira Home Server.
The system allows you to control, among others:
- lighting
- heating
- air conditioning
- recuperation
- blinds
- roof windows
- terrace awning
- garden irrigation
- alarm
- monitoring
- energy measurements
- smoke detectors
All functions are available via the mobile application.
-
Property type
Other
-
Floors
2
-
Year built
2013
Features
- Garage
- Terrace
- Fitness Center / Gym
- Jacuzzi
- Steam Room
- Fireplace
- Modern
- Garden
- Cinema
Lot
- Panoramic / Scenic View
- Privacy
- Modern
Indoor
- Office
- Fireplace
- Air Conditioning
- Kitchen island
- Gas Stovetop
- Jacuzzi
- Laundry Room
- Sauna
- Cinema
- Stone Countertops
- Steam Room
- Fitness Center / Gym
Outdoor
Explore the Area

The agent will contact you soon by
Listed by
Book home tour with Monika Barłowska
Choose a date and whether you'd like a virtual or in-person tour with the agent.

Wilanów is the birthplace of Vilea Property Boutique. Situated in the heart of Wilanów Township, our Wilanów off
Wilanów is the birthplace of Vilea Property Boutique. Situated in the heart of Wilanów Township, our Wilanów office is a prime example of modernity and functionality, perfectly reflecting our approach to premium and luxury real estate. Its prominent position on the main street of the Township ensures excellent visibility and easy access for clients and business partners alike. The Wilanów office has been designed to provide the highest level of comfort for every meeting and consultation.
Similar Properties Nearby
New Listings in Warsaw








Explore More Homes for Sale
Warsaw, Poland property types
Warsaw, Poland popular searches
- Properties with Garage in Warsaw, Poland
- Properties with Terrace in Warsaw, Poland
- Properties with Fitness Center / Gym in Warsaw, Poland
- Properties with Sauna in Warsaw, Poland
- City View properties in Warsaw, Poland
- Panoramic / Scenic View properties in Warsaw, Poland
- Properties with Indoor Pool in Warsaw, Poland
- Properties with Wine Cellar in Warsaw, Poland
- Properties with Pool in Warsaw, Poland
- Investment Property properties in Warsaw, Poland
- Waterfront properties in Warsaw, Poland
- Properties with Tennis Court in Warsaw, Poland
- Lake View properties in Warsaw, Poland
Warsaw, Poland neighborhoods
Related Guides & Stories
Trusted by the World's Leading Brokers
The agents behind the world's most exceptional properties list with JamesEdition.
- Listings from Sotheby's, Christie's, BARNES, and Engel & Völkers
- Every listing reviewed before it goes live
- Connect directly with verified listing agents
By continuing you agree to our Terms and Privacy Policy.