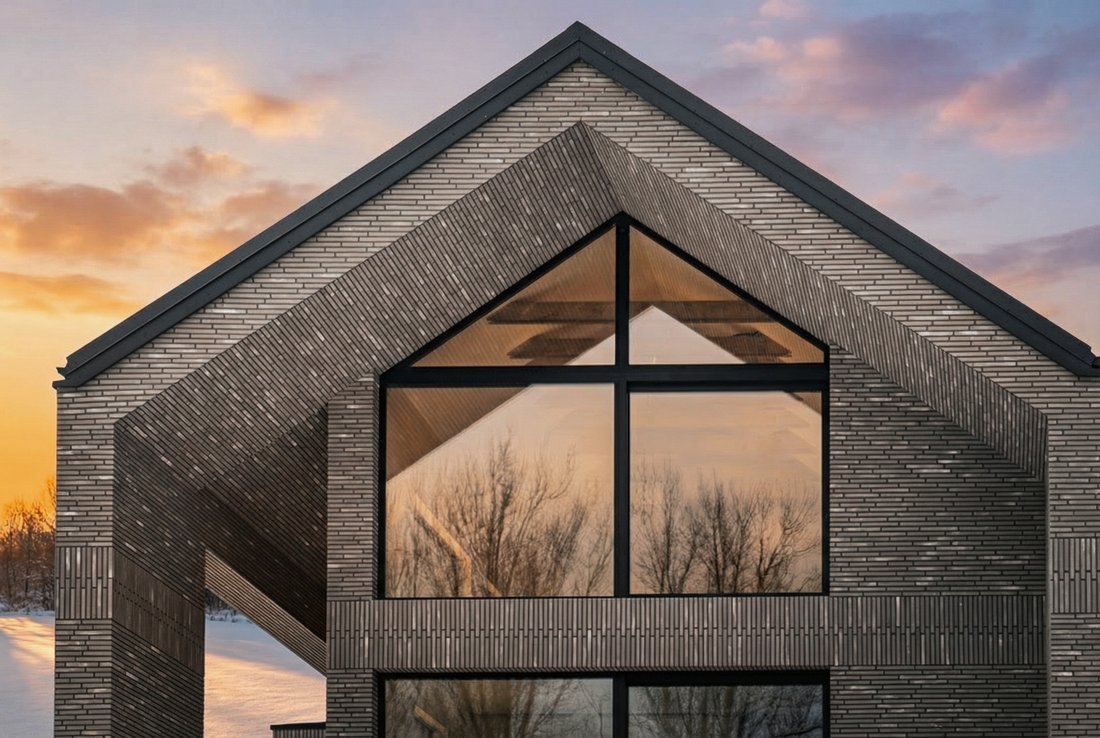
A Detached House With Access To A Lake In Wilanów
- 6 Beds
- 6 Baths
- 5,888 Sqft
- 10,689 Sqft lot
- Updated: Today
- 1
About the Property
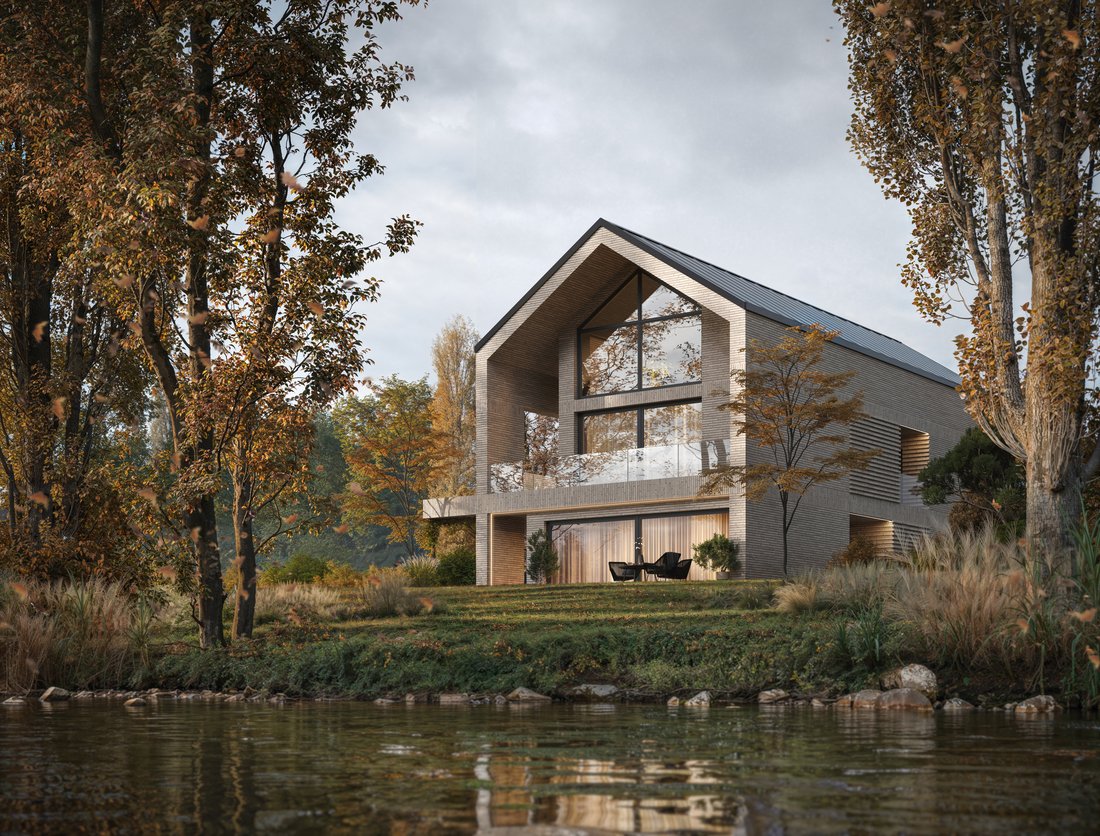
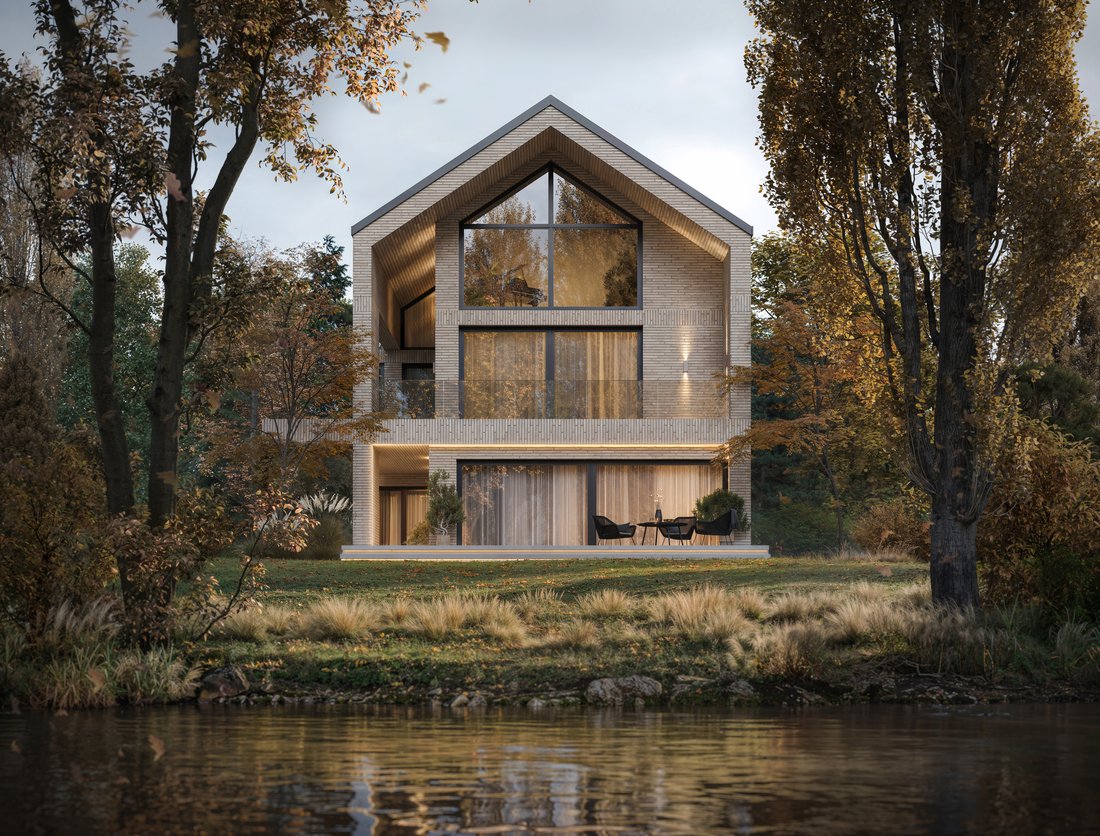
This unique, detached house is located in Wilanów, picturesquely situated on the shores of Lake Wilanowskie and situated on a plot directly adjacent to Wilanów Park. This property, where luxury is defined not only by its architecture but above all by a rare combination: privacy, openness to greenery, and the full functionality of urban life. The house is located in the second building line, eff
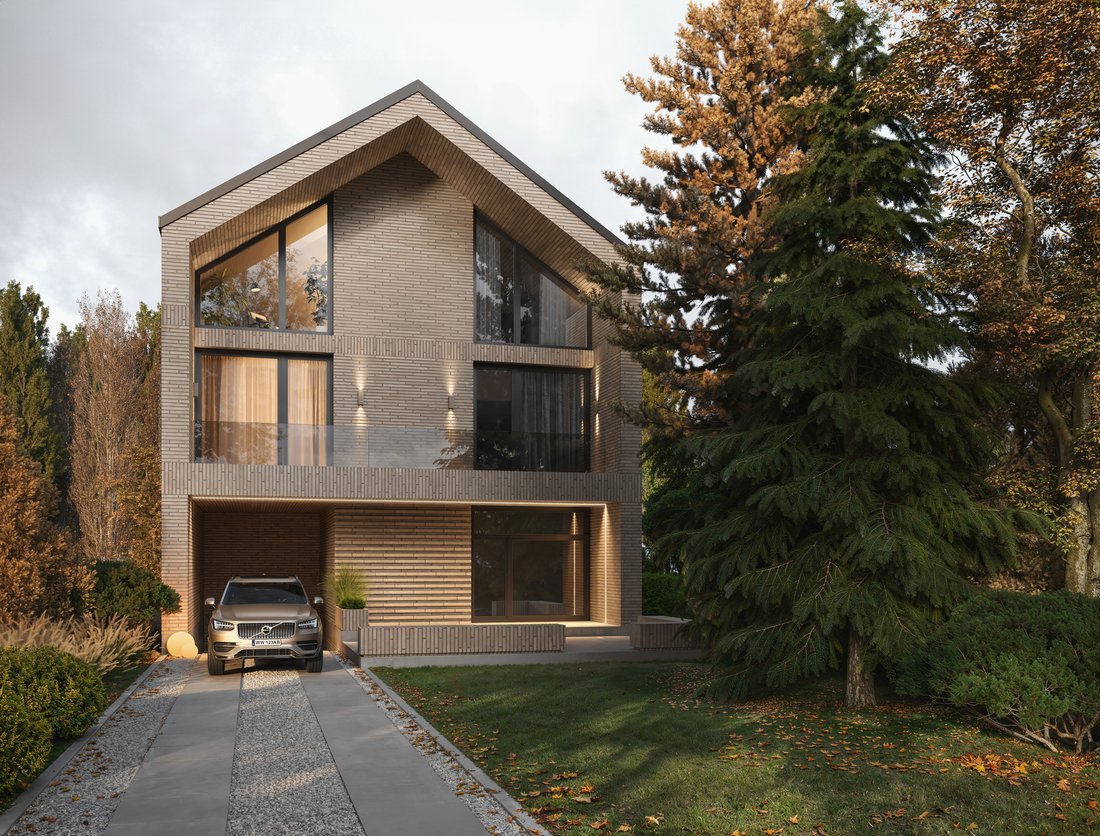
This unique, detached house is located in Wilanów, picturesquely situated on the shores of Lake Wilanowskie and situated on a plot directly adjacent to Wilanów Park. This property, where luxury is defined not only by its architecture but above all by a rare combination: privacy, openness to greenery, and the full functionality of urban life. The house is located in the second building line, effectively eliminating noise and traffic, ensuring peace and a sense of isolation. Extensive glazing facing the park creates a living picture effect – the interiors immerse themselves in light and landscape throughout the day. The interior design was prepared by Studio Casciarri, while the facade architecture and landscaping were designed by studio Moomoo – with a clear emphasis on timelessness and coherence of form.
ROOM LAYOUT AND INTERIORS
The 547 m² house sits on a 993 m² plot. The functional layout was carefully designed – the living area opens onto the greenery and lake, while the private floors provide comfort, quiet, and a logical division of space for residents and guests. The triple-glazed aluminum glazing not only enhances the view but also provides excellent thermal and acoustic comfort.
The house’s technical standards meet the expectations of the most demanding clients. The entire house features underfloor heating and a heat recovery system, ensuring consistent air quality and stable temperature comfort, especially important with large glazing. The installations are ready for air conditioning and an extensive smart home system. A modern heating system is installed, with a heat pump serving as the primary heat source, and a Viessmann gas boiler serving as an alternative source.
LEVEL -1 (154.3 m²) – GARAGE AND TECHNICAL AREA AND ADDITIONAL ROOMS
The underground floor was designed with maximum usable and technical comfort in mind.
- garage: 105.9 m² – space adapted to large premium cars
- ramp: 34.7 m²
- technical room: 14.6 m²
- vestibule: 4.0 m² | hall: 9.9 m²
- room: 16.5 m² | bathroom: 3.4 m²
- prepared installation for a car turntable (rotating platform), enabling convenient turning of the car and exiting forward
GROUND FLOOR (134.1 m²) – LIVING AREA WITH A PARK VIEW
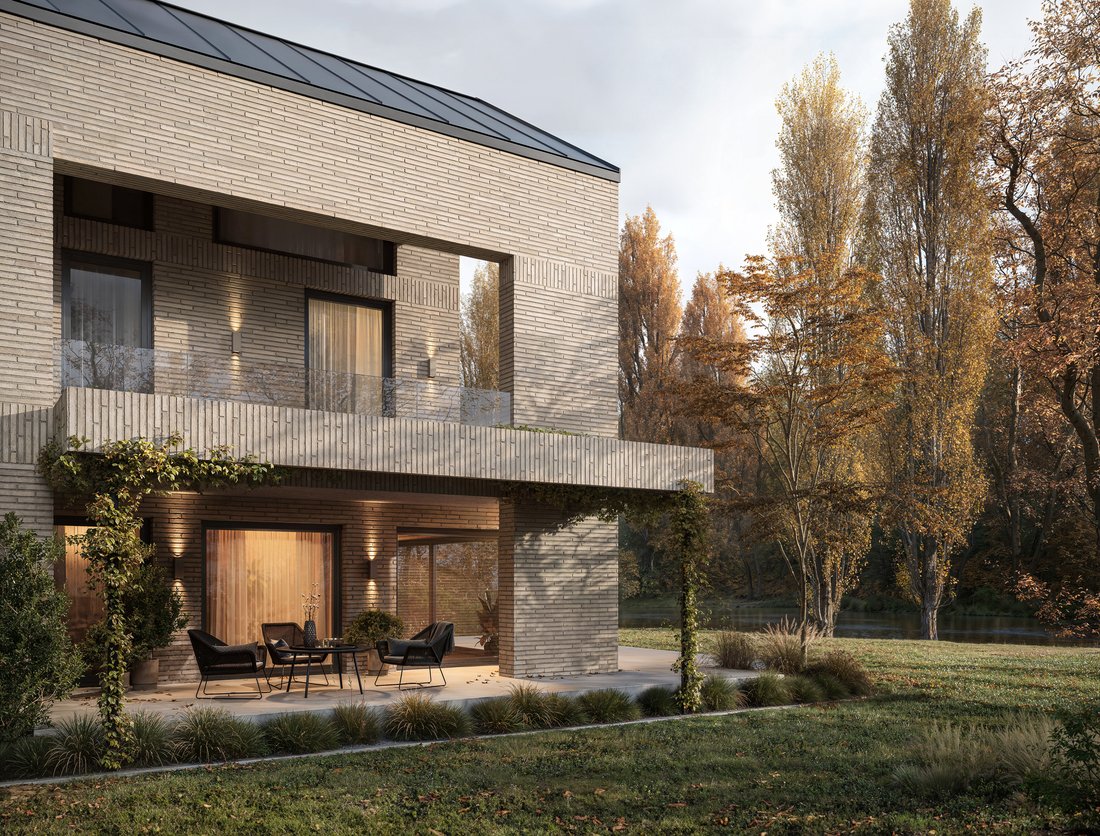
The representative part of the house, open to the greenery and garden.
- living room: 80.0 m² – impressive living space with large glazing
- kitchen: 21.4 m² – functional, consistent with the living area
- pantry: 3.4 m²
- toilet (WC): 3.2 m²
- wardrobe: 4.5 m²
- hall: 21.6 m²
FLOOR 1 (137.4 m²) – EXTENDED BEDROOM AREA
The top floor serves as a comfortable night zone.
- studio: 23.9 m²
- bedroom: 17.0 m² | wardrobe: 2.3 m² | bathroom: 4.4 m²
- bedroom: 17.9 m² | bathroom: 4.3 m²
- master bedroom: 29.5 m² | bathroom: 8.3 m² | dressing room: 6.1 m²
- laundry room: 4.2 m² | storage room: 2.2 m²
- corridor: 10.5 m² | staircase: 6.8 m²
FLOOR 2 (121.1 m²) – PRIVATE COMFORT AND RECREATION
Private zone supplemented with recreational space.
- bedroom: 17.7 m² | bathroom: 4.1 m²
- bedroom: 15.4 m² | bathroom: 2.5 m²
- recreation: 71.3 m² – perfect space for a gym, home cinema or hobby zone
- staircase: 10.2 m²
LOCATION AND SURROUNDINGS
The house is located in the city, yet directly on a lake and near a park. The surrounding area boasts the well-maintained grounds of Old Wilanów, while endless recreational opportunities are offered by the Morysin Nature Reserve, Wilanowski Park, walking areas and beaches along the Vistula River, a golf driving range, a tennis club, and indoor swimming pools. International schools are a 5-15-minute drive away, as is a shopping center with a Sadyba Best Mall cinema. The fully developed infrastructure of Miasteczko Wilanów is also nearby. This location truly combines privacy, nature, and urban comfort – without compromise.
-
Property type
House
-
Floors
2
-
Year built
2025
-
Price/sqft
$506
Features
- Garage
- Terrace
- Garden
- Fireplace
- Lake View
- Waterfront
- Water View
- Basement
- Balcony
Lot
- Water View
- Waterfront
- Privacy
- Lake View
Indoor
- High Ceiling
- Fireplace
- Laundry Room
- Basement
Outdoor
- Terrace
- Balcony
- Garage
- Garden
Explore the Area

The agent will contact you soon by
Listed by
Book home tour with Karol Bruszewski
Choose a date and whether you'd like a virtual or in-person tour with the agent.

Wilanów is the birthplace of Vilea Property Boutique. Situated in the heart of Wilanów Township, our Wilanów off
Wilanów is the birthplace of Vilea Property Boutique. Situated in the heart of Wilanów Township, our Wilanów office is a prime example of modernity and functionality, perfectly reflecting our approach to premium and luxury real estate. Its prominent position on the main street of the Township ensures excellent visibility and easy access for clients and business partners alike. The Wilanów office has been designed to provide the highest level of comfort for every meeting and consultation.
Similar Properties Nearby
New Listings in Warsaw








Explore More Homes for Sale
Warsaw, Poland property types
Warsaw, Poland popular searches
- Properties with Garage in Warsaw, Poland
- Properties with Terrace in Warsaw, Poland
- Properties with Fitness Center / Gym in Warsaw, Poland
- Properties with Sauna in Warsaw, Poland
- City View properties in Warsaw, Poland
- Panoramic / Scenic View properties in Warsaw, Poland
- Properties with Indoor Pool in Warsaw, Poland
- Properties with Wine Cellar in Warsaw, Poland
- Properties with Pool in Warsaw, Poland
- Investment Property properties in Warsaw, Poland
- Waterfront properties in Warsaw, Poland
- Properties with Tennis Court in Warsaw, Poland
- Lake View properties in Warsaw, Poland
Warsaw, Poland neighborhoods
Related Guides & Stories
Trusted by the World's Leading Brokers
The agents behind the world's most exceptional properties list with JamesEdition.
- Listings from Sotheby's, Christie's, BARNES, and Engel & Völkers
- Every listing reviewed before it goes live
- Connect directly with verified listing agents
By continuing you agree to our Terms and Privacy Policy.