


$494,900
Single Family Residence In Warrenton
- 3 Beds
- 2 Baths
- 1,683 Sqft
- 3.11 Ac lot
- Updated: September 10
- Source: MARIS MLS MLS#26038894
About the Property
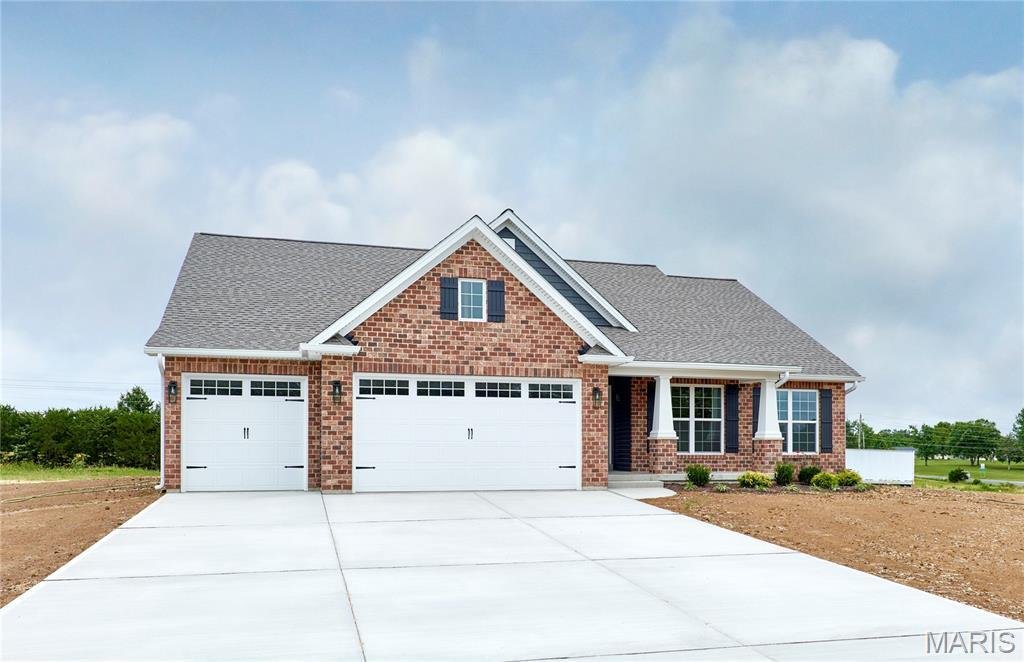
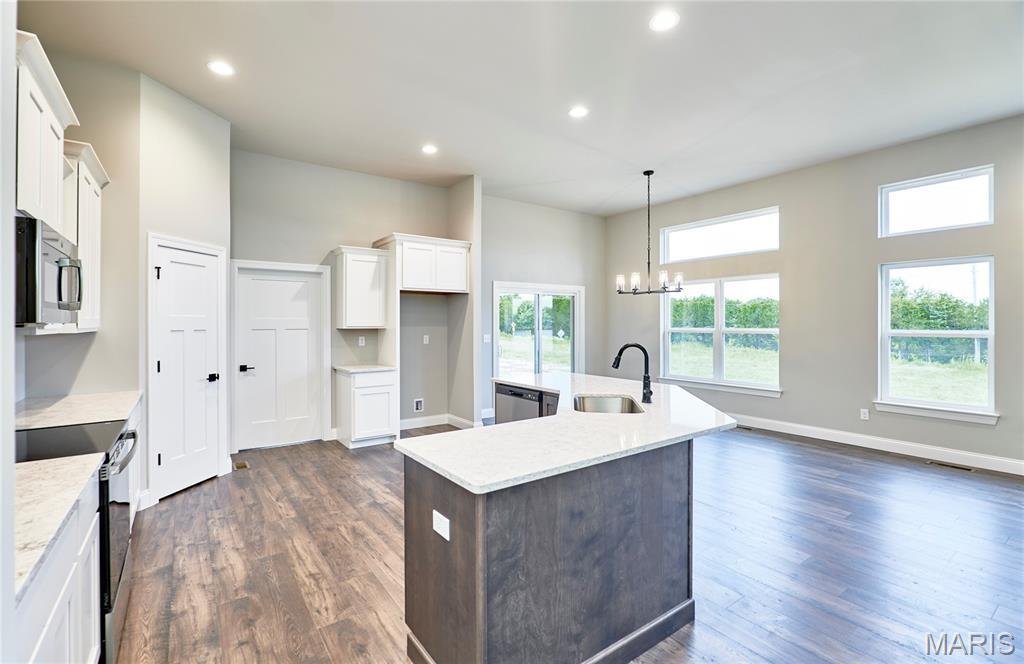
In this Harrison II home plan, every inch of the 1683 square feet is designed with light and openness in mind. The spacious, open floor plan offers a great room, dining room, and kitchen with island seating that’s perfect for entertaining. This 3-bedroom, 2-bathroom home offers plenty of perfect features … transom windows, three car garage, expanded laundry room, 11’ ceilings and a 14x11 covered d
In this Harrison II home plan, every inch of the 1683 square feet is designed with light and openness in mind. The spacious, open floor plan offers a great room, dining room, and kitchen with island seating that’s perfect for entertaining. This 3-bedroom, 2-bathroom home offers plenty of perfect features … transom windows, three car garage, expanded laundry room, 11’ ceilings and a 14x11 covered deck. Schedule your private viewing of this beautiful home!
-
Property type
House
-
Year built
2026
-
Price/sqft
$294
Features
- Garage
- Garden
- Kitchen island
- High Ceiling
- Laundry Room
Explore the Area
26300 Harmony Hills Drive, Warrenton, Missouri, United States
View on Google Maps
Price per sqft
Low
High
Joined 10 months ago
You have inquired about this property
The agent will contact you soon by
Listed by
1
Listings
2025
Joined
Book home tour with the agent
Choose a date and whether you'd like a virtual or in-person tour with the agent.
Preferred date
Tour type
Last updated
September 10
First listed
June 19
Listing reference
26038894
Listing status
Based on information submitted to the MLS GRID as of 2026. All data is obtained from various sources and may not have been verified by broker or MLS GRID. Supplied Open House Information is subject to change without notice. All information should be independently reviewed and verified for accuracy. Properties may or may not be listed by the office/agent presenting the information.
Similar Properties Nearby
New Listings in Warrenton

Explore More Homes for Sale
Warrenton, MO, United States popular searches
- Properties with Garage in Warrenton, MO, United States
- Properties with Garden in Warrenton, MO, United States
- Properties with Office in Warrenton, MO, United States
- Properties with Jacuzzi in Warrenton, MO, United States
- Properties with Pool in Warrenton, MO, United States
- Properties with Library in Warrenton, MO, United States
- Properties with Cinema in Warrenton, MO, United States
- Properties with Air Conditioning in Warrenton, MO, United States
- Properties with Indoor Pool in Warrenton, MO, United States
- Waterfront properties in Warrenton, MO, United States
- Properties with Wine Cellar in Warrenton, MO, United States
- Properties with Open Kitchen in Warrenton, MO, United States
Related Guides & Stories
Trusted by the World's Leading Brokers
The agents behind the world's most exceptional properties list with JamesEdition.
- Listings from Sotheby's, Christie's, BARNES, and Engel & Völkers
- Every listing reviewed before it goes live
- Connect directly with verified listing agents
By continuing you agree to our Terms and Privacy Policy.
brokerages we
partnered with
partnered with