$599,900
Single Family Residence In Warren
- 5 Beds
- 4 Baths
- 3,356 Sqft
- 2.48 Ac lot
- Updated: September 23
- Source: MLS Now MLS#5247299
About the Property
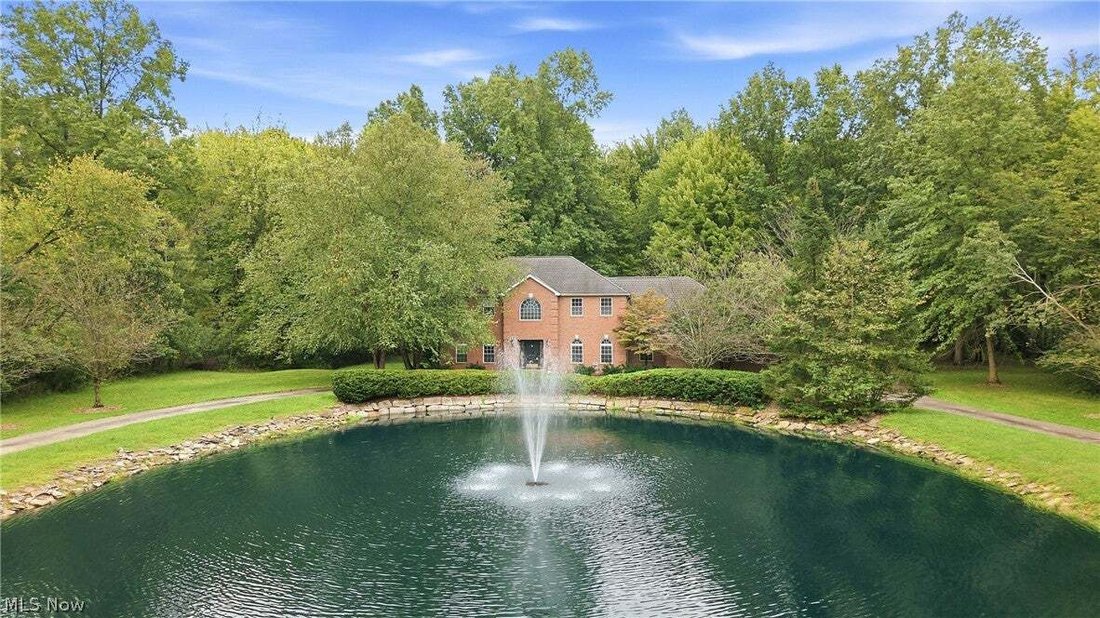
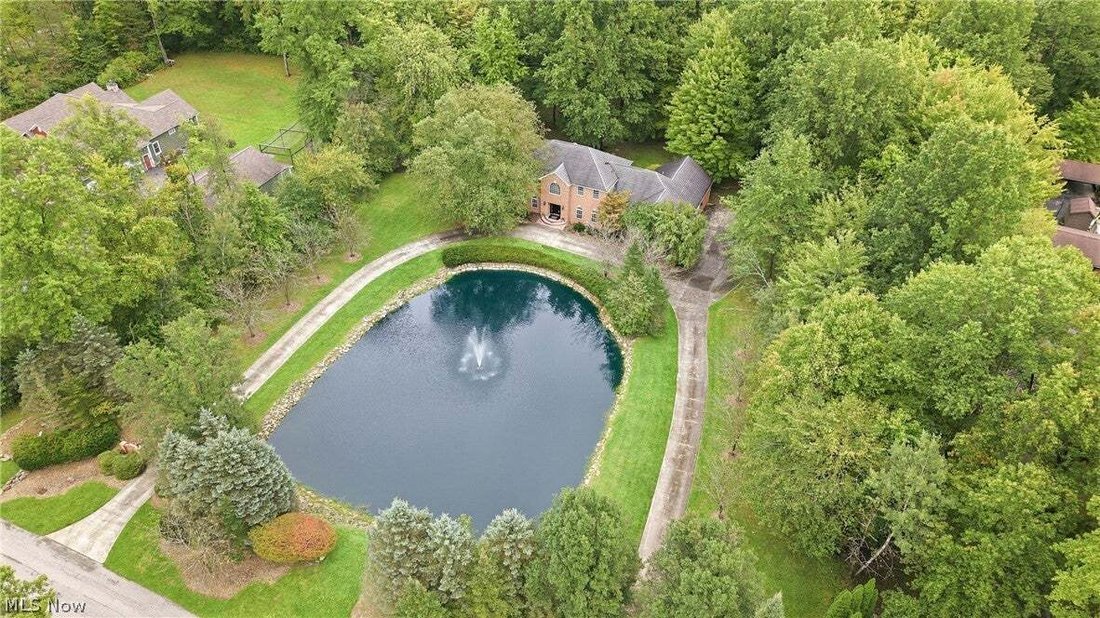
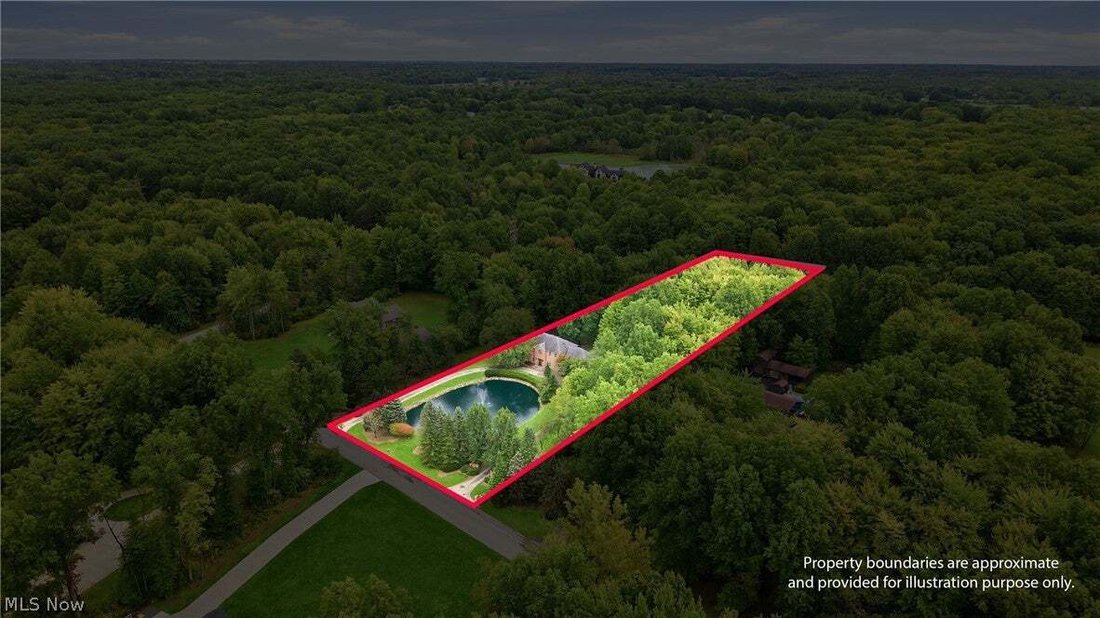
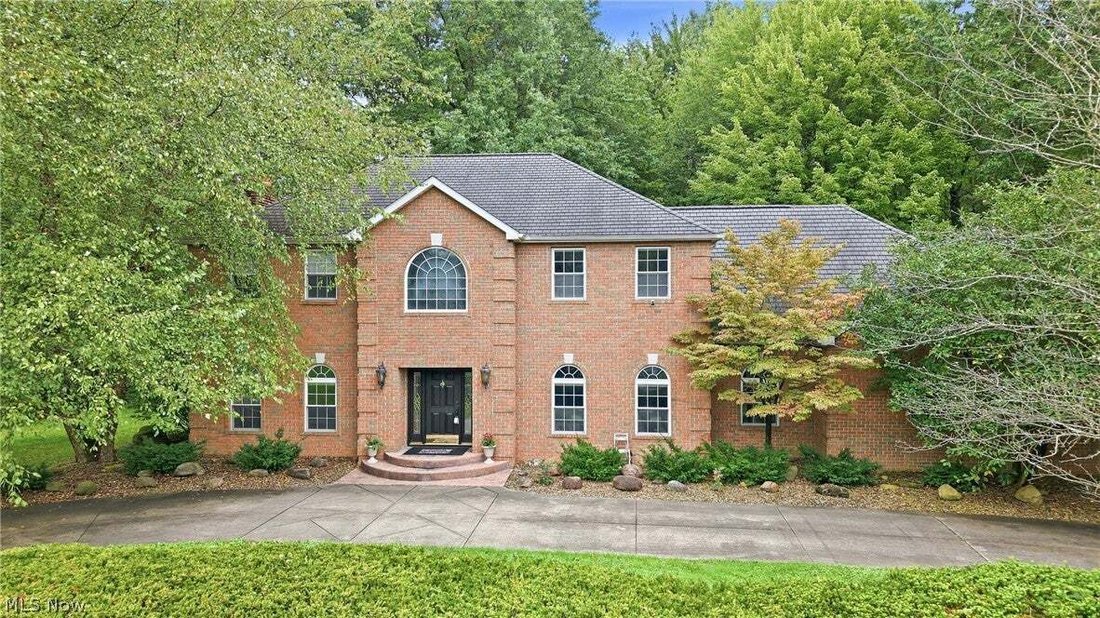
Quality craftsmanship and timeless character define this custom-built Hecker home on approximately 2.5 acres in Howland School District. A picturesque pond with fountain, wraparound driveway, brick exterior and beautiful landscaping create an impressive setting. Inside, exceptional craftsmanship includes thick oak trim, six-panel doors, raised-panel wainscoting, hardwood floors, crown and dentil m
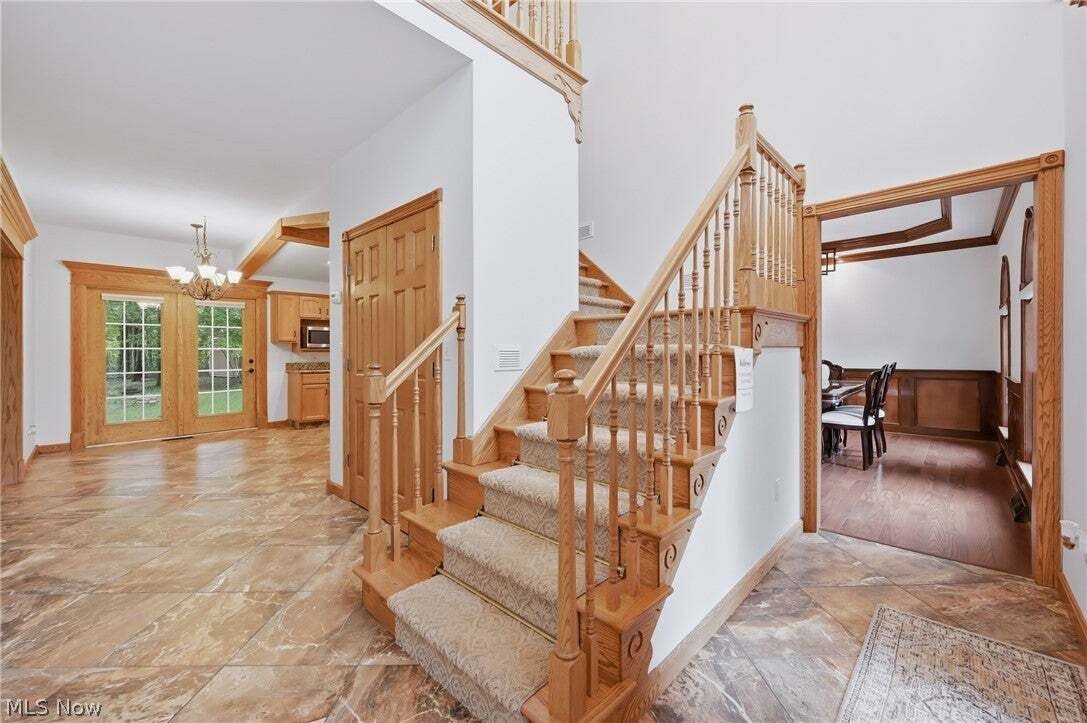
Quality craftsmanship and timeless character define this custom-built Hecker home on approximately 2.5 acres in Howland School District. A picturesque pond with fountain, wraparound driveway, brick exterior and beautiful landscaping create an impressive setting. Inside, exceptional craftsmanship includes thick oak trim, six-panel doors, raised-panel wainscoting, hardwood floors, crown and dentil molding, coffered ceilings and custom woodwork throughout. Italian marble-like tile flows through the foyer, kitchen, main-floor hallway and baths. The spacious eat-in kitchen offers wood cabinetry, granite countertops and backsplash, stainless appliances, built-in electric cooktop, large pantry with pull-out storage and a vaulted ceiling with exposed wood beams. The family room features a gas fireplace, custom mantel and coffered ceiling, while the formal dining room and private office showcase additional hardwood and detailed woodwork. First-floor laundry, pantry and half bath add convenience. A private main-level in-law suite includes its own living area, kitchenette with granite counters, bedroom with double closets and full bath with custom tiled walk-in shower. Upstairs, the impressive primary suite features a spa-inspired bath with raised jetted tub, double granite vanity, oversized tiled walk-in shower with seating and niches, private water closet with skylight and large walk-in closet with built-ins. Two additional spacious bedrooms, another full bath and open loft complete the second floor. Additional features include a 3-car garage with insulated 10-ft doors, covered rear patio, full basement, 200-amp service, two high-efficiency furnaces, power-vented hot water tank, vinyl windows, public water, septic, sump pump, storage shed and 50-year shingle roof. A truly distinctive home with craftsmanship difficult to duplicate today.
-
Property type
House
-
Floors
2
-
Year built
1997
-
Price/sqft
$178
Features
- Garage
- Fireplace
- Walk In Closet
- Garden
- Jacuzzi
- Parking
- High Ceiling
- Office
- Laundry Room
Features
Indoor
- High Ceiling
- Office
- Fireplace
- Jacuzzi
- Laundry Room
- Basement
- Walk In Closet
Outdoor
- Parking
- Garage
- Garden
Explore the Area
2412 East Pointe Drive SE, Warren, Ohio, United States
View on Google Maps
Price per sqft
Low
High
Joined 8 months ago
You have inquired about this property
The agent will contact you soon by
Listed by
9
Listings
2026
Joined
Book home tour with the agent
Choose a date and whether you'd like a virtual or in-person tour with the agent.
Preferred date
Tour type
Last updated
September 23
First listed
September 23
Listing reference
5247299
Listing status
The data relating to real estate for sale on this website comes in part from the Internet Data Exchange program of MLS Now. Real estate listings are marked with the Internet Data Exchange logo and detailed information about them includes the name of the listing broker(s). Information Deemed Reliable But Not Guaranteed.
Similar Properties Nearby
New Listings in Ohio



Explore More Homes for Sale
Ohio, United States cities
- Homes for sale in Columbus, OH, United States
- Homes for sale in Cincinnati, OH, United States
- Homes for sale in Delaware, OH, United States
- Homes for sale in 43064, OH, United States
- Homes for sale in Plain City, OH, United States
- Homes for sale in 43015, OH, United States
- Homes for sale in Powell, OH, United States
- Homes for sale in Cleveland, OH, United States
- Homes for sale in Medina, OH, United States
- Homes for sale in 43026, OH, United States
- Homes for sale in Hilliard, OH, United States
- Homes for sale in Novelty, OH, United States
- Homes for sale in 44022, OH, United States
- Homes for sale in 45040, OH, United States
- Homes for sale in 44256, OH, United States
- Homes for sale in 45140, OH, United States
- Homes for sale in Loveland, OH, United States
- Homes for sale in Sunbury, OH, United States
- Homes for sale in 43074, OH, United States
- Homes for sale in 43215, OH, United States
Ohio, United States property types
- Houses for sale in Ohio, United States
- Condos for sale in Ohio, United States
- Land for sale in Ohio, United States
- Townhouses for sale in Ohio, United States
- Apartments for sale in Ohio, United States
- Farm Ranches for sale in Ohio, United States
- Villas for sale in Ohio, United States
- Estates for sale in Ohio, United States
Ohio, United States popular searches
- Properties with Garage in Ohio, United States
- Properties with Garden in Ohio, United States
- Properties with Pool in Ohio, United States
- New Builds properties in Ohio, United States
- Properties with Fitness Center / Gym in Ohio, United States
- Properties with Terrace in Ohio, United States
- Properties with Balcony in Ohio, United States
- Modern properties in Ohio, United States
- Waterfront properties in Ohio, United States
- Renovated properties in Ohio, United States
- Panoramic / Scenic View properties in Ohio, United States
- Properties with Tennis Court in Ohio, United States
- Lakefront properties in Ohio, United States
- Properties with Elevator in Ohio, United States
- Equestrian properties in Ohio, United States
- Properties with Library in Ohio, United States
- Properties with Sauna in Ohio, United States
- City View properties in Ohio, United States
- Gated Community properties in Ohio, United States
- Properties with Wine Cellar in Ohio, United States
- Duplex properties in Ohio, United States
- River View properties in Ohio, United States
- Golf View properties in Ohio, United States
- Properties with Indoor Pool in Ohio, United States
- Properties with Private Beach in Ohio, United States
- Hilltop properties in Ohio, United States
- Properties with Vineyard / Winery in Ohio, United States
- Coastal properties in Ohio, United States
- Mansion properties in Ohio, United States
- Mountain View properties in Ohio, United States
- Beachfront properties in Ohio, United States
- Properties with Helipad in Ohio, United States
- High Altitude properties in Ohio, United States
Related Guides & Stories
Trusted by the World's Leading Brokers
The agents behind the world's most exceptional properties list with JamesEdition.
- Listings from Sotheby's, Christie's, BARNES, and Engel & Völkers
- Every listing reviewed before it goes live
- Connect directly with verified listing agents
By continuing you agree to our Terms and Privacy Policy.
brokerages we
partnered with
partnered with