$925,000
Single Family Residence In Warren
- 4 Beds
- 5 Baths
- 4,335 Sqft
- 21,088 Sqft lot
- Updated: June 5
- 1
- Source: MLS Now MLS#5163425
About the Property
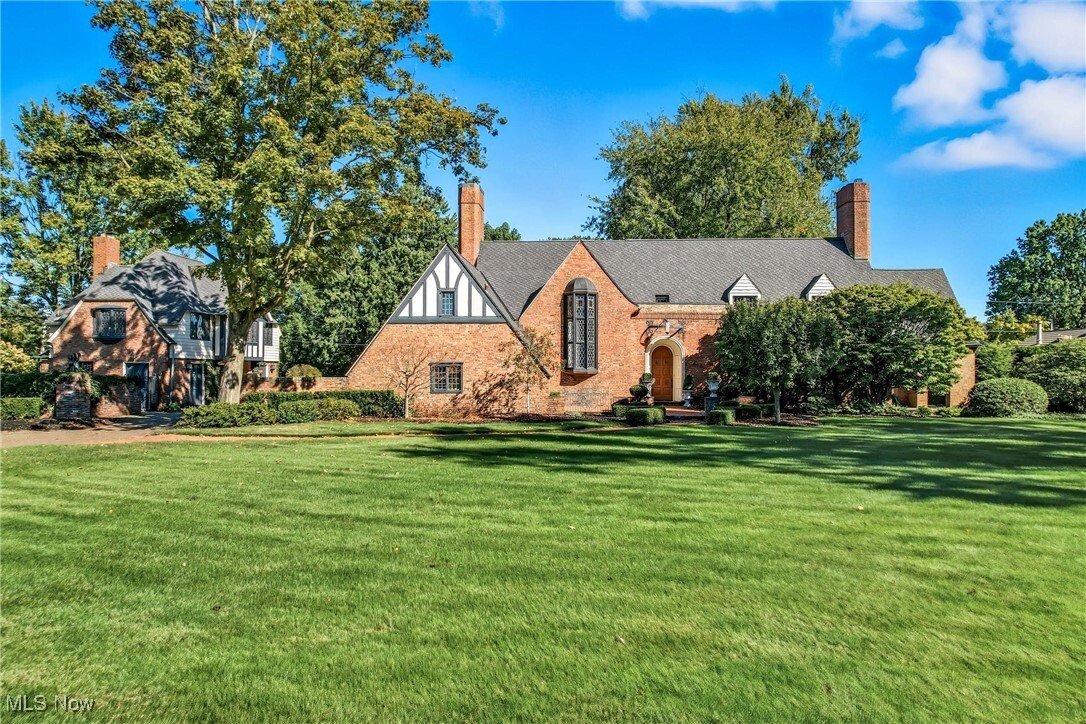
Stately brick Tudor nestled on four spacious lots backing up to the eighth hole of the prestigious Trumbull Country Club golf course. This 4-bedroom, 3 full and 2 half bath brick estate offers timeless elegance, modern comfort, and one-of-a-kind character. Rich architectural details including gorgeous crown molding, hardwood floors and abundant windows flow throughout the home. Step inside through
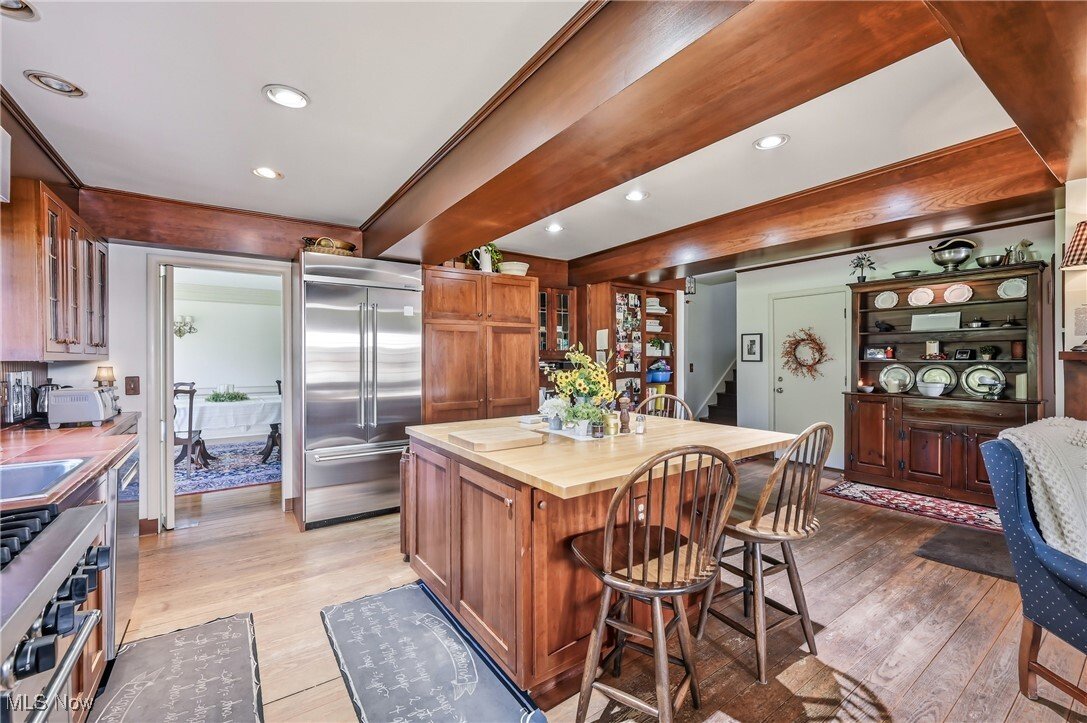
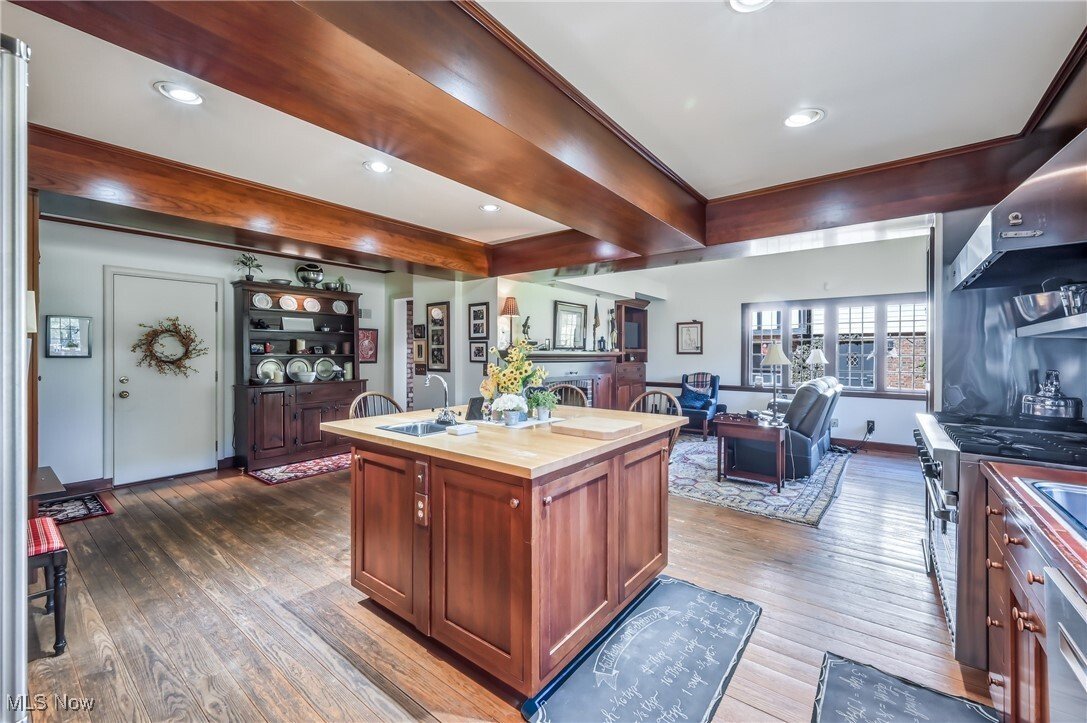
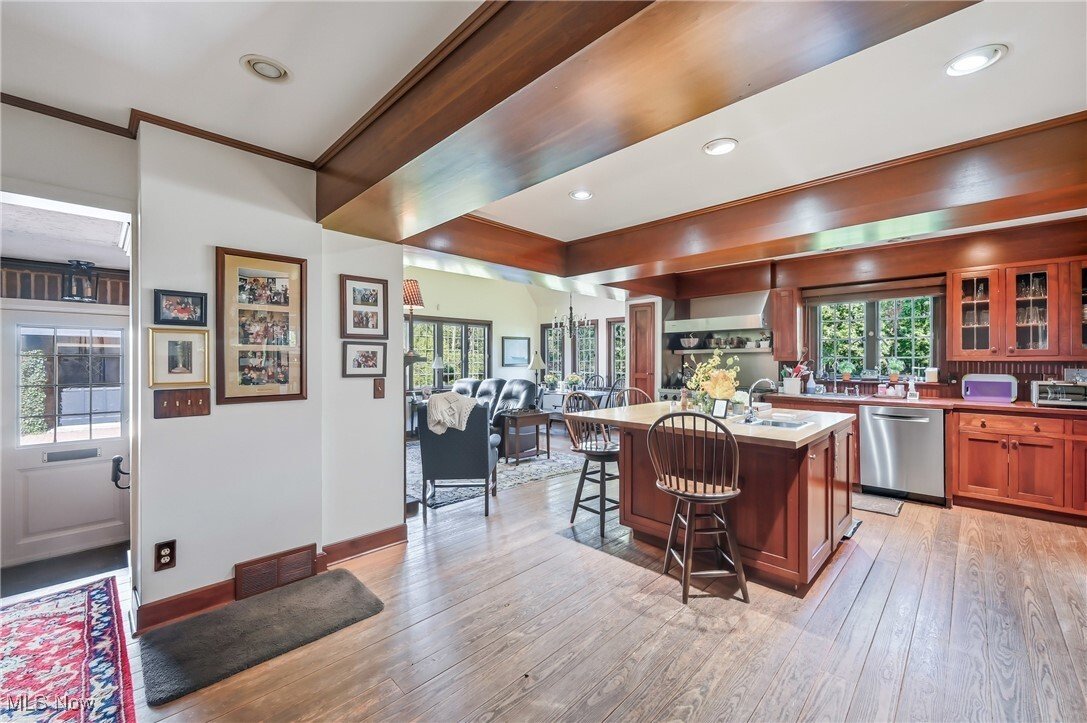
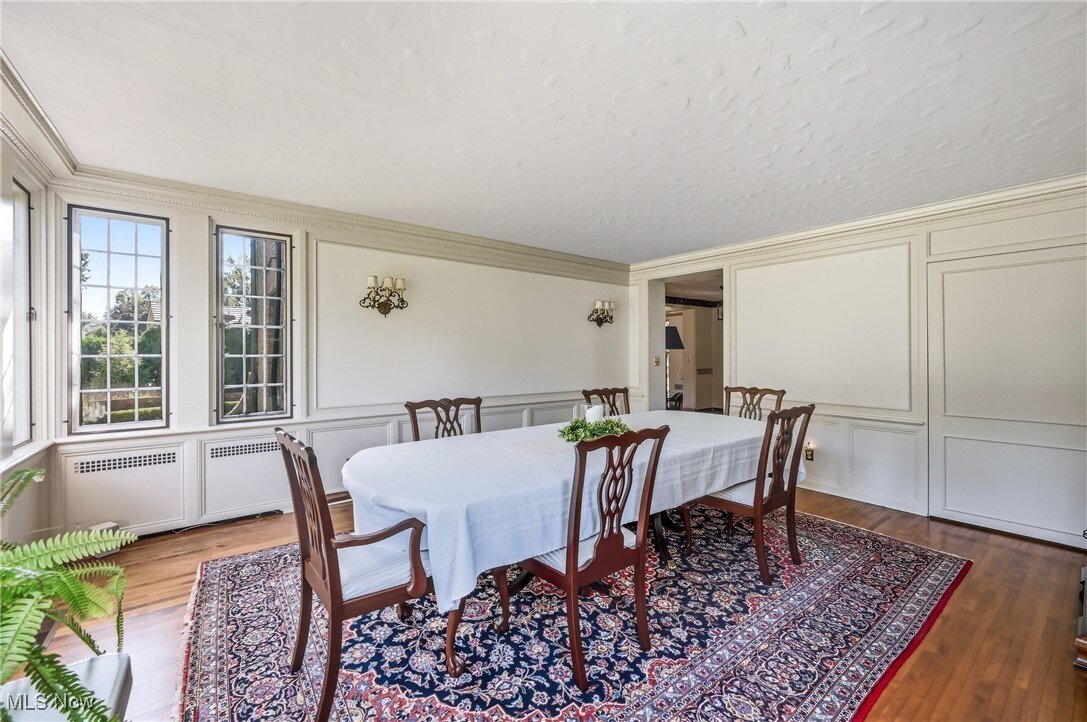
Stately brick Tudor nestled on four spacious lots backing up to the eighth hole of the prestigious Trumbull Country Club golf course. This 4-bedroom, 3 full and 2 half bath brick estate offers timeless elegance, modern comfort, and one-of-a-kind character. Rich architectural details including gorgeous crown molding, hardwood floors and abundant windows flow throughout the home. Step inside through the stone entrance foyer with abundant closet space leading to welcoming living spaces. The sunken family room boasts a brick fireplace, custom built-ins, and a 9-foot ceiling, while the unique kitchen delights with a large center island, a bright and charming eating area, and a cozy sitting area with its own fireplace. The formal dining room features wainscot, chair rail, crown molding, and even a hidden pantry. A bright first-floor office with built-ins and French doors opens to a private stone patio, ideal for work or quiet retreat. Upstairs, the master suite impresses with a lofted 10-foot ceiling and double closets. Three additional bedrooms share the floor, along with a 6x6 linen room enhanced by beautiful built-ins and a spacious, light-filled laundry room. The lower level provides multiple storage rooms with built-in cabinetry and a half bath, adding functionality and flexibility. Beyond the main home, the two-story carriage house is a true treasure. The first level offers a one-car garage, workshop, and entertainment space, while a spiral staircase leads to an expansive rec room with a 9-foot beamed ceiling, abundant windows, a brick woodburning fireplace, built-in storage, and a private balcony. The grounds are equally impressive with a brick driveway, professional landscaping, oversized double garage, a large rear stone patio, private patio off the carriage house, and a covered side patio. This one-of-a-kind property is more than a home—it’s a statement of elegance, craftsmanship, and enduring charm.
-
Property type
House
-
Floors
2
-
Year built
1956
-
Price/sqft
$213
Features
Explore the Area
Joined 9 months ago
You have inquired about this property
The agent will contact you soon by
Listed by
2
Listings
2026
Joined
Book home tour with the agent
Choose a date and whether you'd like a virtual or in-person tour with the agent.
Preferred date
Tour type
Last updated
June 5
First listed
January 13
Listing reference
5163425
Listing status
The data relating to real estate for sale on this website comes in part from the Internet Data Exchange program of MLS Now. Real estate listings are marked with the Internet Data Exchange logo and detailed information about them includes the name of the listing broker(s). Information Deemed Reliable But Not Guaranteed.
Trusted by the World's Leading Brokers
The agents behind the world's most exceptional properties list with JamesEdition.
- Listings from Sotheby's, Christie's, BARNES, and Engel & Völkers
- Every listing reviewed before it goes live
- Connect directly with verified listing agents
By continuing you agree to our Terms and Privacy Policy.
brokerages we
partnered with
partnered with