$1,682,995
5 Bedrooms Single Family Detached
- 5 Beds
- 6 Baths
- 5,210 Sqft
- 21,780 Sqft lot
- Updated: September 14
- MLS#PABU2112520
About the Property
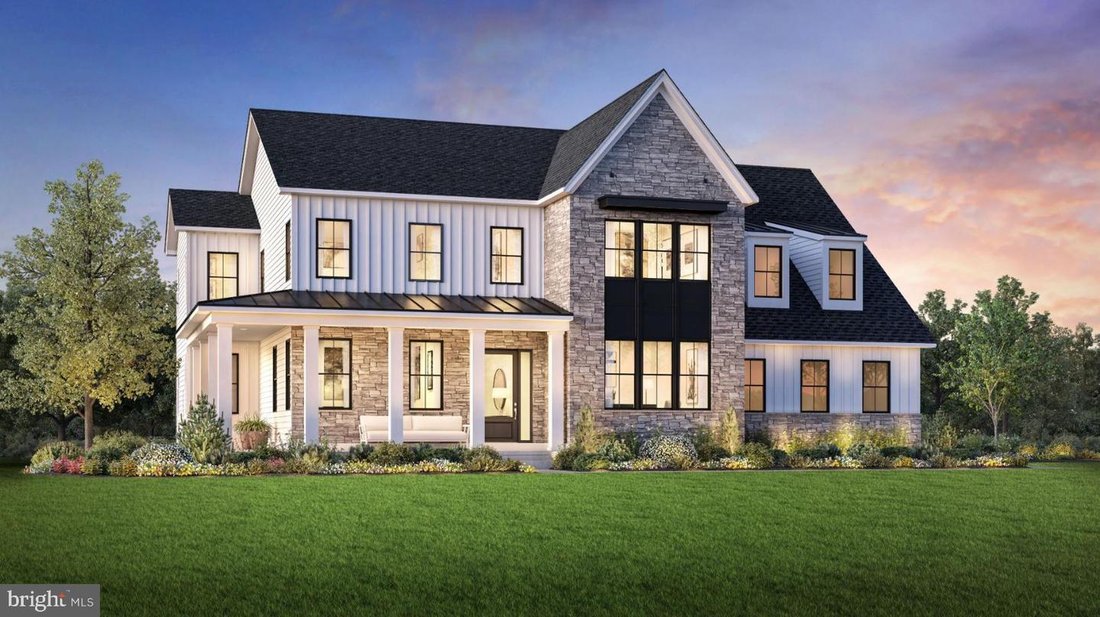
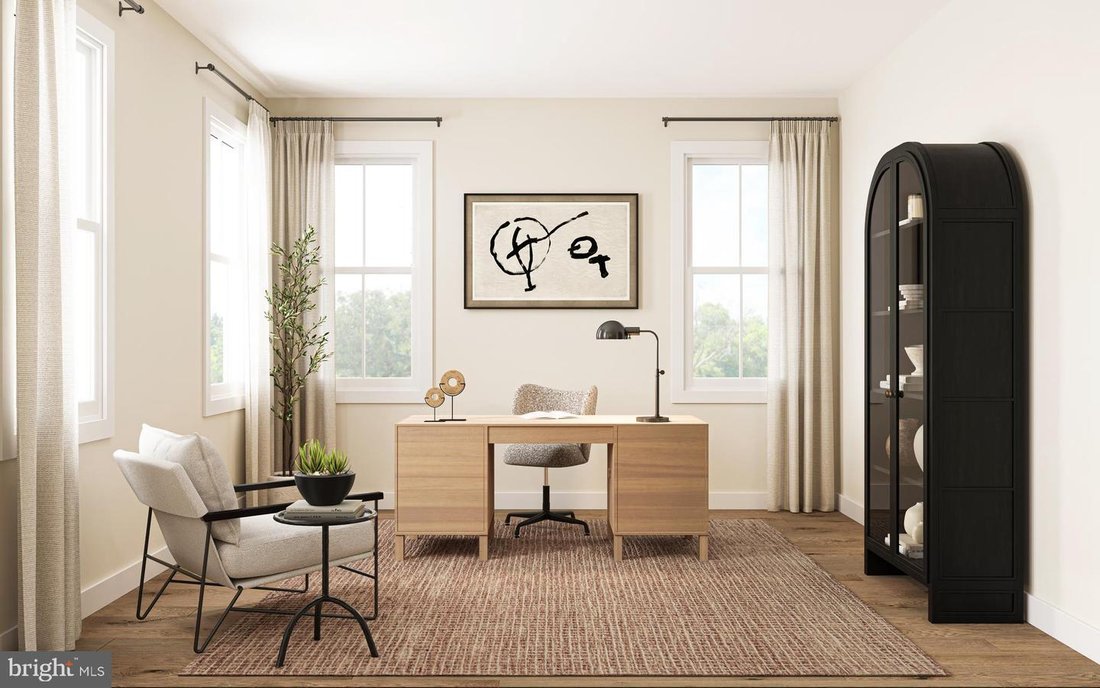
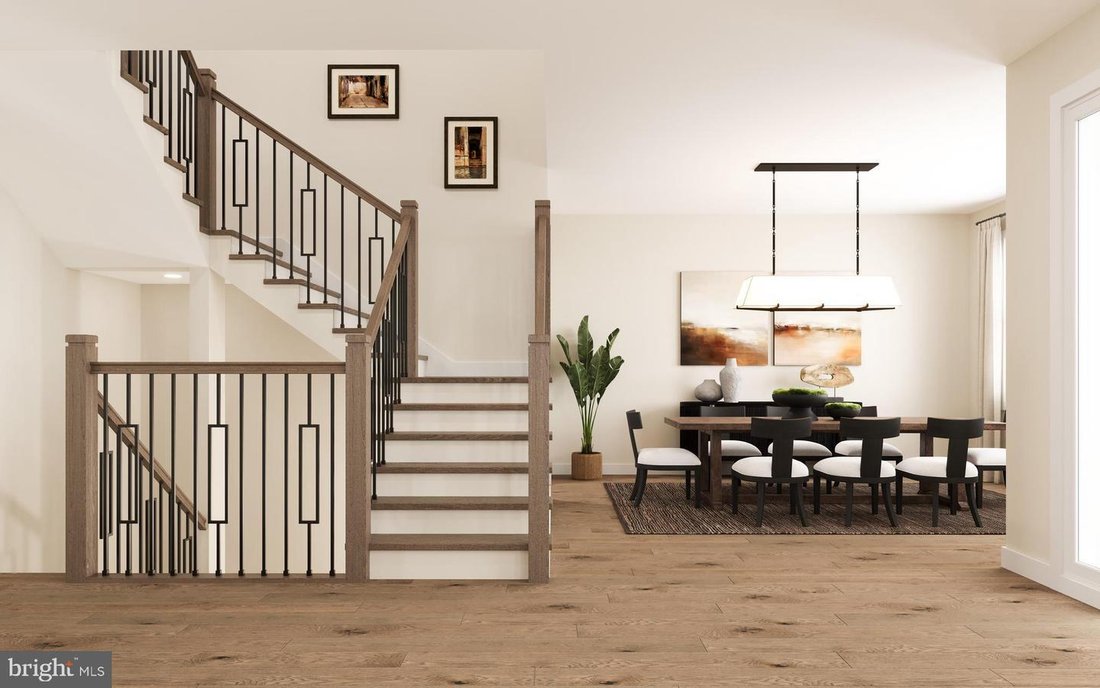
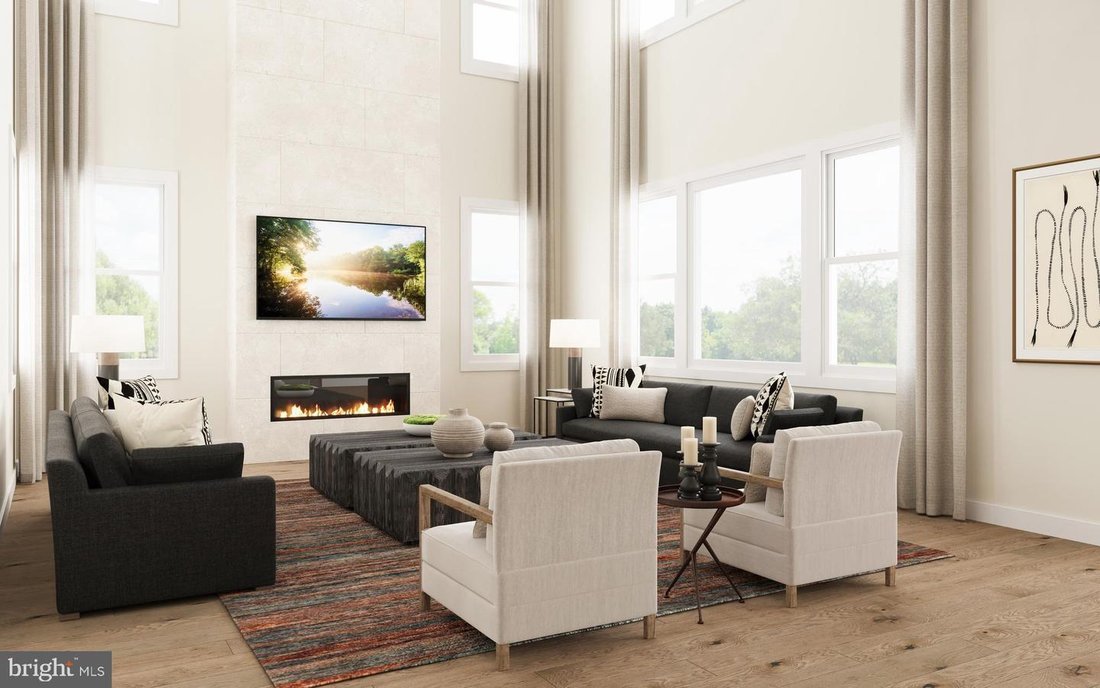
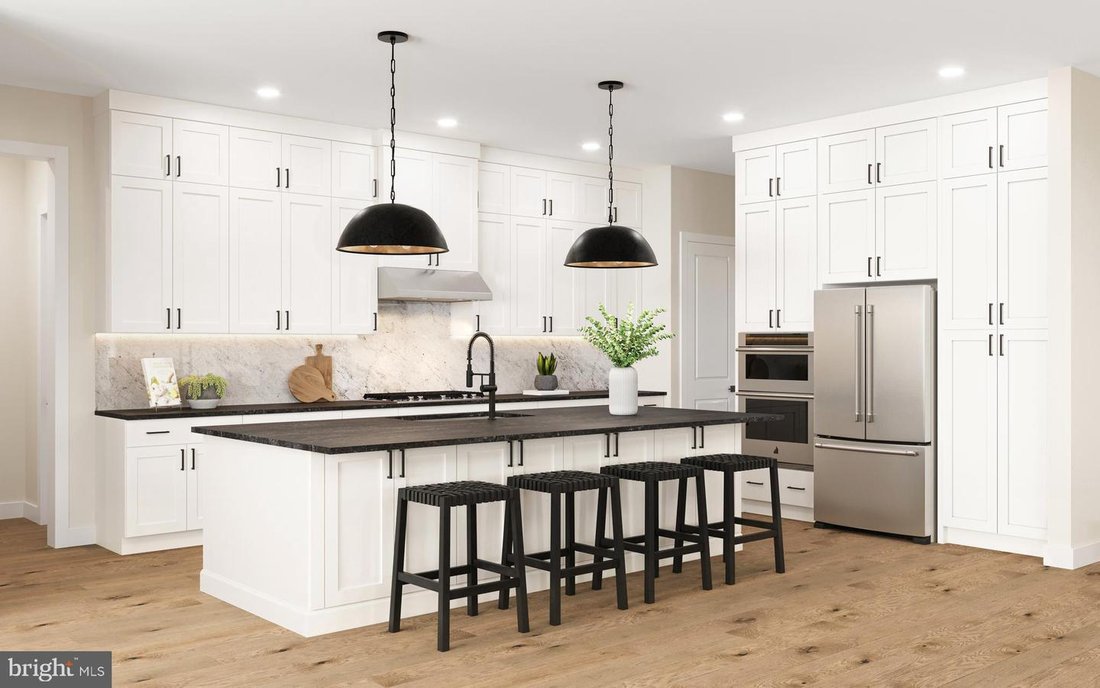
The Kingswood home design is luxurious and sophisticated. An elegant foyer flows past a bright dining room and a flex room ideal for a home office or playroom. The great room features a soaring ceiling and a cozy fireplace, perfect for gatherings or quiet nights in. Adjacent to a charming casual dining area with rear yard access, the kitchen showcases a spacious island with seating, plenty of coun
The Kingswood home design is luxurious and sophisticated. An elegant foyer flows past a bright dining room and a flex room ideal for a home office or playroom. The great room features a soaring ceiling and a cozy fireplace, perfect for gatherings or quiet nights in. Adjacent to a charming casual dining area with rear yard access, the kitchen showcases a spacious island with seating, plenty of counter and cabinet space, a walk-in pantry, and a butler’s pantry adjoining the dining room. A secluded secondary bedroom features a walk-in closet and a lovely full bath with a dual-sink vanity and a large shower with seat. Upstairs is an inviting loft area and three secondary bedrooms with private baths, two of which offer walk-in closets. Retreat to the lavish primary bedroom offering dual walk-in closets and a spa-like bath with dual vanities, a soaking tub, a luxe shower with seat, linen storage, and a private water closet. Additional highlights include convenient second-floor laundry room, an everyday entry, a powder room, and extra storage throughout.
-
Property type
House
-
Year built
2026
-
Price/sqft
$323
Features
- Fireplace
- Garage
- Garden
- Walk In Closet
- Gas Stovetop
- Kitchen island
- High Ceiling
- Stone Countertops
- Laundry Room
Features
Indoor
- High Ceiling
- Office
- Fireplace
- Air Conditioning
- Kitchen island
- Gas Stovetop
- Bar
- Laundry Room
- Stone Countertops
- Walk In Closet
Outdoor
- Garage
- Garden
Explore the Area
Stony Road Unit KINGSWOOD, Warminster, PA 18974, Ivyland, Pennsylvania, United States
View on Google Maps
Price per sqft
Low
High
Joined 6 years ago
You have inquired about this property
The agent will contact you soon by
Listed by
30
Listings
2021
Joined
Book home tour with the agent
Choose a date and whether you'd like a virtual or in-person tour with the agent.
Preferred date
Tour type

Coldwell Banker Realty - Blue Bell
686 Dekalb Pike, 19422, Blue Bell, Pennsylvania, United States
View agency profile
Last updated
September 14
First listed
Sep 14
Listing reference
9sbg95
Similar Properties Nearby
New Listings in Ivyland

Explore More Homes for Sale
Ivyland, PA, United States property types
Ivyland, PA, United States popular searches
- Properties with Pool in Ivyland, PA, United States
- Properties with Fitness Center / Gym in Ivyland, PA, United States
- New Builds properties in Ivyland, PA, United States
- Properties with Terrace in Ivyland, PA, United States
- Panoramic / Scenic View properties in Ivyland, PA, United States
- Waterfront properties in Ivyland, PA, United States
- Properties with Library in Ivyland, PA, United States
- Investment Property properties in Ivyland, PA, United States
- Gated Community properties in Ivyland, PA, United States
- Properties with Outdoor Kitchen in Ivyland, PA, United States
- Properties with Elevator in Ivyland, PA, United States
- Equestrian properties in Ivyland, PA, United States
Related Guides & Stories
Trusted by the World's Leading Brokers
The agents behind the world's most exceptional properties list with JamesEdition.
- Listings from Sotheby's, Christie's, BARNES, and Engel & Völkers
- Every listing reviewed before it goes live
- Connect directly with verified listing agents
By continuing you agree to our Terms and Privacy Policy.
brokerages we
partnered with
partnered with