Crafted With Character: Wild In Wanaka
- 3 Beds
- 2 Baths
- 4,844 Sqft
- 6
About the Property
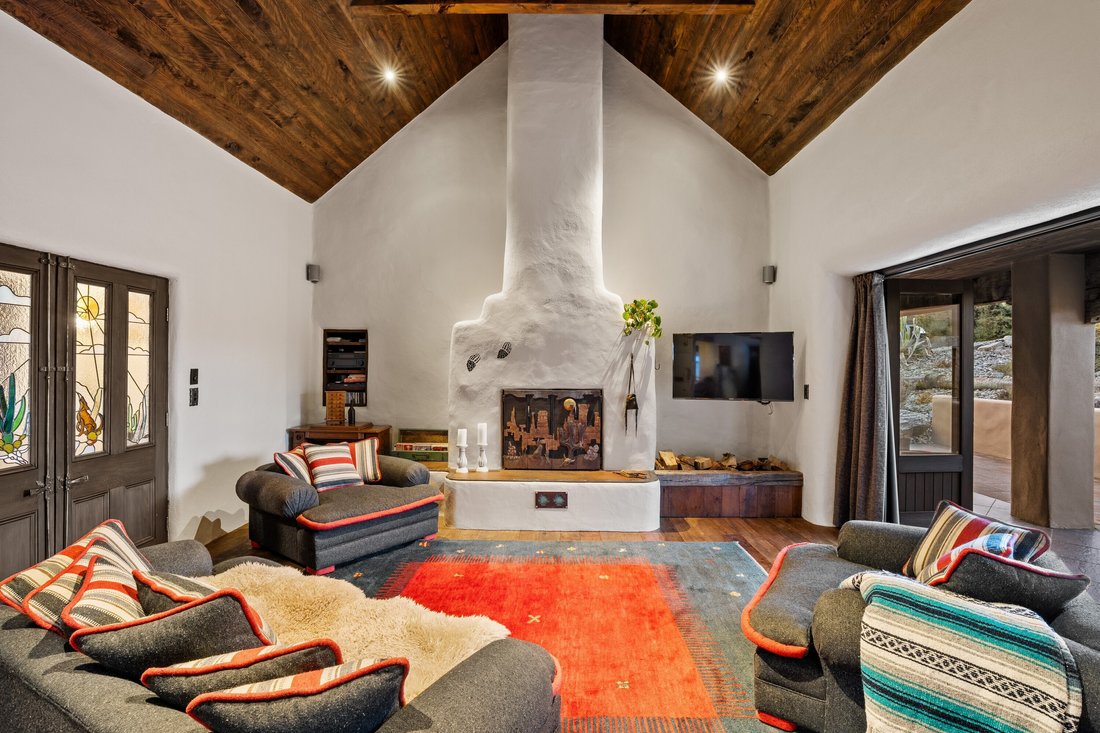
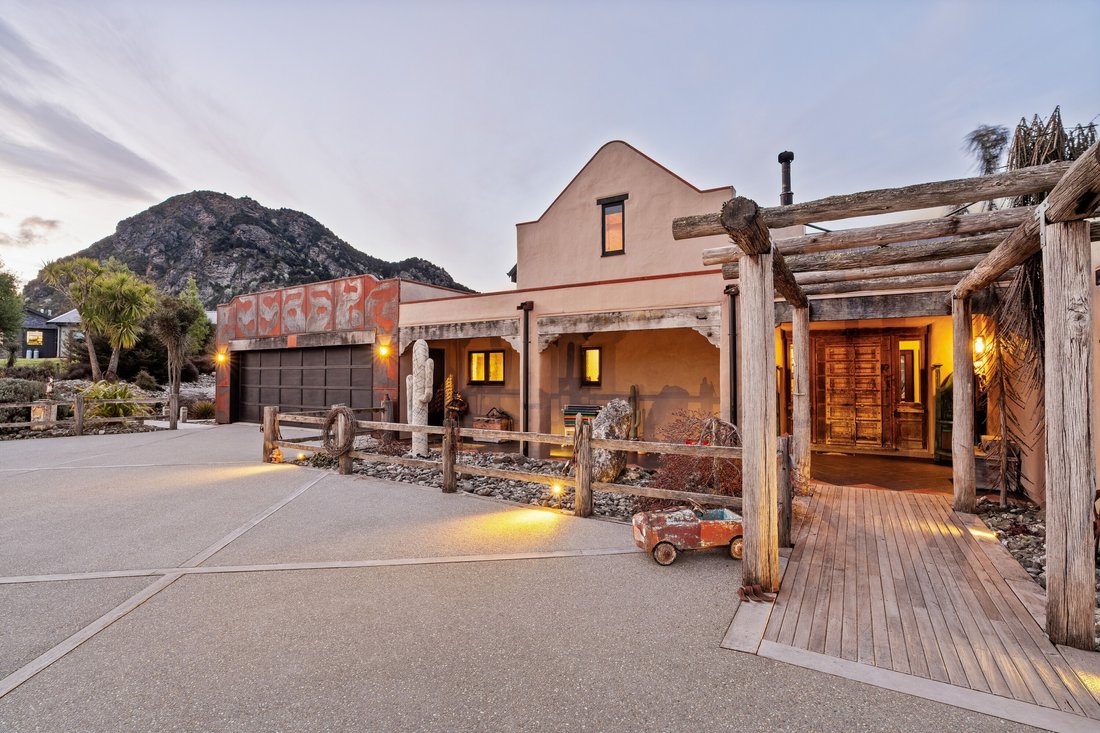
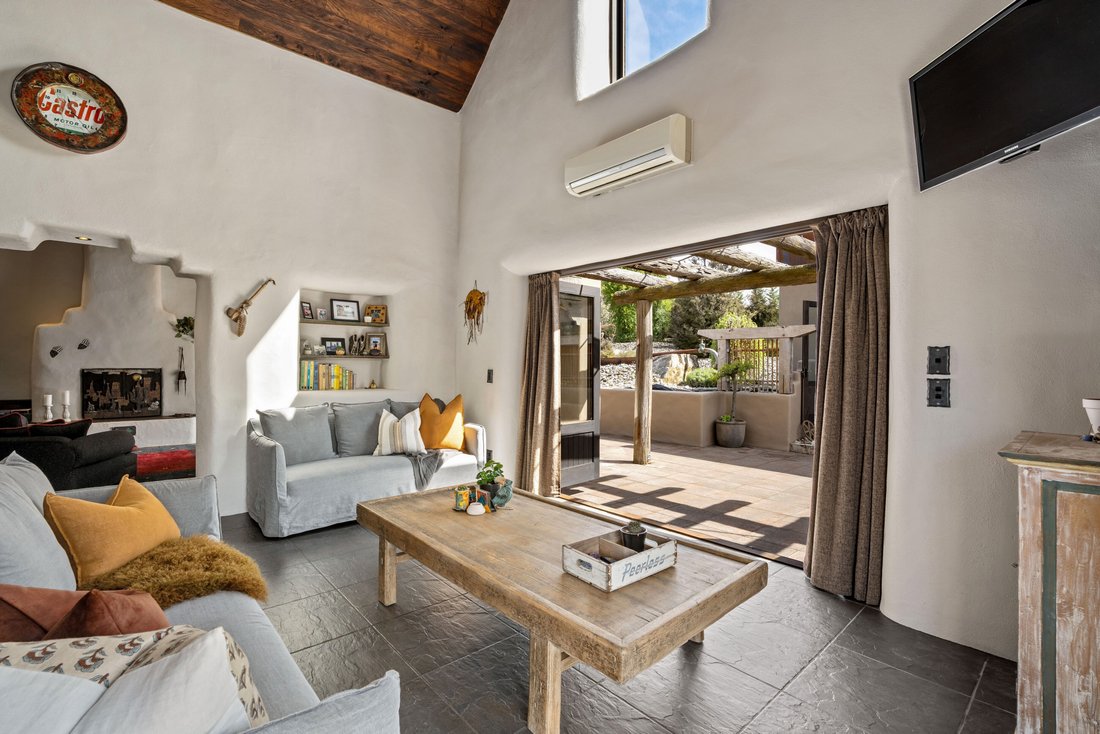
You will not find another home quite like this. Purpose-built to resemble the Wild West, this American ranch-style residence is truly one of a kind. Crafted with imagination and detail, this strawbale home weaves recycled materials such as old power poles, bridge beams and sawmill blades into its design, creating an authentic and enduring character that speaks to its handcrafted origins. Every
You will not find another home quite like this. Purpose-built to resemble the Wild West, this American ranch-style residence is truly one of a kind. Crafted with imagination and detail, this strawbale home weaves recycled materials such as old power poles, bridge beams and sawmill blades into its design, creating an authentic and enduring character that speaks to its handcrafted origins. Every corner tells a story, and every feature reflects the many hands that came together to build it.
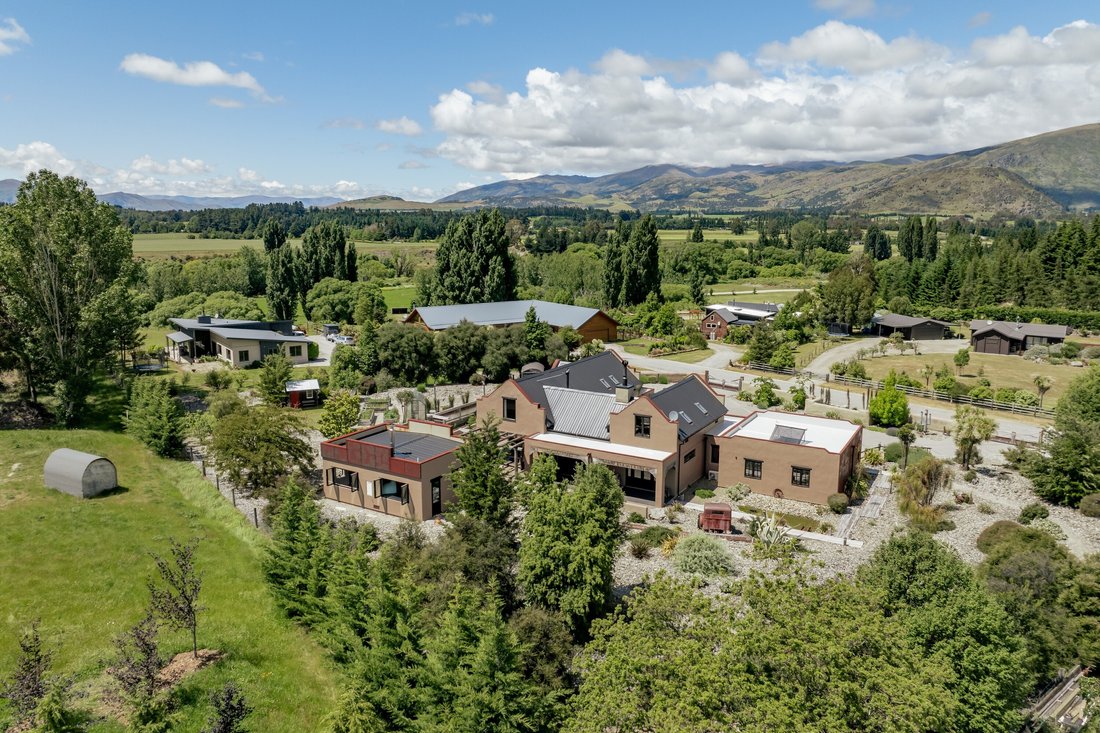
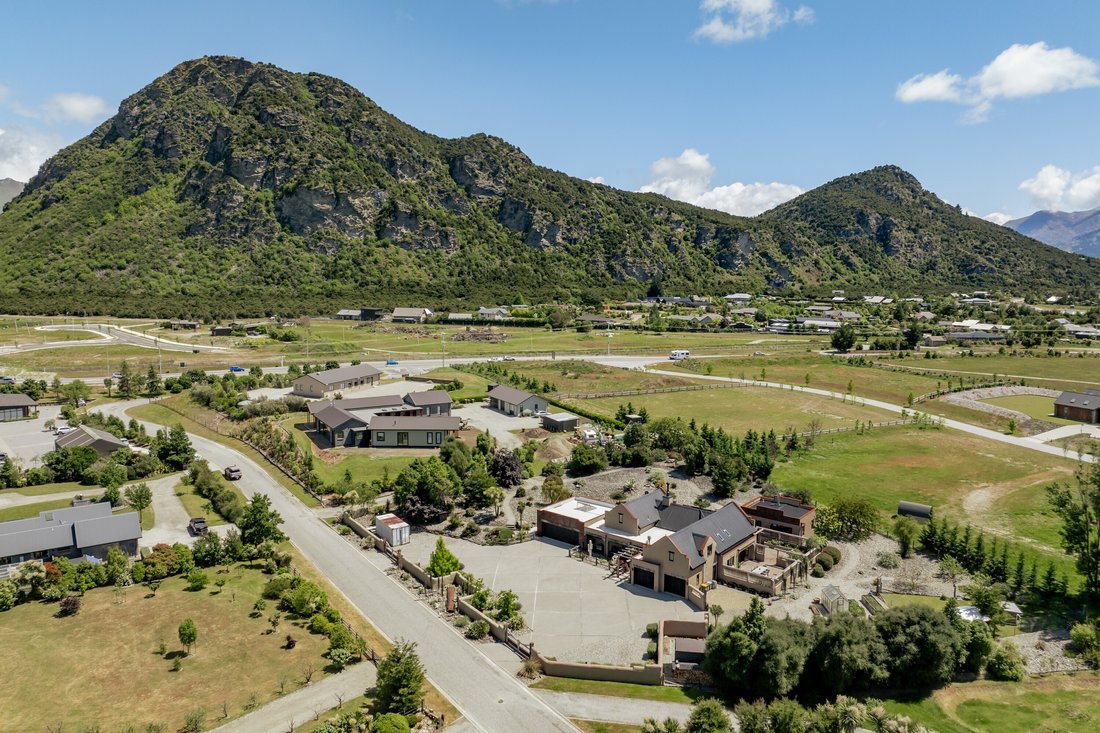
The generous 450 sq m (more or less) layout offers flexibility and space for families, collectors, or those who simply love to entertain. Two separate garages provide abundant room for collectible cars, recreational gear, or large-scale storage. An extra-large, drive through courtyard provides extensive off-street parking making this property as practical as it is distinctive.
Inside, you’ll discover multiple living zones, a media room with feature fireplace, and bedrooms designed for both comfort and individuality. A loft space accommodates seven with built-in beds – perfect for guests or family gatherings.
Beyond the walls, a boardwalk with a river feature complement the generous outdoor living areas, and native plantings enrich the sense of place, while the north-facing aspect frames views of Mount Iron, Roys Peak, and the surrounding landscape.
Alongside the main residence, a purpose-built 50 sq m entertaining pavilion (completed in 2020) elevates the home even further. Equipped with a state-of-the-art kitchen, pizza oven, and industrial-grade cooktop, it’s designed to host everything from intimate dinners to large celebrations, seamlessly blending functionality with flair.
This property is more than a home – it’s an experience, a lifestyle, and a work of art.
-
Property type
Other
-
Year built
2000
Features
- Mountain View
- Terrace
- Garage
- Fireplace
- 2D Floor Plan
- High Ceiling
- Bar
- Office
- Air Conditioning
Lot
- Mountain View
Indoor
- High Ceiling
- Office
- Fireplace
- Air Conditioning
- Bar
Outdoor
- Terrace
- Parking
- Garage
Explore the Area
The agent will contact you soon by
Listed by
Book home tour with Luc Ravel
Choose a date and whether you'd like a virtual or in-person tour with the agent.

well-anticipated addition to the enviable n
well-anticipated addition to the enviable network of Sotheby’s International
Realty affiliates across the globe. The advantage of a relationship with a
national and worldwide community of professionals is the extraordinary exposure
for your property and the Central Otago market has seen great recent momentum.
The office services the Wanaka township and surrounding areas and focuses on
luxury residential and lifestyle properties. The small team is made up of real
estate professionals with extensive networks and industry knowledge and they are
all committed to providing clients with exceptional service and outstanding
results. To market a distinctive home requires uncommon knowledge and resources
and our team in Wanaka pride themselves on understanding the discerning needs of
our purchasers and sellers.
Similar Properties Nearby
New Listings in Albert Town



Explore More Homes for Sale
Albert Town, New Zealand property types
Related Guides & Stories
Trusted by the World's Leading Brokers
The agents behind the world's most exceptional properties list with JamesEdition.
- Listings from Sotheby's, Christie's, BARNES, and Engel & Völkers
- Every listing reviewed before it goes live
- Connect directly with verified listing agents
By continuing you agree to our Terms and Privacy Policy.