$1,352,922
Maison D'architecte 4/5 Chambres Garage Jardin Vue Golf
- 4 Beds
- 1 Baths
- 2,584 Sqft
- 10,226 Sqft lot
- Updated: September 20
About the Property
In the heart of the golf estate, this elegant architect-designed house enjoys a sought-after first-line location, offering unobstructed views and an absolutely peaceful living environment.
Built in 2001 and offering 240 m² of living space, it impresses with its generous volumes, brightness, and impeccable technical condition.
The spacious entrance hall leads to a stunning 66 m² t
Built in 2001 and offering 240 m² of living space, it impresses with its generous volumes, brightness, and impeccable technical condition.
The spacious entrance hall leads to a stunning 66 m² t
In the heart of the golf estate, this elegant architect-designed house enjoys a sought-after first-line location, offering unobstructed views and an absolutely peaceful living environment.
Built in 2001 and offering 240 m² of living space, it impresses with its generous volumes, brightness, and impeccable technical condition.
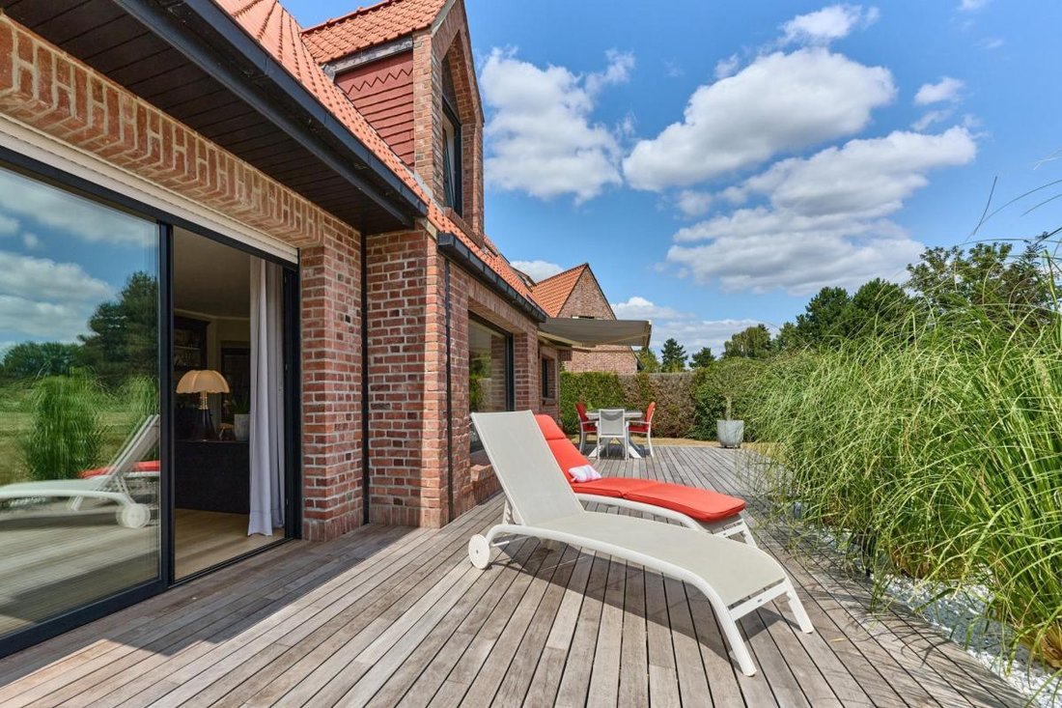
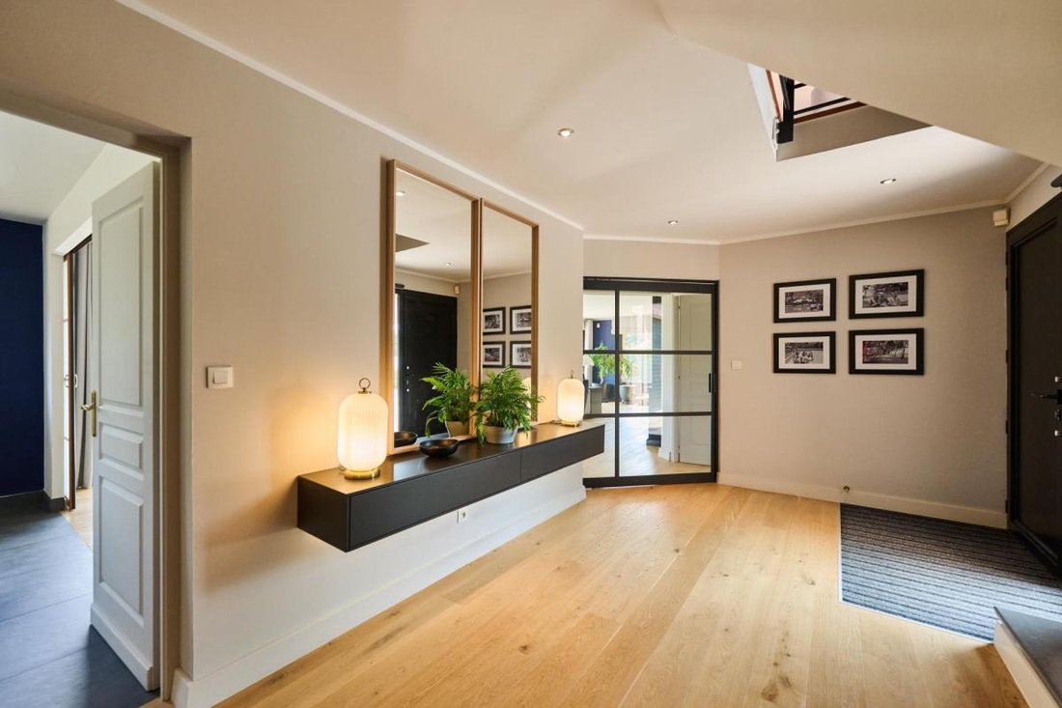
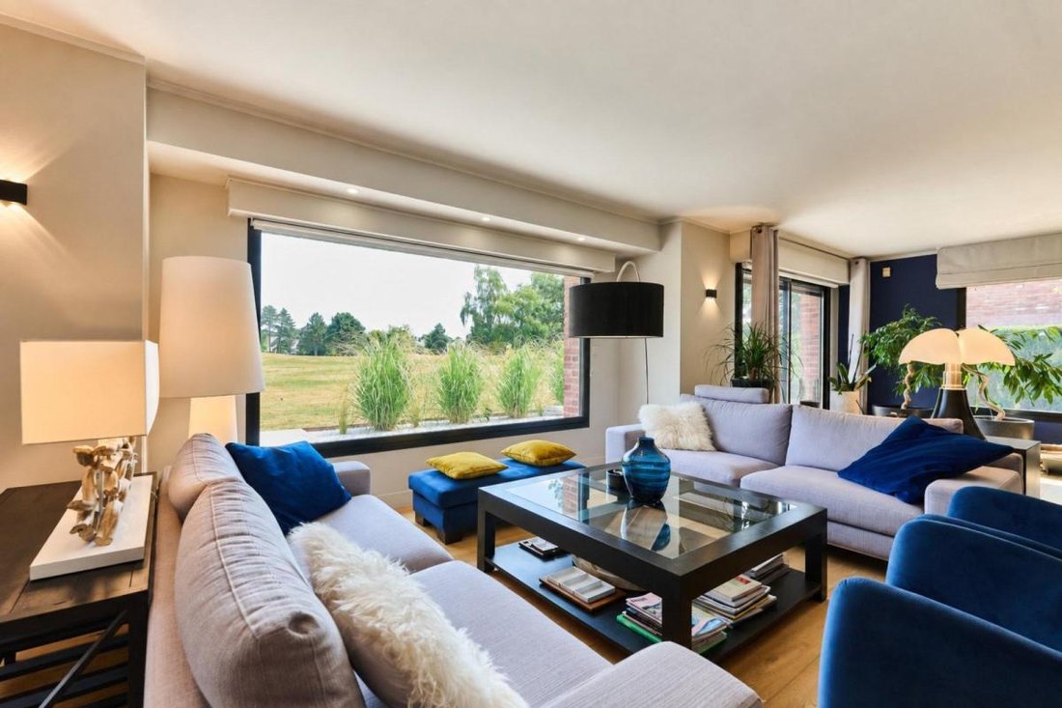
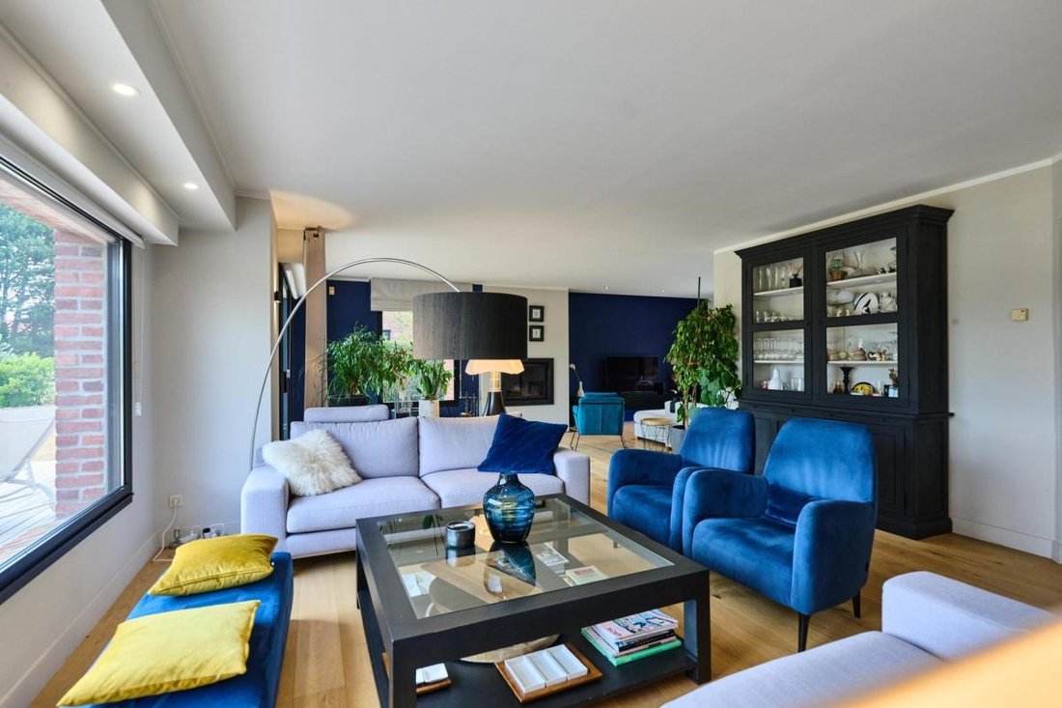
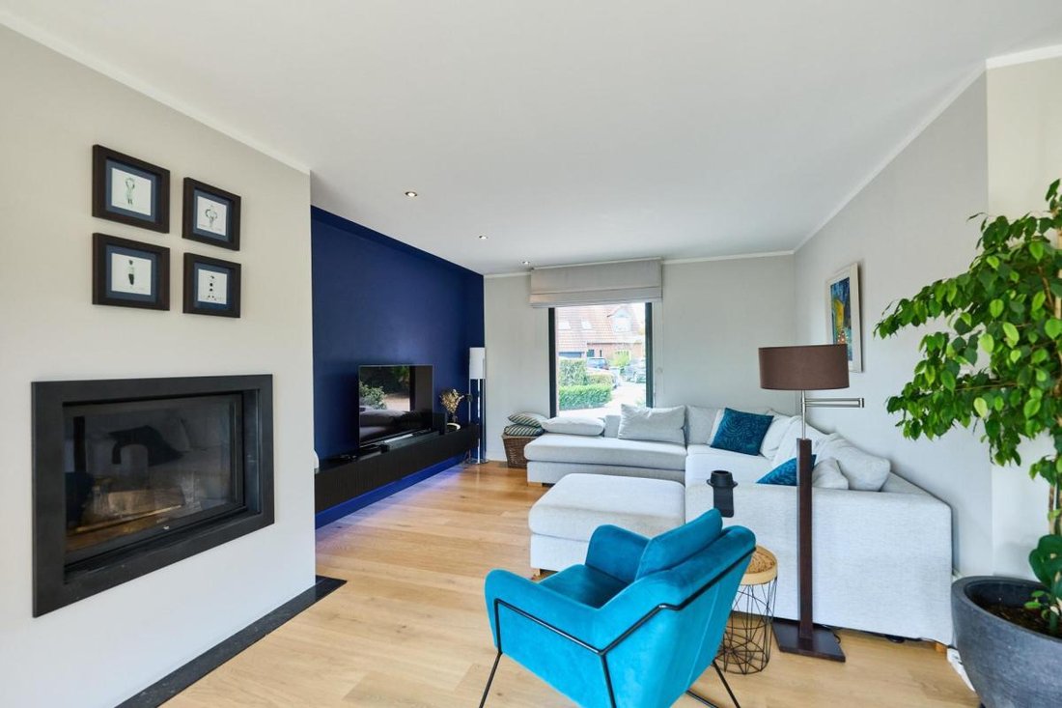
The spacious entrance hall leads to a stunning 66 m² through-living room with a fireplace, widely open to the exotic wood terrace and southeast-facing garden. Adjacent, the equipped kitchen can be left open to the living area or closed off with sliding doors. An office, a utility room, and a toilet complete this level.
Upstairs, the master suite of about 42 m² benefits from a remarkable opening with a commanding view over the golf course, giving the sensation of overlooking it. It includes a custom dressing room and a bathroom with toilet.
The landing also serves three additional bedrooms, two of which have attic spaces accessible by a small staircase, as well as a laundry room or office and a shower room with toilet.
The approximately 950 m² plot visually extends onto the golf course. The house includes a double garage and several parking spaces.
A rare property with contemporary lines, combining space, light, quality finishes, and a privileged location in a coveted area. I would be happy to show it to you.
The property includes 1 lot and is part of a co-ownership of 250 lots (the average annual co-ownership fees are €310, and the co-owners’ association is not subject to any legal proceedings under article L. 721-1 of the Construction and Housing Code).
Information on risks to which this property is exposed is available on the Géorisques website: ***
Sale price including agency fees: €1,180,000
Sale price excluding agency fees: €1,145,000
Buyer’s fees: €35,000, or 3.06% including tax of the property value excluding fees
Contact your megAgence consultant: Valérie BURING, Tel.: ***, Email: *** - EI - Commercial agent registered with the RSAC of LILLE METROPOLE under number [hidden information]
Information on the risks to which this property is exposed is available on the Géorisques website: https://www.georisques.gouv.fr/
Built in 2001 and offering 240 m² of living space, it impresses with its generous volumes, brightness, and impeccable technical condition.
The spacious entrance hall leads to a stunning 66 m² through-living room with a fireplace, widely open to the exotic wood terrace and southeast-facing garden. Adjacent, the equipped kitchen can be left open to the living area or closed off with sliding doors. An office, a utility room, and a toilet complete this level.
Upstairs, the master suite of about 42 m² benefits from a remarkable opening with a commanding view over the golf course, giving the sensation of overlooking it. It includes a custom dressing room and a bathroom with toilet.
The landing also serves three additional bedrooms, two of which have attic spaces accessible by a small staircase, as well as a laundry room or office and a shower room with toilet.
The approximately 950 m² plot visually extends onto the golf course. The house includes a double garage and several parking spaces.
A rare property with contemporary lines, combining space, light, quality finishes, and a privileged location in a coveted area. I would be happy to show it to you.
The property includes 1 lot and is part of a co-ownership of 250 lots (the average annual co-ownership fees are €310, and the co-owners’ association is not subject to any legal proceedings under article L. 721-1 of the Construction and Housing Code).
Information on risks to which this property is exposed is available on the Géorisques website: ***
Sale price including agency fees: €1,180,000
Sale price excluding agency fees: €1,145,000
Buyer’s fees: €35,000, or 3.06% including tax of the property value excluding fees
Contact your megAgence consultant: Valérie BURING, Tel.: ***, Email: *** - EI - Commercial agent registered with the RSAC of LILLE METROPOLE under number [hidden information]
Information on the risks to which this property is exposed is available on the Géorisques website: https://www.georisques.gouv.fr/
-
Property type
House
-
Year built
2001
-
Price/sqft
$523
-
Emissions
C
-
Consumption
C
Features
Explore the Area
Centre Ville, Wambrechies, France
View on Google Maps
Price per sqft
Low
High
Joined 1 month ago
You have inquired about this property
The agent will contact you soon by
Listed by
441
Listings
2026
Joined
Book home tour with the agent
Choose a date and whether you'd like a virtual or in-person tour with the agent.
Preferred date
Tour type
Last updated
September 20
First listed
Sep 20
Listing reference
207981
Trusted by the World's Leading Brokers
The agents behind the world's most exceptional properties list with JamesEdition.
- Listings from Sotheby's, Christie's, BARNES, and Engel & Völkers
- Every listing reviewed before it goes live
- Connect directly with verified listing agents
By continuing you agree to our Terms and Privacy Policy.