

$649,000
Price decreased by $40,900 on Jul 12, 2026
5 Bedrooms Single Family Detached
- 5 Beds
- 3 Baths
- 3,834 Sqft
- 12 Sqft lot
- Updated: July 21
-
1
Views for last 30 days
- 1
- MLS#60323003
About the Property
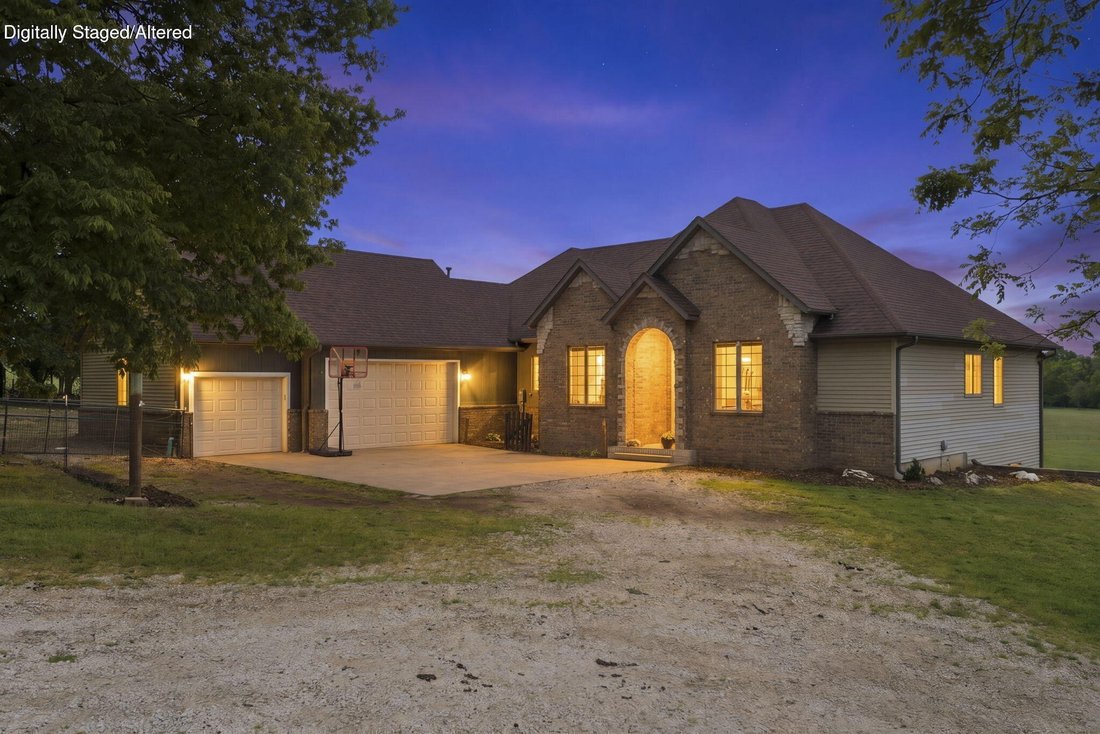
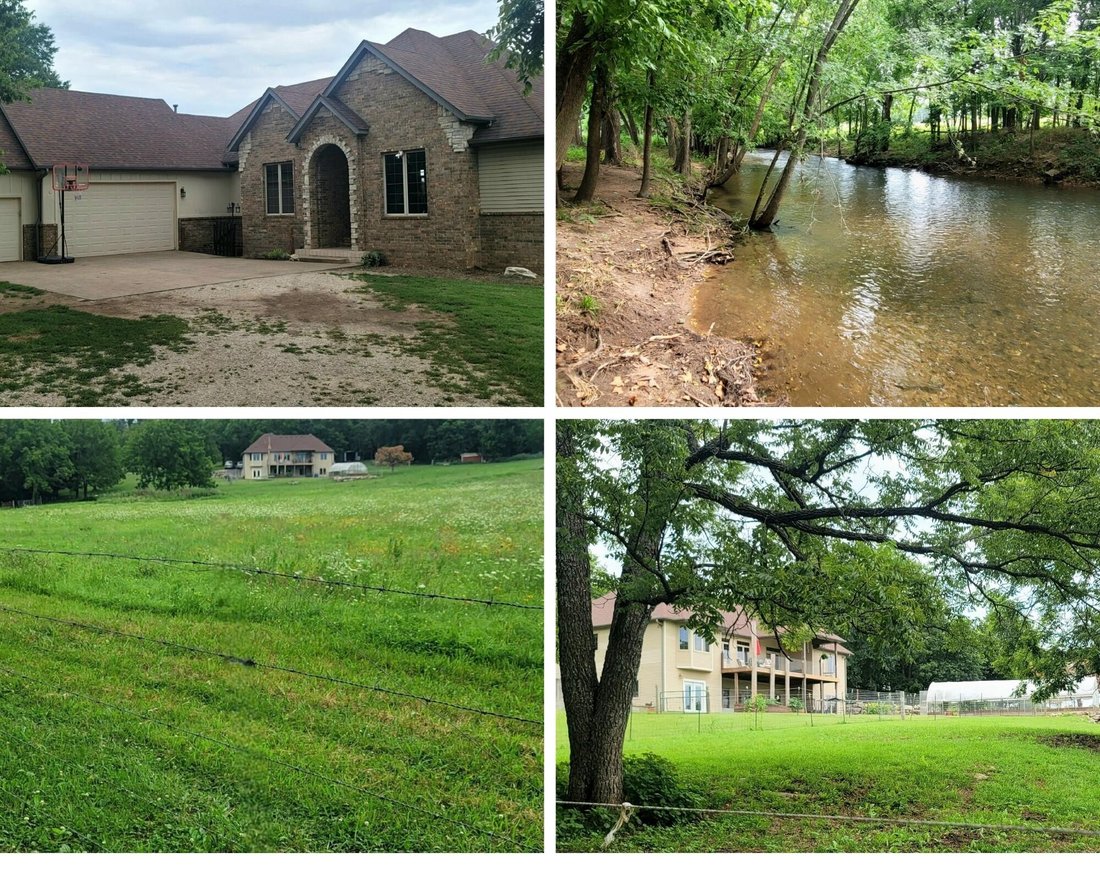
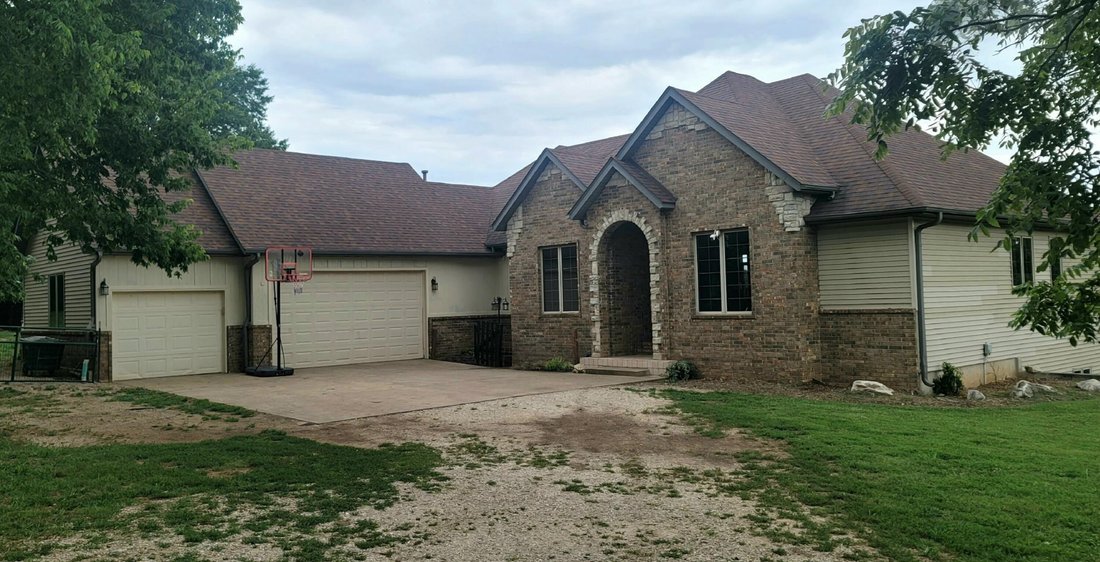
Discover the perfect blend of space, privacy & country living on nearly 12 acres in the Ash Grove School District. This 4,200+sf walk-out basement home offers flexible living, custom features, & beautiful countryside views. Just inside the gated entrance is a charming waiting cottage offering a unique & functional touch. Continue down the drive to the home with an impressive brick w/st
Discover the perfect blend of space, privacy & country living on nearly 12 acres in the Ash Grove School District. This 4,200+sf walk-out basement home offers flexible living, custom features, & beautiful countryside views. Just inside the gated entrance is a charming waiting cottage offering a unique & functional touch. Continue down the drive to the home with an impressive brick w/stone accent arched entry, & an oversized 9’ tall garage door for larger vehicles. Inside, the bright, open main level features soaring ceilings, solid surface floors throughout, tall windows (for abundant natural light & views), formal dining room, a dedicated office, & a spacious living area w/cozy fireplace & its custom surround/mantel. The kitchen includes wood cabinets, an island, double ovens, gas range, pantry, breakfast area, wood-beamed ceilings, & access to a large deck overlooking the property. The primary suite offers a peaceful retreat with a bay window, walk-in closet & jetterd tub. Two additional bedrooms, a full bath & laundry room complete the main level. Past the custom wood stair gate, & downstairs, you enter the walk-out basement that expands living options w/a 2nd kitchen area, 2nd laundry/hobby space, excercise area, 2 large bedrooms, full bath & ample storage-ideal for spreading out, recreational, guests, or multi-generational living. Outdoors, enjoy the mostly cleared acerage w/some wooded area, fenced & cross-fenced, animal enclosures, natural wet-weather springs, & frontage along Clear Creek. Relax on the expansive deck, garden in raised beds, or utilize the large, year-round greenhouse. Conveniently located on paved roads just minutes to local schools, shopping, gas, & approximately 20 minutes to the airport or Stockton Lake, & 30+/- minutes to hospitals, this property offers both privacy & accessibility. A rare opportunity to enjoy space, versatility, & a beautiful natural setting. Book your private appointment
-
Property type
House
-
Year built
2004
-
Price/sqft
$169
Features
Explore the Area
8202 N Farm Road 53, Walnut Grove, MO 65770, Missouri, United States
View on Google Maps
Price per sqft
Low
High
Joined 9 years ago
You have inquired about this property
The agent will contact you soon by
Listed by
1
Listings
2019
Joined
Book home tour with Tamara Smith
Choose a date and whether you'd like a virtual or in-person tour with the agent.
Preferred date
Tour type

CENTURY 21 Integrity Group
3300 S. National Suite 300, 65807, Springfield, Missouri, United States
View agency profile
We are a full-service real estate firm serving the Springfield, Missouri metro
area and Branson, Missouri. We a
area and Branson, Missouri. We a
We are a full-service real estate firm serving the Springfield, Missouri metro
area and Branson, Missouri. We are dedicated to providing our clients with the
highest level of service, and educating our community on the ins and outs of
listing and home buying.
area and Branson, Missouri. We are dedicated to providing our clients with the
highest level of service, and educating our community on the ins and outs of
listing and home buying.
Last updated
July 21
First listed
May 8
Listing reference
368B189C-ECD5-4F28-8F87-DC30B459B5C1
Trusted by the World's Leading Brokers
The agents behind the world's most exceptional properties list with JamesEdition.
- Listings from Sotheby's, Christie's, BARNES, and Engel & Völkers
- Every listing reviewed before it goes live
- Connect directly with verified listing agents
By continuing you agree to our Terms and Privacy Policy.
brokerages we
partnered with
partnered with